This stunning home in the gated Silverstone Golf Course community has been freshly updated and is move-in ready. The home features fresh paint throughout, all new flooring with baseboards, and a beautiful granite countertops throughout the kitchen with freshly painted cabinetry.
The primary suite has been completely redone! Brand new walk-in shower, all new vanities, and a custom walk-in closet you have to see to appreciate.
Out back, the pool has been recently acid washed and is ready for summer, complete with a brand new pump and filter system. A new HVAC system means you'll be cool and comfortable all season long.
Active
$685,000
8611 Kennedy Heights Ct, Las Vegas, NV 89131
3beds
2,667sqft
:
Get pre-qualified$4,586/mo
Single Family Residence
Built in 2006
8,712 Square Feet Lot
$670,500 Zestimate®
$257/sqft
$174/mo HOA
What's special
- 52 days |
- 671 |
- 37 |
Zillow last checked:
Listing updated:
Listed by:
Jacob Neville S.0198290 (714)515-2193,
Signature Real Estate Group
Source: LVR,MLS#: 2790565 Originating MLS: Greater Las Vegas Association of Realtors Inc
Originating MLS: Greater Las Vegas Association of Realtors IncFacts & features
Interior
Bedrooms & bathrooms
- Bedrooms: 3
- Bathrooms: 3
- Full bathrooms: 2
- 1/2 bathrooms: 1
Primary bedroom
- Description: Walk-In Closet(s)
- Dimensions: 15x18
Bedroom 2
- Description: Closet
- Dimensions: 11x11
Bedroom 3
- Description: Closet
- Dimensions: 11x10
Primary bathroom
- Description: Double Sink,Tub/Shower Combo
Dining room
- Description: Formal Dining Room
- Dimensions: 12x12
Kitchen
- Description: Breakfast Nook/Eating Area,Granite Countertops
Heating
- Central, Gas
Cooling
- Central Air, Electric
Appliances
- Included: Dryer, Dishwasher, Gas Cooktop, Disposal, Refrigerator, Washer
- Laundry: Gas Dryer Hookup, Main Level
Features
- Ceiling Fan(s), Primary Downstairs
- Flooring: Ceramic Tile
- Number of fireplaces: 1
- Fireplace features: Family Room, Gas
Interior area
- Total structure area: 2,667
- Total interior livable area: 2,667 sqft
Video & virtual tour
Property
Parking
- Total spaces: 2
- Parking features: Attached, Garage, Private
- Attached garage spaces: 2
Features
- Stories: 1
- Patio & porch: Covered, Patio
- Exterior features: Patio
- Has private pool: Yes
- Pool features: In Ground, Private
- Has spa: Yes
- Fencing: Block,Back Yard
Lot
- Size: 8,712 Square Feet
- Features: Desert Landscaping, Landscaped, < 1/4 Acre
Details
- Parcel number: 12510218012
- Zoning description: Single Family
- Horse amenities: None
Construction
Type & style
- Home type: SingleFamily
- Architectural style: One Story
- Property subtype: Single Family Residence
Materials
- Roof: Tile
Condition
- Year built: 2006
Utilities & green energy
- Electric: Photovoltaics None
- Sewer: Public Sewer
- Water: Public
- Utilities for property: Above Ground Utilities
Community & HOA
Community
- Security: Gated Community
- Subdivision: Silverstone Ranch-Parcel 15 16- Phase 3
HOA
- Has HOA: Yes
- HOA fee: $174 monthly
- HOA name: Silverstone Ranch
- HOA phone: 702-737-8580
Location
- Region: Las Vegas
Financial & listing details
- Price per square foot: $257/sqft
- Tax assessed value: $516,817
- Annual tax amount: $3,822
- Date on market: 7/7/2026
- Listing agreement: Exclusive Right To Sell
- Listing terms: Cash,Conventional,FHA,VA Loan
Estimated market value
$670,500
$637,000 - $704,000
$3,168/mo
Price history
| Date | Event | Price |
|---|---|---|
| 6/29/2026 | Listed for sale | $685,000+10.5%$257/sqft |
Source:  LVR #2790565 Report a problem LVR #2790565 Report a problem | ||
| 11/4/2025 | Listing removed | $620,000$232/sqft |
Source: LVR #2724289 Report a problem | ||
| 11/1/2025 | Listed for sale | $620,000+143.1%$232/sqft |
Source: LVR #2724289 Report a problem | ||
| 3/26/2010 | Sold | $255,000-48.5%$96/sqft |
Source: Public Record Report a problem | ||
| 4/4/2006 | Sold | $495,324$186/sqft |
Source: Public Record Report a problem | ||
Public tax history
| Year | Property taxes | Tax assessment |
|---|---|---|
| 2026 | $3,825 +3% | $180,886 -2.1% |
| 2025 | $3,713 +3% | $184,766 +5.3% |
| 2024 | $3,606 +3% | $175,433 +12.4% |
| 2023 | $3,501 -1.5% | $156,077 +6.2% |
| 2022 | $3,554 +7.7% | $146,935 +2.6% |
| 2021 | $3,299 +6.7% | $143,220 +2.5% |
| 2020 | $3,092 +4.8% | $139,721 +7.1% |
| 2019 | $2,950 +7% | $130,473 |
| 2018 | $2,758 | $130,473 +14% |
| 2017 | $2,758 | $114,473 +12.5% |
| 2016 | $2,758 +0.2% | $101,720 +7.5% |
| 2015 | $2,752 +3.2% | $94,634 +13.9% |
| 2014 | $2,667 | $83,082 |
| 2013 | -- | $83,082 +9.7% |
| 2012 | -- | $75,716 -15.2% |
| 2011 | -- | $89,249 +5.4% |
| 2010 | -- | $84,676 -24.1% |
| 2009 | -- | $111,552 |
| 2008 | -- | $111,552 -34.1% |
| 2007 | -- | $169,159 |
Find assessor info on the county website
Monthly payment
Est. payment
Payment breakdown
Explore the cost of this home by adjusting the details. Changes won't be saved.Climate risks
Neighborhood: Tule Springs
Nearby schools
GreatSchools rating
- 7/10Thomas O'Roarke Elementary SchoolGrades: PK-5Distance: 2.6 mi
- 7/10Ralph Cadwallader Middle SchoolGrades: 6-8Distance: 2 mi
- 6/10Arbor View High SchoolGrades: 9-12Distance: 1.1 mi
Schools provided by the listing agent
- Elementary: O' Roarke, Thomas,O' Roarke, Thomas
- Middle: Cadwallader Ralph
- High: Arbor View
Source: LVR. This data may not be complete. We recommend contacting the local school district to confirm school assignments for this home.
- $655,0004 bd2 ba2.5k sqft8623 Kennedy Heights Ct, Las Vegas, NV 89131Sold
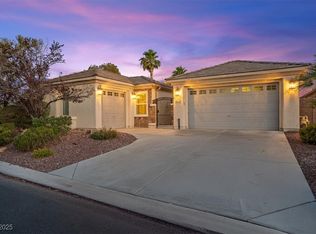
- $657,6003 bd3 ba2.6k sqft8607 Kennedy Heights Ct, Las Vegas, NV 89131Off Market
- $645,100-- bd-- ba-- sqft7202 Lansbrook Ave, Las Vegas, NV 89131Off Market
- $566,9004 bd3 ba2.4k sqft8614 Kennedy Heights Ct, Las Vegas, NV 89131Off Market
- $774,7774 bd3 ba2.4k sqft8633 Kennedy Heights Ct, Las Vegas, NV 89131For Sale
- $663,2003 bd3 ba2.6k sqft8610 Kennedy Heights Ct, Las Vegas, NV 89131Off Market
- $655,0004 bd3 ba2.8k sqft8618 Kennedy Heights Ct, Las Vegas, NV 89131Off Market
- $604,8004 bd3 ba2.8k sqft8622 Kennedy Heights Ct, Las Vegas, NV 89131Off Market
A local agent can set up tours, give advice and negotiate with sellers.
Similar homes
- $675,0004 bd2 ba1.9k sqft7000 Wild Wave Dr, Las Vegas, NV 89131For Sale
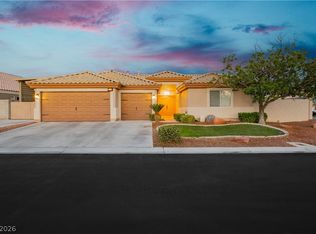 MLS ID #2804502, Shane Beall, Keller Williams Realty Las Veg. LVR
 - $599,9004 bd3 ba2k sqft7233 Hawk Haven St, Las Vegas, NV 89131For Sale
 MLS ID #2804592, Erica Lemarr, Real Broker LLC. LVR
 - $629,9904 bd3 ba2.7k sqft4913 Apache Valley Ave, Las Vegas, NV 89131For Sale
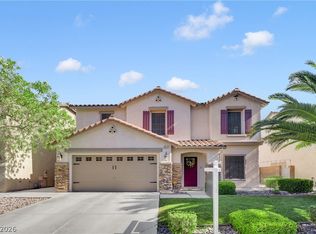 MLS ID #2796958, Ryan Crighton, Rothwell Gornt Companies. LVR
 - $699,9995 bd3 ba3k sqft8728 Burning Hide Ave, Las Vegas, NV 89143For Sale
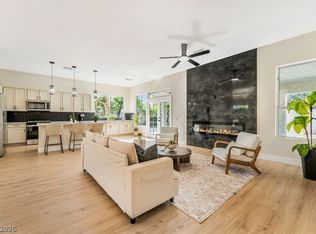 MLS ID #2781252, Leah C. Hisatake, Galindo Group Real Estate. LVR
 - $820,0004 bd4 ba2.8k sqft7220 Elderly Ave, Las Vegas, NV 89131For SaleMLS ID #2793813, Beatriz Carvajal, Realty ONE Group, Inc. LVR
- $929,0004 bd4 ba3.6k sqft7230 Fresh Harvest Ave, Las Vegas, NV 89131For SaleMLS ID #2802751, Elizabeth Combs, Signature Real Estate Group. LVR
- $699,9004 bd3 ba2.8k sqft8455 Skye Walk Ct, Las Vegas, NV 89166For SaleMLS ID #2773546, Joe R. DiRaffaele, eXp Realty. LVR
- $669,0005 bd3 ba3k sqft4029 Treasured Note Ct, Las Vegas, NV 89129For SaleMLS ID #2803154, Jodeen J. Buehler, Keller Williams Realty Las Veg. LVR
- $699,9995 bd4 ba3.8k sqft4123 Kibraney Ave, North Las Vegas, NV 89084For SaleMLS ID #2803710, Maile J. Jensen, The Agency Las Vegas. LVR
- $675,0003 bd2 ba1.9k sqft10613 Spring Garden Ct, Las Vegas, NV 89134For SaleMLS ID #2790643, Monica A. Guinn, Coldwell Banker Premier. LVR
- $710,0004 bd4 ba3.1k sqft8836 Scalpay St, Las Vegas, NV 89166For SaleMLS ID #2789080, Ashley Q. Tillman, Realty ONE Group, Inc. LVR
- $699,9995 bd3 ba2.3k sqft2908 N Jones Blvd, Las Vegas, NV 89108For SaleMLS ID #2800821, Jessica L. Beyer, Precision Realty. LVR
- $730,0004 bd3 ba2.4k sqft5641 Mystical Knight Ct, Las Vegas, NV 89149For SaleMLS ID #2785117, Austin Sherwood, Luxury Estates International. LVR
- $720,0004 bd3 ba2.5k sqft10937 Krista Leigh Ave, Las Vegas, NV 89166For SaleMLS ID #2797768, Sarah Sorrells, R.I.S.E. LVR
- $605,0004 bd3 ba2.5k sqft7349 Marbury St, Las Vegas, NV 89166For SaleMLS ID #2798782, Kathryn Harouni, Real Broker LLC. LVR
- $849,0003 bd2 ba2.4k sqft2908 Haddon Dr, Las Vegas, NV 89134For SaleMLS ID #2805402, Amber Mahajan, Sphere Real Estate. LVR
- $1,020,0004 bd4 ba3.8k sqft7364 Parading Pokey St, Las Vegas, NV 89131For SaleMLS ID #2786171, Angel D. Martinez, BHHS Nevada Properties. LVR
- $629,5004 bd4 ba3.1k sqft8596 Scalpay St, Las Vegas, NV 89166For SaleMLS ID #2801463, Christina Schuerman, Real Broker LLC. LVR
- $799,9994 bd3 ba2.6k sqft7345 Quaking Aspen St, Las Vegas, NV 89149For SaleMLS ID #2800348, Jessica L. Beyer, Precision Realty. LVR
- $649,0004 bd3 ba2.4k sqft3720 Russell Peterson Ct, Las Vegas, NV 89129For SaleMLS ID #2801943, Kenneth C. LeBeau, Realty ONE Group, Inc. LVR
