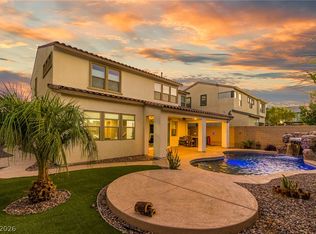
Some homes you tour, this one, you fall for!! Set on a premium, pool-sized lot with mountain views, this thoughtfully upgraded two-story in Skye Canyon was designed for a life that feels as good as it looks. The chef's kitchen features a quartz island, designer pendant lighting, upgraded cabinetry, gourmet cooktop with vented hood, and step-in pantry. The living area centers on a custom fireplace with built-in surround sound, opening into a dining space made for gathering. Downstairs, a private bedroom and full bath offer the perfect setup for guests or multigenerational living, while upstairs, a loft with built-in surround sound, a custom wood-slat accent wall with a backlit panel, and a separate den, give you room to work, unwind, or spread out exactly how you need to. The primary suite sits privately apart, with a spa-like walk-in shower, dual vanities, and a large walk-in closet. The laundry room includes upper and lower cabinets, countertops, utility sink, and designer backsplash. Smart lighting and motion sensors round out the home's tech features. Out back, custom pavers lead to a covered stucco patio pre-wired for outdoor speakers, complete with a fan, built-in BBQ, fire pit, elevated seating, and string lighting, on a low-maintenance lot, minutes from Skye Canyon's pool, clubhouse, shopping, and freeway access. Move-in ready, this home comes complete with the refrigerator, all outdoor furniture, and 3 flat-screen TVs. Every upgrade here, from the chef's kitchen to the custom outdoor living space, was chosen with intention. Mountain views by day, fire pit evenings under the stars by night: this is what Skye Canyon living was meant to feel like. This isn't a house that needs updating, it's a home that's already arrived, a rare offering built for the way you actually want to live and a must see!
Active
Price cut: $12K (10/5)
$698,000
8836 Scalpay St, Las Vegas, NV 89166
4beds
3,149sqft
Single Family Residence
Built in 2022
5,227 Square Feet Lot
$691,700 Zestimate®
$222/sqft
$140/mo HOA
What's special
Fire pitMountain viewsDual vanitiesCustom outdoor living spaceElevated seatingDesigner pendant lightingSeparate den
- 49 days
- 388
- 25
Zillow last checked:
Listing updated:
Listed by:
Ashley Q. Tillman S.0173824 (702)469-1203,
Realty ONE Group, Inc
Source: LVR,MLS#: 2813519 Originating MLS: Greater Las Vegas Association of Realtors Inc
Originating MLS: Greater Las Vegas Association of Realtors IncFacts & features
Interior
Bedrooms & bathrooms
- Bedrooms: 4
- Bathrooms: 4
- Full bathrooms: 2
- 3/4 bathrooms: 1
- 1/2 bathrooms: 1
Primary bedroom
- Description: Ceiling Fan,Ceiling Light,Pbr Separate From Other,Upstairs,Walk-In Closet(s)
- Dimensions: 17x17
Bedroom 2
- Description: Ceiling Fan,Ceiling Light,Upstairs,Walk-In Closet(s)
- Dimensions: 11x12
Bedroom 3
- Description: Ceiling Fan,Ceiling Light,Upstairs,Walk-In Closet(s)
- Dimensions: 11x12
Bedroom 4
- Description: Ceiling Fan,Ceiling Light,Closet,Downstairs
- Dimensions: 15x14
Primary bathroom
- Description: Double Sink,Shower Only
Den
- Description: Ceiling Light,Upstairs
- Dimensions: 12x15
Dining room
- Description: Dining Area
- Dimensions: 16x12
Kitchen
- Description: Island,Quartz Countertops,Stainless Steel Appliances,Vented Outside,Walk-in Pantry
- Dimensions: 17x17
Loft
- Description: Ceiling Fan
- Dimensions: 20x15
Heating
- Central, Gas
Cooling
- Central Air, Electric
Appliances
- Included: Dishwasher, Gas Cooktop, Disposal, Microwave, Refrigerator
- Laundry: Gas Dryer Hookup, Upper Level
Features
- Bathroom on Main Level, Bedroom on Main Level, Ceiling Fan(s), Window Treatments
- Flooring: Luxury Vinyl Plank
- Windows: Blinds, Low-Emissivity Windows, Plantation Shutters
- Number of fireplaces: 1
- Fireplace features: Electric, Great Room
Interior area
- Total structure area: 3,149
- Total interior livable area: 3,149 sqft
Video & virtual tour
Property
Parking
- Total spaces: 2
- Parking features: Attached, Garage, Open, Private, Guest
- Attached garage spaces: 2
- Has uncovered spaces: Yes
Features
- Stories: 2
- Patio & porch: Covered, Patio, Porch
- Exterior features: Porch, Patio, Private Yard
- Pool features: Association, Community
- Fencing: Block,Back Yard
Lot
- Size: 5,227 Square Feet
- Features: Back Yard, Desert Landscaping, Landscaped, < 1/4 Acre
Details
- Parcel number: 12612614021
- Zoning description: Single Family
- Horse amenities: None
Construction
Type & style
- Home type: SingleFamily
- Architectural style: Two Story
- Property subtype: Single Family Residence
Materials
- Roof: Tile
Condition
- Resale
- Year built: 2022
Utilities & green energy
- Electric: Photovoltaics None
- Sewer: Public Sewer
- Water: Public
- Utilities for property: Underground Utilities
Green energy
- Energy efficient items: Windows
Community & HOA
Community
- Features: Pool
- Security: Gated Community
- Subdivision: Skye Canyon 210 - Phase 1
HOA
- Has HOA: Yes
- Amenities included: Basketball Court, Clubhouse, Fitness Center, Gated, Barbecue, Playground, Pickleball, Park, Pool, Security
- Services included: Association Management, Maintenance Grounds, Security
- HOA fee: $280 quarterly
- HOA name: Skye Canyon Master
- HOA phone: 702-786-0207
- Second HOA fee: $140 quarterly
Location
- Region: Las Vegas
Financial & listing details
- Price per square foot: $222/sqft
- Tax assessed value: $603,011
- Annual tax amount: $6,919
- Date on market: 8/31/2026
- Listing agreement: Exclusive Right To Sell
- Listing terms: Cash,Conventional,FHA,VA Loan
- Ownership: Single Family Residential
Estimated market value
$691,700
$657,000 - $726,000
$4,108/mo
Price history
| Date | Event | Price |
|---|---|---|
| 10/5/2026 | Price change | $698,000-1.7%$222/sqft |
Source:  LVR #2813519 Report a problem LVR #2813519 Report a problem | ||
| 7/6/2026 | Price change | $710,000-2.1%$225/sqft |
Source: LVR #2789080 Report a problem | ||
| 6/5/2026 | Listed for sale | $725,000+13.4%$230/sqft |
Source: LVR #2789080 Report a problem | ||
| 10/31/2022 | Sold | $639,245$203/sqft |
Source: Public Record Report a problem | ||
Public tax history
| Year | Property taxes | Tax assessment |
|---|---|---|
| 2026 | $6,922 -0.2% | $211,054 -0.2% |
| 2025 | $6,937 +0.9% | $211,517 +0.9% |
| 2024 | $6,875 +419.8% | $209,626 +420.8% |
| 2023 | $1,323 +0.2% | $40,250 |
| 2022 | $1,319 | $40,250 |
Find assessor info on the county website
Monthly payment
Est. payment
Payment breakdown
Explore the cost of this home by adjusting the details. Changes won't be saved.Climate risks
Neighborhood: 89166
Nearby schools
Schools provided by the listing agent
- Elementary: Divich, Kenneth,Divich, Kenneth
- Middle: Escobedo Edmundo
- High: Arbor View
Source: LVR. This data may not be complete. We recommend contacting the local school district to confirm school assignments for this home.
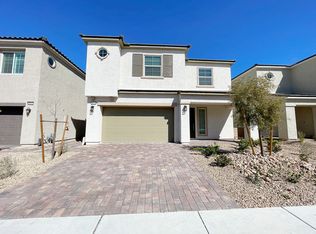
Similar homes
- $650,0004 bd4 ba3.2k sqft10332 Thurso Ave, Las Vegas, NV 89166For Sale
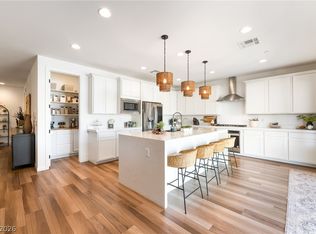 MLS ID #2809458, Leigha K. Kirkpatrick, Keller Williams Realty Las Veg. LVR
 - $714,5004 bd3 ba2k sqft9999 Skye Gazer Ave, Las Vegas, NV 89166For Sale
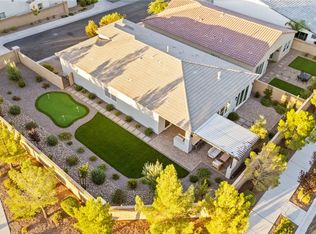 MLS ID #2807085, Craig Tann, Huntington & Ellis, A Real Est. LVR
 - $739,9994 bd4 ba2.9k sqft10320 Ansley Bay Ave, Las Vegas, NV 89166For Sale
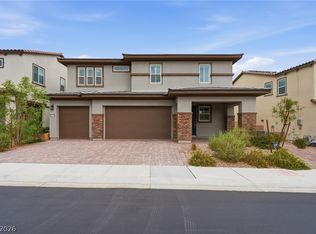 MLS ID #2807629, James Sharp, SimpliHOM. LVR
 - $825,0005 bd5 ba3.1k sqft10310 Sierra Skye Ave, Las Vegas, NV 89166For Sale
 MLS ID #2823344, Jorge A. Ramos, Galindo Group Real Estate. LVR
