Welcome to this beautifully upgraded home featuring a bright open-concept layout designed for modern living. Gorgeous upgraded flooring runs throughout the main living areas, adding warmth, style, and a high-end feel the moment you walk in. The spacious great room flows seamlessly into a stunning kitchen complete with quartz countertops, stainless steel appliances, a large island, and abundant cabinet space—perfect for entertaining. Downstairs offers a dedicated office ideal for working from home or flexible use. Upstairs you’ll find all four bedrooms plus a versatile loft area, including a spacious primary suite with a large walk-in closet. Step outside to a private backyard with plenty of space to relax, entertain, or design your ideal outdoor retreat. Located in a desirable northwest community near parks, trails, shopping, dining, and freeway access. This is a must see!
Active
Price cut: $10K (6/30)
$525,000
10626 Dryades Ave, Las Vegas, NV 89166
4beds
2,114sqft
:
Get pre-qualified$3,484/mo
Single Family Residence
Built in 2023
3,484 Square Feet Lot
$-- Zestimate®
$248/sqft
$135/mo HOA
What's special
- 42 days |
- 303 |
- 14 |
Zillow last checked:
Listing updated:
Listed by:
Brian Biss S.0192158 702-930-8408,
Redfin
Source: LVR,MLS#: 2796106 Originating MLS: Greater Las Vegas Association of Realtors Inc
Originating MLS: Greater Las Vegas Association of Realtors IncFacts & features
Interior
Bedrooms & bathrooms
- Bedrooms: 4
- Bathrooms: 3
- Full bathrooms: 1
- 3/4 bathrooms: 1
- 1/2 bathrooms: 1
Primary bedroom
- Description: Walk-In Closet(s)
- Dimensions: 14x12
Bedroom 2
- Description: Closet,Upstairs
- Dimensions: 11x9
Bedroom 3
- Description: Closet,Upstairs
- Dimensions: 13x10
Bedroom 4
- Description: Closet,Upstairs
- Dimensions: 11x10
Primary bathroom
- Description: Double Sink,Shower Only
- Dimensions: 9x9
Den
- Description: Downstairs
- Dimensions: 10x10
Dining room
- Description: Living Room/Dining Combo
- Dimensions: 11x10
Kitchen
- Description: Island
- Dimensions: 10x9
Living room
- Description: Rear
- Dimensions: 17x13
Loft
- Description: Family Room
- Dimensions: 13x13
Heating
- Central, Gas
Cooling
- Central Air, Electric
Appliances
- Included: Dishwasher, Disposal, Gas Range, Microwave
- Laundry: Gas Dryer Hookup, Laundry Room, Upper Level
Features
- Window Treatments
- Flooring: Carpet, Luxury Vinyl Plank
- Windows: Blinds, Double Pane Windows, Drapes
- Has fireplace: No
Interior area
- Total structure area: 2,114
- Total interior livable area: 2,114 sqft
Video & virtual tour
Property
Parking
- Total spaces: 2
- Parking features: Attached, Garage, Inside Entrance, Private
- Attached garage spaces: 2
Features
- Stories: 2
- Patio & porch: Covered, Patio
- Exterior features: Patio, Private Yard, Sprinkler/Irrigation
- Pool features: Community
- Fencing: Block,Back Yard
Lot
- Size: 3,484 Square Feet
- Features: Drip Irrigation/Bubblers, Desert Landscaping, Landscaped, < 1/4 Acre
Details
- Parcel number: 12612213101
- Zoning description: Single Family
- Horse amenities: None
Construction
Type & style
- Home type: SingleFamily
- Architectural style: Two Story
- Property subtype: Single Family Residence
Materials
- Roof: Tile
Condition
- Resale
- Year built: 2023
Utilities & green energy
- Electric: Photovoltaics None
- Sewer: Public Sewer
- Water: Public
- Utilities for property: Underground Utilities
Green energy
- Energy efficient items: Windows
Community & HOA
Community
- Features: Pool
- Security: Gated Community
- Subdivision: Skye Canyon - Parcels 509 & 510
HOA
- Has HOA: Yes
- Amenities included: Basketball Court, Clubhouse, Dog Park, Fitness Center, Gated, Pickleball, Park, Pool, Spa/Hot Tub
- Services included: Association Management, Recreation Facilities
- HOA fee: $280 quarterly
- HOA name: Skye Canyon Master
- HOA phone: 702-361-6640
- Second HOA fee: $125 quarterly
Location
- Region: Las Vegas
Financial & listing details
- Price per square foot: $248/sqft
- Tax assessed value: $470,003
- Annual tax amount: $5,389
- Date on market: 6/30/2026
- Listing agreement: Exclusive Right To Sell
- Listing terms: Cash,Conventional,FHA,VA Loan
Estimated market value
Not available
Estimated sales range
Not available
Not available
Price history
| Date | Event | Price |
|---|---|---|
| 6/30/2026 | Price change | $525,000-1.9%$248/sqft |
Source:  LVR #2796106 Report a problem LVR #2796106 Report a problem | ||
| 3/13/2026 | Listed for sale | $535,000+12.7%$253/sqft |
Source: LVR #2762234 Report a problem | ||
| 1/31/2024 | Sold | $474,830-1.9%$225/sqft |
Source: Public Record Report a problem | ||
| 11/23/2023 | Listed for sale | $483,990$229/sqft |
Source:  Century Communities Report a problem Century Communities Report a problem | ||
Public tax history
| Year | Property taxes | Tax assessment |
|---|---|---|
| 2026 | $5,449 +4.1% | $164,501 +350.9% |
| 2025 | $5,235 +248.3% | $36,485 -20.5% |
| 2024 | $1,503 +8.9% | $45,896 +9.3% |
| 2023 | $1,380 | $42,000 |
Find assessor info on the county website
Monthly payment
Est. payment
Payment breakdown
Explore the cost of this home by adjusting the details. Changes won't be saved.Climate risks
Neighborhood: 89166
Nearby schools
GreatSchools rating
- 8/10Kenneth Divich ElementaryGrades: PK-5Distance: 1.3 mi
- 6/10Edmundo Eddie Escobedo Sr Middle SchoolGrades: 6-8Distance: 2.7 mi
- 6/10Arbor View High SchoolGrades: 9-12Distance: 4 mi
Schools provided by the listing agent
- Elementary: Divich, Kenneth,Divich, Kenneth
- Middle: Escobedo Edmundo
- High: Arbor View
Source: LVR. This data may not be complete. We recommend contacting the local school district to confirm school assignments for this home.
- $485,990-- bd-- ba-- sqft10632 Dryades Ave, Las Vegas, NV 89166Sold
- $455,990-- bd-- ba-- sqft10620 Dryades Ave, Las Vegas, NV 89166Sold
- $496,9903 bd3 ba1.8k sqft10620 Deibel Ave, Las Vegas, NV 89166Sold

- $480,4903 bd3 ba2.1k sqft10614 Dryades Ave, Las Vegas, NV 89166Sold

- $450,5403 bd3 ba1.7k sqft10638 Dryades Ave, Las Vegas, NV 89166Sold
- $516,2404 bd3 ba2.1k sqft10625 Deibel Ave, Las Vegas, NV 89166Sold
- $489,9903 bd3 ba1.8k sqft10619 Deibel Ave, Las Vegas, NV 89166Sold
- $478,8404 bd3 ba2.1k sqft10608 Dryades Ave, Las Vegas, NV 89166Sold
A local agent can set up tours, give advice and negotiate with sellers.
Similar homes
- $529,9994 bd3 ba2.1k sqft10415 Bagg Ave, Las Vegas, NV 89166For Sale
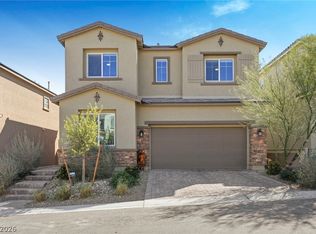 MLS ID #2763299, Taylor D. Atwell, Real Simple Real Estate. LVR
 - $574,9903 bd3 ba2.2k sqft10160 Tree Blossom Ave, Las Vegas, NV 89166For Sale
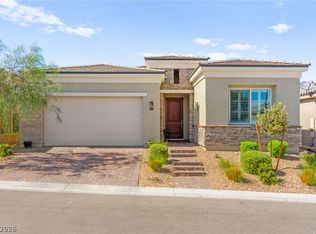 MLS ID #2807719, Craig Tann, Huntington & Ellis, A Real Est. LVR
 - $518,0004 bd3 ba2.2k sqft8866 Mountain Lion Ave, Las Vegas, NV 89166For Sale
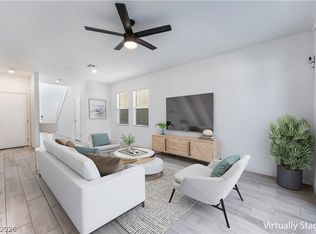 MLS ID #2798147, Thomas Grambo, More Realty Incorporated. LVR
 - $525,0005 bd3 ba2.4k sqft10170 Canyon Mantle St, Las Vegas, NV 89166For Sale
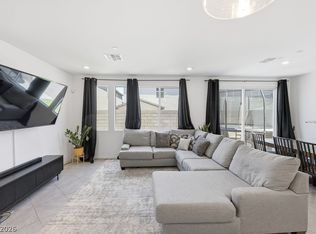 MLS ID #2797145, Olga M. Kokubu, RE/MAX CENTRAL. LVR
 - $545,0004 bd3 ba2.4k sqft10932 Meridian Fields Ave, Las Vegas, NV 89166For SaleMLS ID #2804003, Peter F. Ferrer, Real Broker LLC. LVR
- $509,9993 bd3 ba2k sqft10691 Sariah Skye Ave, Las Vegas, NV 89166For SaleMLS ID #2796706, Sheri-Lyn Paul, Galindo Group Real Estate. LVR
- $510,0003 bd3 ba2k sqft8031 Skye Bridge St, Las Vegas, NV 89166For SaleMLS ID #2792442, Danny Davis JR, HomeSmart Encore. LVR
- $547,0003 bd3 ba2.1k sqft10649 Valletta Ave, Las Vegas, NV 89166For SaleMLS ID #2801211, Christina M. Flores-Timm, Redfin. LVR
- $550,0003 bd3 ba2.4k sqft10110 Skye Camp Dr, Las Vegas, NV 89166For SaleMLS ID #2796201, Erin Peace, Peace Realty. LVR
- $625,0004 bd3 ba2.8k sqft10317 Stroma Ave, Las Vegas, NV 89166For SaleMLS ID #2804436, Craig Tann, Huntington & Ellis, A Real Est. LVR
- $645,0004 bd3 ba2.8k sqft10340 Stroma Ave, Las Vegas, NV 89166For SaleMLS ID #2804415, Craig Tann, Huntington & Ellis, A Real Est. LVR
- $714,5004 bd3 ba2k sqft9999 Skye Gazer Ave, Las Vegas, NV 89166For SaleMLS ID #2807085, Craig Tann, Huntington & Ellis, A Real Est. LVR
- $485,0004 bd3 ba1.8k sqft10971 Bristol Park Ave, Las Vegas, NV 89166For SaleMLS ID #2803109, Casey R. Ellsworth, LPT Realty LLC. LVR
- $559,0003 bd2 ba1.7k sqft10934 Delparke Valley Ave, Las Vegas, NV 89166For SaleMLS ID #2805797, Nancy L. Anderson, Realty ONE Group, Inc. LVR
- $624,8004 bd4 ba3.1k sqft8596 Scalpay St, Las Vegas, NV 89166For SaleMLS ID #2801463, Christina Schuerman, Real Broker LLC. LVR
- $449,0003 bd3 ba1.5k sqft10421 Skye Canyon Falls Ave, Las Vegas, NV 89166For SaleMLS ID #2785729, Danny Davis JR, HomeSmart Encore. LVR
- $515,0004 bd3 ba2.4k sqft10963 Lancaster Park Ave, Las Vegas, NV 89166For SaleMLS ID #2763952, Neomi W. Lastimoza, Realty ONE Group, Inc. LVR
- $559,0003 bd3 ba1.9k sqft10449 Smokey Mariposa Ave, Las Vegas, NV 89166For SaleMLS ID #2800050, Karen E. Pohl, Huntington & Ellis, A Real Est. LVR
- $614,5003 bd2 ba1.8k sqft8956 Skye Canyon Ranch St, Las Vegas, NV 89166For SaleMLS ID #2790175, Craig Tann, Huntington & Ellis, A Real Est. LVR
- $455,0003 bd3 ba1.6k sqft9807 Mojave Mountain St, Las Vegas, NV 89166For SaleMLS ID #2757614, Lorraine M. Heyden, Century 21 Americana. LVR
