Welcome to this beautifully upgraded single-story ranch in Sky Hills, offering 4 spacious bedrooms and 3
pristine bathrooms. Step inside to White Oak tile floors, soft Coconut Twist carpeting, and an airy openconcept living space. The chef-inspired kitchen boasts stainless steel appliances, Boulder Grey cabinetry,
granite counters, and an oversized island perfect for entertaining. Gather in the living room around the
striking floor-to-ceiling Cosmo tile fireplace. The backyard is designed for easy living with artificial turf, a
covered patio, raised garden beds, and five mature fruit trees. Residents enjoy scenic walking trails, a
children’s park, pickleball courts, and convenient access to the reservoir and outdoor activities.
Active
$720,000
10937 Krista Leigh Ave, Las Vegas, NV 89166
4beds
2,547sqft
Single Family Residence
Built in 2022
6,969 Square Feet Lot
$-- Zestimate®
$283/sqft
$122/mo HOA
What's special
Chef-inspired kitchenFive mature fruit treesCovered patioRaised garden bedsArtificial turfStainless steel appliancesBoulder grey cabinetry
- 33 days |
- 435 |
- 25 |
Likely to sell faster than
Zillow last checked:
Listing updated:
Listed by:
Sarah Sorrells S.0173144 702-541-4244,
R.I.S.E
Source: LVR,MLS#: 2797768 Originating MLS: Greater Las Vegas Association of Realtors Inc
Originating MLS: Greater Las Vegas Association of Realtors IncFacts & features
Interior
Bedrooms & bathrooms
- Bedrooms: 4
- Bathrooms: 3
- Full bathrooms: 3
Primary bedroom
- Description: Ceiling Fan,Ceiling Light,Walk-In Closet(s)
- Dimensions: 18x13
Bedroom 2
- Description: Ceiling Fan,Ceiling Light,Closet
- Dimensions: 14x12
Bedroom 3
- Description: Ceiling Fan,Ceiling Light,Closet
- Dimensions: 13x12
Bedroom 4
- Description: Ceiling Fan,Ceiling Light,Closet
- Dimensions: 14x12
Primary bathroom
- Description: Double Sink
Dining room
- Description: Living Room/Dining Combo
- Dimensions: 14x14
Kitchen
- Description: Breakfast Bar/Counter,Granite Countertops,Island,Lighting Recessed,Pantry,Stainless Steel Appliances,Tile Flooring,Vented Outside
Living room
- Description: Formal
- Dimensions: 16x14
Heating
- Central, Gas
Cooling
- Central Air, Electric
Appliances
- Included: Dryer, Disposal, Gas Range, Microwave, Refrigerator, Water Softener Owned, Washer
- Laundry: Gas Dryer Hookup, Main Level, Laundry Room
Features
- Bedroom on Main Level, Ceiling Fan(s), Primary Downstairs, Window Treatments
- Flooring: Carpet, Tile
- Windows: Blinds
- Number of fireplaces: 1
- Fireplace features: Gas, Living Room
Interior area
- Total structure area: 2,547
- Total interior livable area: 2,547 sqft
Video & virtual tour
Property
Parking
- Total spaces: 3
- Parking features: Attached, Garage, Garage Door Opener, Private
- Attached garage spaces: 3
Features
- Stories: 1
- Patio & porch: Covered, Patio, Porch
- Exterior features: Porch, Patio, Private Yard, Sprinkler/Irrigation
- Fencing: Block,Back Yard
Lot
- Size: 6,969 Square Feet
- Features: Drip Irrigation/Bubblers, Desert Landscaping, Landscaped, < 1/4 Acre
Details
- Parcel number: 12614711019
- Zoning description: Single Family
- Horse amenities: None
Construction
Type & style
- Home type: SingleFamily
- Architectural style: One Story
- Property subtype: Single Family Residence
Materials
- Roof: Tile
Condition
- Resale
- Year built: 2022
Utilities & green energy
- Electric: Photovoltaics None
- Sewer: Public Sewer
- Water: Public
- Utilities for property: Cable Available
Community & HOA
Community
- Security: Gated Community
- Subdivision: Blm 270 Parcel A Phase 1
HOA
- Has HOA: Yes
- Amenities included: Gated, Racquetball
- Services included: Association Management
- HOA fee: $55 monthly
- HOA name: Sky Canyon
- HOA phone: 702-301-7806
- Second HOA fee: $67 monthly
Location
- Region: Las Vegas
Financial & listing details
- Price per square foot: $283/sqft
- Tax assessed value: $633,971
- Annual tax amount: $7,421
- Date on market: 7/13/2026
- Listing agreement: Exclusive Right To Sell
- Listing terms: Cash,Conventional
- Ownership: Single Family Residential
Estimated market value
Not available
Estimated sales range
Not available
Not available
Price history
| Date | Event | Price |
|---|---|---|
| 7/13/2026 | Listed for sale | $720,000-2.6%$283/sqft |
Source:  LVR #2797768 Report a problem LVR #2797768 Report a problem | ||
| 5/11/2026 | Listing removed | $739,000$290/sqft |
Source: LVR #2753839 Report a problem | ||
| 5/1/2026 | Listing removed | $2,840$1/sqft |
Source: Zillow Rentals Report a problem | ||
| 4/15/2026 | Listed for rent | $2,840$1/sqft |
Source: Zillow Rentals Report a problem | ||
| 3/4/2026 | Price change | $739,000-1.2%$290/sqft |
Source: LVR #2753839 Report a problem | ||
| 2/4/2026 | Listed for sale | $748,000-0.9%$294/sqft |
Source: LVR #2753839 Report a problem | ||
| 2/2/2026 | Listing removed | $755,000$296/sqft |
Source: LVR #2729244 Report a problem | ||
| 11/1/2025 | Listed for sale | $755,000+3.2%$296/sqft |
Source: LVR #2729244 Report a problem | ||
| 7/6/2022 | Sold | $731,915$287/sqft |
Source: Public Record Report a problem | ||
Public tax history
| Year | Property taxes | Tax assessment |
|---|---|---|
| 2026 | $7,277 -1.9% | $221,890 -1.9% |
| 2025 | $7,421 +6.4% | $226,291 +6.4% |
| 2024 | $6,973 +4.3% | $212,615 +367.3% |
| 2023 | $6,686 +348.3% | $45,500 |
| 2022 | $1,492 | $45,500 |
Find assessor info on the county website
Monthly payment
Est. payment
Payment breakdown
Explore the cost of this home by adjusting the details. Changes won't be saved.Climate risks
Neighborhood: 89166
Nearby schools
GreatSchools rating
- 8/10Marshall C Darnell Elementary SchoolGrades: PK-5Distance: 2.5 mi
- 6/10Edmundo Eddie Escobedo Sr Middle SchoolGrades: 6-8Distance: 2 mi
- 4/10Centennial High SchoolGrades: 9-12Distance: 1.5 mi
Schools provided by the listing agent
- Elementary: Darnell, Marshall C,Darnell, Marshall C
- Middle: Escobedo Edmundo
- High: Centennial
Source: LVR. This data may not be complete. We recommend contacting the local school district to confirm school assignments for this home.
- $819,3004 bd3 ba2.7k sqft10931 Krista Leigh Ave, Las Vegas, NV 89166Off Market
- $693,6003 bd2 ba2.4k sqft10943 Krista Leigh Ave, Las Vegas, NV 89166Off Market
- $788,8003 bd2 ba2.4k sqft10936 Dixie Johnson Ave, Las Vegas, NV 89166Off Market
- $733,7004 bd3 ba2.7k sqft10925 Krista Leigh Ave, Las Vegas, NV 89166Off Market
- $703,3004 bd2 ba2.7k sqft10949 Krista Leigh Ave, Las Vegas, NV 89166Off Market
- $723,9004 bd2 ba2.8k sqft10942 Dixie Johnson Ave, Las Vegas, NV 89166Off Market
- $749,4003 bd3 ba2.7k sqft10930 Dixie Johnson Ave, Las Vegas, NV 89166Sold
- $704,7004 bd3 ba2.7k sqft10942 Krista Leigh Ave, Las Vegas, NV 89166Off Market
A local agent can set up tours, give advice and negotiate with sellers.
Similar homes
- $719,0004 bd3 ba2.8k sqft8445 Great Outdoors St, Las Vegas, NV 89166For Sale
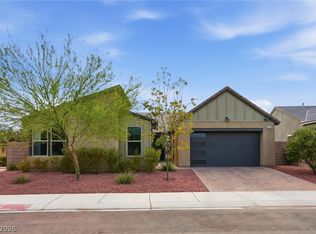 MLS ID #2807574, Tammie R. Broadhead, BHHS Nevada Properties. LVR
 - $699,9004 bd3 ba2.8k sqft8455 Skye Walk Ct, Las Vegas, NV 89166For Sale
 MLS ID #2773546, Joe R. DiRaffaele, eXp Realty. LVR
 - $790,0004 bd4 ba3k sqft10167 Bismarck Palms Ave, Las Vegas, NV 89166For Sale
 MLS ID #2806180, Thomas L. Marsaw, Las Vegas Sotheby's Int'l. LVR
 - $545,0004 bd3 ba2.4k sqft10932 Meridian Fields Ave, Las Vegas, NV 89166For Sale
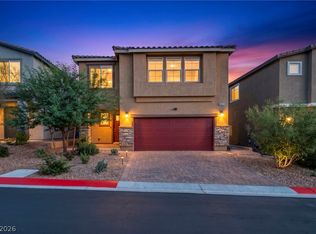 MLS ID #2804003, Peter F. Ferrer, Real Broker LLC. LVR
 - $625,0004 bd3 ba2.8k sqft10317 Stroma Ave, Las Vegas, NV 89166For SaleMLS ID #2804436, Craig Tann, Huntington & Ellis, A Real Est. LVR
- $729,0004 bd3 ba2.9k sqft8401 Waterwood St, Las Vegas, NV 89166For SaleMLS ID #2790003, Nicholas Guidice, Huntington & Ellis, A Real Est. LVR
- $624,8004 bd4 ba3.1k sqft8596 Scalpay St, Las Vegas, NV 89166For SaleMLS ID #2801463, Christina Schuerman, Real Broker LLC. LVR
- $615,0004 bd4 ba3.1k sqft9993 Birch Knoll Ave, Las Vegas, NV 89166For SaleMLS ID #2806385, Daniel Mumm, Huntington & Ellis, A Real Est. LVR
- $749,9903 bd3 ba2.3k sqft10214 Meandering Dell Ave, Las Vegas, NV 89166For SaleMLS ID #2777616, Shaun D. Ditmar, More Realty Incorporated. LVR
- $724,9955 bd3 ba3.3k sqft9627 Ashlynn Peak Ct, Las Vegas, NV 89149For SaleMLS ID #2797886, Robert G. Castro, Signature Real Estate Group. LVR
- $689,0004 bd3 ba2.5k sqft9075 Rolling Pietra St, Las Vegas, NV 89166For SaleMLS ID #2765031, Hatairat Busadee, Keller Williams MarketPlace. LVR
- $499,9994 bd2 ba1.8k sqft7134 Liberty Landing St, Las Vegas, NV 89166For SaleMLS ID #2797947, Joel D. Martinez, More Realty Incorporated. LVR
- $699,0004 bd3 ba2.4k sqft5641 Mystical Knight Ct, Las Vegas, NV 89149For SaleMLS ID #2785117, Austin Sherwood, Luxury Estates International. LVR
- $525,0004 bd3 ba2.1k sqft10626 Dryades Ave, Las Vegas, NV 89166For SaleMLS ID #2796106, Brian Biss, Redfin. LVR
- $840,0004 bd3 ba2.5k sqft10160 Sequoia Falls Pl, Las Vegas, NV 89149For SaleMLS ID #2806799, Alma L. Gutierrez, Weichert Realtors-Millennium. LVR
- $550,0003 bd3 ba2.4k sqft10110 Skye Camp Dr, Las Vegas, NV 89166For SaleMLS ID #2796201, Erin Peace, Peace Realty. LVR
- $529,9994 bd3 ba2.1k sqft10415 Bagg Ave, Las Vegas, NV 89166For SaleMLS ID #2763299, Taylor D. Atwell, Real Simple Real Estate. LVR
- $464,9003 bd2 ba1.5k sqft10952 Artisan Ranch Ave, Las Vegas, NV 89166For SaleMLS ID #2805042, Brittany Cavanaugh, Sphere Real Estate. LVR
- $510,0003 bd3 ba2k sqft8031 Skye Bridge St, Las Vegas, NV 89166For SaleMLS ID #2792442, Danny Davis JR, HomeSmart Encore. LVR
- $515,0004 bd3 ba2.4k sqft10963 Lancaster Park Ave, Las Vegas, NV 89166For SaleMLS ID #2763952, Neomi W. Lastimoza, Realty ONE Group, Inc. LVR
