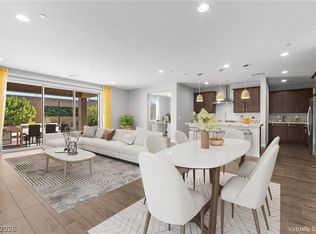
Better than brand new! This stunning 4-bedroom, 3 full-bath home is completely move-in ready with fresh interior paint throughout the entire house. Designed with a bright, open-concept floor plan, this home offers spacious living areas, modern finishes, and abundant natural light. The flexible layout includes a convenient downstairs bedroom and full bath, perfect for guests or multi-generational living. Step outside to a low-maintenance backyard, perfect for relaxing and entertaining with minimal upkeep. Located in the highly sought-after Skye Canyon master-planned community, residents enjoy access to a luxury-style clubhouse featuring a state-of-the-art fitness center, resort-style pool and spa, pickleball courts, parks, walking trails, and year-round community events. Experience resort-inspired living every day—without waiting for new construction.
Active
Price cut: $1K (8/1)
$694,000
9075 Rolling Pietra St, Las Vegas, NV 89166
4beds
2,566sqft
:
Get pre-qualified$4,594/mo
Single Family Residence
Built in 2024
4,356 Square Feet Lot
$688,700 Zestimate®
$270/sqft
$168/mo HOA
What's special
Designer finishes throughoutDedicated officeLarge backyardSpacious loft
- 144 days |
- 399 |
- 19 |
Zillow last checked:
Listing updated:
Listed by:
Hatairat Busadee BS.0143402 (702)493-1865,
Keller Williams MarketPlace
Source: LVR,MLS#: 2765031 Originating MLS: Greater Las Vegas Association of Realtors Inc
Originating MLS: Greater Las Vegas Association of Realtors IncFacts & features
Interior
Bedrooms & bathrooms
- Bedrooms: 4
- Bathrooms: 3
- Full bathrooms: 3
Primary bedroom
- Description: Walk-In Closet(s)
- Dimensions: 15x13
Bedroom 2
- Description: Closet
- Dimensions: 11x11
Bedroom 3
- Description: Closet
- Dimensions: 11x10
Bedroom 4
- Description: Closet
- Dimensions: 11x10
Kitchen
- Description: Custom Cabinets
- Dimensions: 13x12
Heating
- Central, Gas
Cooling
- Central Air, Electric
Appliances
- Included: Built-In Gas Oven, Dishwasher, Gas Cooktop, Disposal, Microwave
- Laundry: Gas Dryer Hookup, Upper Level
Features
- Bedroom on Main Level, Window Treatments
- Flooring: Luxury Vinyl Plank
- Windows: Blinds, Double Pane Windows
- Has fireplace: No
Interior area
- Total structure area: 2,566
- Total interior livable area: 2,566 sqft
Video & virtual tour
Property
Parking
- Total spaces: 2
- Parking features: Attached, Garage, Garage Door Opener, Private, Guest
- Attached garage spaces: 2
Features
- Stories: 2
- Patio & porch: Patio
- Exterior features: Built-in Barbecue, Barbecue, Patio
- Pool features: Association, Community
- Fencing: Block,Full
Lot
- Size: 4,356 Square Feet
- Features: Desert Landscaping, Landscaped, < 1/4 Acre
Details
- Parcel number: 12612515029
- Zoning description: Single Family
- Horse amenities: None
Construction
Type & style
- Home type: SingleFamily
- Architectural style: Two Story
- Property subtype: Single Family Residence
Materials
- Drywall
- Roof: Tile
Condition
- Resale
- Year built: 2024
Utilities & green energy
- Electric: Photovoltaics None
- Sewer: Public Sewer
- Water: Public
- Utilities for property: Underground Utilities
Green energy
- Energy efficient items: Windows
Community & HOA
Community
- Features: Pool
- Subdivision: Skye Canyon 501 & 503
HOA
- Has HOA: Yes
- Amenities included: Basketball Court, Business Center, Clubhouse, Dog Park, Fitness Center, Gated, Barbecue, Playground, Pickleball, Park, Pool, Spa/Hot Tub
- Services included: Association Management
- HOA fee: $280 quarterly
- HOA name: Skye Canyon
- HOA phone: 702-786-0207
- Second HOA fee: $75 monthly
Location
- Region: Las Vegas
Financial & listing details
- Price per square foot: $270/sqft
- Tax assessed value: $170,957
- Annual tax amount: $1,871
- Date on market: 3/17/2026
- Listing agreement: Exclusive Right To Sell
- Listing terms: Cash,Conventional,FHA,VA Loan
Estimated market value
$688,700
$654,000 - $723,000
$3,369/mo
Price history
| Date | Event | Price |
|---|---|---|
| 8/1/2026 | Price change | $694,000-0.1%$270/sqft |
Source:  LVR #2765031 Report a problem LVR #2765031 Report a problem | ||
| 7/15/2026 | Price change | $695,000-3.3%$271/sqft |
Source: LVR #2765031 Report a problem | ||
| 6/15/2026 | Price change | $719,000-2.2%$280/sqft |
Source: LVR #2765031 Report a problem | ||
| 5/17/2026 | Listing removed | $3,500$1/sqft |
Source: LVR #2765001 Report a problem | ||
| 5/14/2026 | Price change | $735,000-1.3%$286/sqft |
Source: LVR #2765031 Report a problem | ||
| 3/17/2026 | Listed for sale | $745,000+22.2%$290/sqft |
Source: LVR #2765031 Report a problem | ||
| 3/15/2025 | Listing removed | $3,500$1/sqft |
Source: LVR #2638639 Report a problem | ||
| 2/24/2025 | Price change | $3,500-2.8%$1/sqft |
Source: LVR #2638639 Report a problem | ||
| 12/22/2024 | Price change | $3,600-2.7%$1/sqft |
Source: LVR #2638639 Report a problem | ||
| 12/9/2024 | Listed for rent | $3,700$1/sqft |
Source: LVR #2638639 Report a problem | ||
| 11/29/2024 | Listing removed | $3,700$1/sqft |
Source: Zillow Rentals Report a problem | ||
| 11/22/2024 | Listed for rent | $3,700-2.6%$1/sqft |
Source: Zillow Rentals Report a problem | ||
| 11/19/2024 | Sold | $609,753$238/sqft |
Source: Public Record Report a problem | ||
| 11/6/2024 | Listing removed | $3,800$1/sqft |
Source: Zillow Rentals Report a problem | ||
| 10/26/2024 | Listed for rent | $3,800$1/sqft |
Source: Zillow Rentals Report a problem | ||
Public tax history
| Year | Property taxes | Tax assessment |
|---|---|---|
| 2026 | $7,356 +328.6% | $59,835 +4.1% |
| 2025 | $1,716 -2% | $57,485 -4% |
| 2024 | $1,751 +8% | $59,896 +21.3% |
| 2023 | $1,622 | $49,370 |
Find assessor info on the county website
Monthly payment
Est. payment
Payment breakdown
Explore the cost of this home by adjusting the details. Changes won't be saved.Climate risks
Neighborhood: 89166
Nearby schools
GreatSchools rating
- 8/10Kenneth Divich ElementaryGrades: PK-5Distance: 1.5 mi
- 6/10Edmundo Eddie Escobedo Sr Middle SchoolGrades: 6-8Distance: 2.8 mi
- 6/10Arbor View High SchoolGrades: 9-12Distance: 3.8 mi
Schools provided by the listing agent
- Elementary: Divich, Kenneth,Divich, Kenneth
- Middle: Escobedo Edmundo
- High: Arbor View
Source: LVR. This data may not be complete. We recommend contacting the local school district to confirm school assignments for this home.
- $655,7904 bd3 ba2.5k sqft9081 Rolling Pietra St, Las Vegas, NV 89166Sold
- $642,1324 bd3 ba2.5k sqft9063 Rolling Pietra St, Las Vegas, NV 89166Sold
- $659,9954 bd3 ba2.6k sqft9074 Cielo Cyn, Las Vegas, NV 89166Sold

- $630,0003 bd3 ba2.3k sqft9068 Cielo Cyn, Las Vegas, NV 89166Sold

- $606,2723 bd3 ba2.3k sqft10368 Scalata Ave, Las Vegas, NV 89166Sold
- $551,4663 bd2 ba2.3k sqft9062 Cielo Canyon St, Las Vegas, NV 89166Sold
- $591,2724 bd3 ba2.5k sqft10369 Vista Argento Ave, Las Vegas, NV 89166Sold
- $640,0003 bd3 ba2.3k sqft9056 Cielo Cyn, Las Vegas, NV 89166Sold
A local agent can set up tours, give advice and negotiate with sellers.
Similar homes
- $790,0004 bd4 ba3k sqft10167 Bismarck Palms Ave, Las Vegas, NV 89166For Sale
 MLS ID #2806180, Thomas L. Marsaw, Las Vegas Sotheby's Int'l. LVR
 - $625,0004 bd3 ba2.8k sqft10317 Stroma Ave, Las Vegas, NV 89166For Sale
 MLS ID #2804436, Craig Tann, Huntington & Ellis, A Real Est. LVR
 - $615,0004 bd4 ba3.1k sqft9993 Birch Knoll Ave, Las Vegas, NV 89166For Sale
 MLS ID #2806385, Daniel Mumm, Huntington & Ellis, A Real Est. LVR
 - $725,0005 bd4 ba3k sqft10928 Chipotle Ave, Las Vegas, NV 89166For Sale
 MLS ID #2806571, Russell Burlakoff, Realty ONE Group, Inc. LVR
 - $744,9874 bd4 ba3.8k sqft10104 Amana Oaks Ave, Las Vegas, NV 89166For SaleMLS ID #2806375, Merri Perry, Realty ONE Group, Inc. LVR
- $720,0004 bd3 ba2.5k sqft10937 Krista Leigh Ave, Las Vegas, NV 89166For SaleMLS ID #2797768, Sarah Sorrells, R.I.S.E. LVR
- $729,0004 bd3 ba2.9k sqft8401 Waterwood St, Las Vegas, NV 89166For SaleMLS ID #2790003, Nicholas Guidice, Huntington & Ellis, A Real Est. LVR
- $620,0004 bd3 ba2.3k sqft8131 Skye Chalet St, Las Vegas, NV 89166For SaleMLS ID #2798596, Julie L. Palmer, Simply Vegas. LVR
- $660,0005 bd3 ba3k sqft10165 Handline Chute St, Las Vegas, NV 89166For SaleMLS ID #2805074, Craig Tann, Huntington & Ellis, A Real Est. LVR
- $599,9003 bd2 ba1.8k sqft9028 Skye Canyon Ranch St, Las Vegas, NV 89166For SaleMLS ID #2777889, Richard J. Brenkus, Keller Williams MarketPlace. LVR
- $599,8884 bd3 ba2.5k sqft10981 Fennel Ave, Las Vegas, NV 89166For SaleMLS ID #2798940, Melissa Hogue, BHHS Nevada Properties. LVR
- $550,0003 bd3 ba2.4k sqft10110 Skye Camp Dr, Las Vegas, NV 89166For SaleMLS ID #2796201, Erin Peace, Peace Realty. LVR
- $500,0004 bd3 ba2k sqft7841 Blue Lake Peak St, Las Vegas, NV 89166For SaleMLS ID #2797483, Anita K. Kokhtani, Local Realty. LVR
- $589,0003 bd3 ba2.4k sqft6721 Sycamore Pines St, Las Vegas, NV 89149For SaleMLS ID #2806458, Michael L. Zelina, Las Vegas Sotheby's Int'l. LVR
- $659,9994 bd4 ba3.4k sqft9456 Bluff Ledge Ave, Las Vegas, NV 89149For SaleMLS ID #2797847, Karin Wilson, Realty ONE Group, Inc. LVR
- $790,0004 bd3 ba2.6k sqft7270 Southern Magnolia St, Las Vegas, NV 89149For SaleMLS ID #2789491, John A. Gobber, Renaissance Realty Inc. LVR
- $599,0004 bd3 ba2.7k sqft9020 White Eyes Ave, Las Vegas, NV 89143For SaleMLS ID #2802999, Jadyn Schaller, Realty ONE Group, Inc. LVR
- $559,0003 bd3 ba1.9k sqft10449 Smokey Mariposa Ave, Las Vegas, NV 89166For SaleMLS ID #2800050, Karen E. Pohl, Huntington & Ellis, A Real Est. LVR
- $459,9003 bd3 ba2.1k sqft8030 Mercury Skye St, Las Vegas, NV 89166For SaleMLS ID #2791486, Tiffany Neri, Reside LLC. LVR
- $570,0003 bd2 ba2.1k sqft7141 Flora Lam St, Las Vegas, NV 89166For SaleMLS ID #2770832, John A. Gobber, Renaissance Realty Inc. LVR
