Prepare to be impressed by this stunning 4-bedroom home where modern comfort meets elegance! Perfectly located on a peaceful cul-de-sac, it displays a 3-car garage and attractive stone accents. Discover a welcoming living room with soaring ceilings that flows seamlessly into the dining area. The harmonious great room is thoughtfully designed for effortless entertaining & everyday living. Fabulous kitchen is a cook's delight, boasting stainless steel appliances, abundant espresso cabinetry adorned with crown moulding, recessed lighting, a butler's pantry, quartz counters, a prep island with a breakfast bar, a walk-in pantry, & a breakfast nook. Brand-new carpeting throughout enhances the home's fresh, move-in-ready appeal. Spacious primary retreat showcases balcony access, an ensuite with an enclosed glass shower, and a walk-in closet. The oversized downstairs bedroom offers exceptional privacy with its own ensuite bath and a convenient wet bar with a sink and refrigerator, making it ideal as a private guest retreat, next-generation living space, or extended-stay suite. Upstairs, the expansive loft can easily be converted into a 5th bedroom while still leaving ample room for a separate loft, media room, office, game room, or study. Enjoy breathtaking mountain views from the balcony or host unforgettable gatherings in the serene backyard featuring a covered patio and sparkling pool with water features. Nestled within an exclusive gated neighborhood in the highly sought-after master-planned community of Providence, residents enjoy beautifully maintained parks, scenic walking and biking trails, playgrounds, basketball courts, picnic areas, and year-round community events. This exceptional home offers the perfect blend of luxury, versatility, and an outstanding community lifestyle.
Active under contract
$744,987
10104 Amana Oaks Ave, Las Vegas, NV 89166
4beds
3,807sqft
Single Family Residence
Built in 2012
8,712 Square Feet Lot
$733,600 Zestimate®
$196/sqft
$135/mo HOA
What's special
Peaceful cul-de-sacSpacious primary retreatFabulous kitchenQuartz countersRecessed lightingWalk-in pantryStainless steel appliances
- 15 days |
- 667 |
- 65 |
Likely to sell faster than
Zillow last checked:
Listing updated:
Listed by:
Merri Perry S.0023128 (702)219-2585,
Realty ONE Group, Inc
Source: LVR,MLS#: 2806375 Originating MLS: Greater Las Vegas Association of Realtors Inc
Originating MLS: Greater Las Vegas Association of Realtors IncFacts & features
Interior
Bedrooms & bathrooms
- Bedrooms: 4
- Bathrooms: 4
- Full bathrooms: 3
- 1/2 bathrooms: 1
Primary bedroom
- Description: 2 Pbr's,Ceiling Fan,Downstairs,Pbr Separate From Other,Walk-In Closet(s)
- Dimensions: 18x14
Primary bedroom
- Description: Balcony,Ceiling Fan,Pbr Separate From Other,Upstairs,Walk-In Closet(s)
- Dimensions: 20x16
Bedroom 3
- Description: Ceiling Fan,Closet,Upstairs
- Dimensions: 11x10
Bedroom 4
- Description: Ceiling Fan,Closet,Upstairs
- Dimensions: 11x12
Primary bathroom
- Description: Double Sink,Dual Flush Toilet,Tub/Shower Combo
Primary bathroom
- Description: Double Sink,Dual Flush Toilet,Separate Tub,Shower Only
Dining room
- Description: Dining Area,Living Room/Dining Combo
- Dimensions: 15x10
Family room
- Description: Ceiling Fan,Downstairs
- Dimensions: 24x17
Kitchen
- Description: Breakfast Bar/Counter,Breakfast Nook/Eating Area,Butler Pantry,Island,Lighting Recessed,Quartz Countertops,Stainless Steel Appliances,Tile Flooring,Walk-in Pantry
Living room
- Description: Entry Foyer,Front,Vaulted Ceiling
- Dimensions: 16x15
Loft
- Description: Ceiling Fan,Other
- Dimensions: 27x19
Heating
- Central, Gas, Multiple Heating Units
Cooling
- Central Air, Electric
Appliances
- Included: Built-In Electric Oven, Double Oven, Dryer, Dishwasher, Disposal, Microwave, Refrigerator, Washer
- Laundry: Gas Dryer Hookup, Laundry Room
Features
- Bedroom on Main Level, Ceiling Fan(s), Window Treatments
- Flooring: Carpet, Tile
- Windows: Blinds, Double Pane Windows
- Has fireplace: No
Interior area
- Total structure area: 3,807
- Total interior livable area: 3,807 sqft
Video & virtual tour
Property
Parking
- Total spaces: 3
- Parking features: Attached, Garage, Garage Door Opener, Inside Entrance, Private
- Attached garage spaces: 3
Features
- Stories: 2
- Patio & porch: Balcony, Covered, Patio
- Exterior features: Balcony, Patio, Private Yard
- Has private pool: Yes
- Pool features: In Ground, Private
- Fencing: Block,Back Yard
- Has view: Yes
- View description: Mountain(s)
Lot
- Size: 8,712 Square Feet
- Features: Cul-De-Sac, Landscaped, Rocks, Synthetic Grass, < 1/4 Acre
Details
- Parcel number: 12613712029
- Zoning description: Single Family
- Horse amenities: None
Construction
Type & style
- Home type: SingleFamily
- Architectural style: Two Story
- Property subtype: Single Family Residence
Materials
- Frame, Stucco
- Roof: Tile
Condition
- Resale
- Year built: 2012
Utilities & green energy
- Electric: Photovoltaics None
- Sewer: Public Sewer
- Water: Public
- Utilities for property: Underground Utilities
Green energy
- Energy efficient items: Windows
Community & HOA
Community
- Security: Gated Community
- Subdivision: Madison Grove At Providence Phase 2
HOA
- Has HOA: Yes
- Amenities included: Gated, Playground, Park
- Services included: Association Management
- HOA fee: $150 quarterly
- HOA name: Providence Master
- HOA phone: 702-216-2020
- Second HOA fee: $255 quarterly
Location
- Region: Las Vegas
Financial & listing details
- Price per square foot: $196/sqft
- Tax assessed value: $744,371
- Annual tax amount: $5,593
- Date on market: 8/5/2026
- Listing agreement: Exclusive Right To Sell
- Listing terms: Cash,Conventional,FHA,VA Loan
- Ownership: Single Family Residential
Estimated market value
$733,600
$697,000 - $770,000
$4,538/mo
Price history
| Date | Event | Price |
|---|---|---|
| 8/12/2026 | Contingent | $744,987$196/sqft |
Source:  LVR #2806375 Report a problem LVR #2806375 Report a problem | ||
| 8/5/2026 | Listed for sale | $744,987+71.3%$196/sqft |
Source: LVR #2806375 Report a problem | ||
| 3/7/2024 | Listing removed | -- |
Source: Zillow Rentals Report a problem | ||
| 2/15/2024 | Listed for rent | $1,920$1/sqft |
Source: Zillow Rentals Report a problem | ||
| 9/8/2017 | Sold | $435,000-3.3%$114/sqft |
Source: LVR #1910406 Report a problem | ||
| 6/22/2017 | Price change | $449,900-1.1%$118/sqft |
Source: Innovative Real Estate Strateg #1910406 Report a problem | ||
| 6/14/2017 | Price change | $454,900-4.2%$119/sqft |
Source: Innovative Real Estate Strateg #1910406 Report a problem | ||
| 5/26/2017 | Price change | $474,900-4.8%$125/sqft |
Source: Innovative Real Estate Strateg #1910406 Report a problem | ||
| 4/25/2017 | Listed for sale | $499,000+27.6%$131/sqft |
Source: Innovative Real Estate Strateg #1910406 Report a problem | ||
| 11/13/2012 | Sold | $391,072$103/sqft |
Source: Public Record Report a problem | ||
Public tax history
| Year | Property taxes | Tax assessment |
|---|---|---|
| 2026 | $5,596 +3% | $260,530 -1% |
| 2025 | $5,433 +3% | $263,067 +4.4% |
| 2024 | $5,275 +17.1% | $252,048 +16.4% |
| 2023 | $4,506 +3% | $216,546 +21.8% |
| 2022 | $4,375 +3% | $177,802 +6.3% |
| 2021 | $4,247 +3% | $167,288 +6.6% |
| 2020 | $4,122 +3% | $156,970 +7.8% |
| 2019 | $4,002 +5.7% | $145,670 |
| 2018 | $3,788 | $145,670 +0.2% |
| 2017 | $3,788 | $145,361 +7.1% |
| 2016 | $3,788 +0.2% | $135,774 +4.6% |
| 2015 | $3,781 +3% | $129,768 +9.5% |
| 2014 | $3,670 | $118,556 |
| 2013 | -- | $118,556 |
Find assessor info on the county website
Monthly payment
Est. payment
Payment breakdown
Explore the cost of this home by adjusting the details. Changes won't be saved.Climate risks
Neighborhood: Providence
Nearby schools
GreatSchools rating
- 9/10Henry & Evelyn Bozarth Elementary SchoolGrades: PK-5Distance: 0.3 mi
- 6/10Edmundo Eddie Escobedo Sr Middle SchoolGrades: 6-8Distance: 1.2 mi
- 4/10Centennial High SchoolGrades: 9-12Distance: 1.3 mi
Schools provided by the listing agent
- Elementary: Bozarth, Henry & Evelyn,Bozarth, Henry & Evelyn
- Middle: Escobedo Edmundo
- High: Arbor View
Source: LVR. This data may not be complete. We recommend contacting the local school district to confirm school assignments for this home.
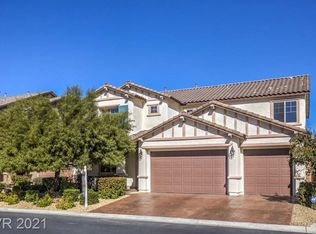
- $689,3004 bd4 ba3.5k sqft10108 Amana Oaks Ave, Las Vegas, NV 89166Off Market
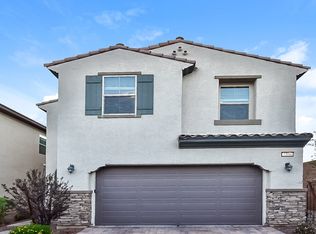
- $411,7003 bd3 ba1.6k sqft7506 Whitman Colonial St, Las Vegas, NV 89166Off Market
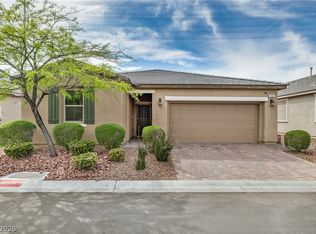
- $383,3003 bd2 ba1.6k sqft7507 Whitman Colonial St, Las Vegas, NV 89166Off Market
- $384,7003 bd3 ba1.6k sqft7510 Whitman Colonial St, Las Vegas, NV 89166Off Market
- $645,8004 bd3 ba3.2k sqft10112 Amana Oaks Ave, Las Vegas, NV 89166Off Market
- $382,5003 bd2 ba1.6k sqft7511 Whitman Colonial St, Las Vegas, NV 89166Off Market
- $704,5005 bd3 ba3.5k sqft7428 Marbury St, Las Vegas, NV 89166Off Market
- $383,4003 bd2 ba1.6k sqft7514 Whitman Colonial St, Las Vegas, NV 89166Off Market
A local agent can set up tours, give advice and negotiate with sellers.
Similar homes
- $750,0004 bd3 ba2.6k sqft7270 Southern Magnolia St, Las Vegas, NV 89149For Sale
 MLS ID #2809547, John A. Gobber, Renaissance Realty Inc. LVR
 - $595,0005 bd4 ba2.6k sqft10647 Hyde Corner Ct. Las, Vegas, NV 89166For Sale
 MLS ID #2807622, Hector Moreno, Perla Herrera Realty. LVR
 - $569,9003 bd2 ba2.1k sqft7141 Flora Lam St, Las Vegas, NV 89166For Sale
 MLS ID #2809548, John A. Gobber, Renaissance Realty Inc. LVR
 - $515,0004 bd3 ba2.1k sqft9667 Treeline Run Ave, Las Vegas, NV 89166For Sale
 MLS ID #2808187, Lance Sherman, Keller Williams Realty Las Veg. LVR
 - $749,8875 bd3 ba4.3k sqft6025 Rabbit Track St, Las Vegas, NV 89130For SaleMLS ID #2806189, Antonio R. MacFarlane, LPT Realty, LLC. LVR
- $595,0004 bd4 ba3.1k sqft8113 Crushed Velvet Pl, Las Vegas, NV 89166For SaleMLS ID #2768941, Kyle C. Simmons, LPT Realty LLC. LVR
- $489,9994 bd3 ba2k sqft7734 Tree Lane Peak Ct, Las Vegas, NV 89166For SaleMLS ID #2792374, Ralph Ramos, BHHS Nevada Properties. LVR
- $499,9994 bd4 ba2.6k sqft6569 Brooklyn Heights St, Las Vegas, NV 89166For SaleMLS ID #2805646, Sydney Andalio, Signature Real Estate Group. LVR
- $499,9994 bd3 ba2.4k sqft10441 Mount Washington Ave, Las Vegas, NV 89166For SaleMLS ID #2786821, Joshua D. Rice, Legacy Real Estate Group. LVR
- $500,0004 bd3 ba2k sqft7841 Blue Lake Peak St, Las Vegas, NV 89166For SaleMLS ID #2797483, Anita K. Kokhtani, Local Realty. LVR
- $550,0003 bd3 ba2.4k sqft10110 Skye Camp Dr, Las Vegas, NV 89166For SaleMLS ID #2796201, Erin Peace, Peace Realty. LVR
- $950,0004 bd4 ba3.8k sqft7132 Shire Ridge Ave, Las Vegas, NV 89131For SaleMLS ID #2808728, Jillian M. Batchelor, Real Broker LLC. LVR
- $619,9004 bd3 ba2.3k sqft10407 Hemingway Ct, Las Vegas, NV 89149For SaleMLS ID #2792417, John J. Faulis Jr, Vegas Dream Homes Inc. LVR
- $449,9993 bd3 ba1.9k sqft7619 Ashby Gate St, Las Vegas, NV 89166For SaleMLS ID #2805088, Alejandro Ruiz, Realty of America LLC. LVR
- $689,0004 bd3 ba2.5k sqft9075 Rolling Pietra St, Las Vegas, NV 89166For SaleMLS ID #2765031, Hatairat Busadee, Keller Williams MarketPlace. LVR
- $799,9905 bd4 ba4k sqft8834 Arroyo Azul St, Las Vegas, NV 89131For SaleMLS ID #2793951, Robert Andy Stahl, Raintree Real Estate. LVR
- $835,0004 bd5 ba3.1k sqft8370 Unicorn St, Las Vegas, NV 89131For SaleMLS ID #2782333, Jeffrey Davenport, Signature Real Estate Group. LVR
- $755,5555 bd4 ba3.8k sqft4153 Scorpius Ave, North Las Vegas, NV 89084For SaleMLS ID #2797453, Blake L. Bonvicin, LPT Realty, LLC. LVR
- $580,0005 bd3 ba3k sqft9949 Locking Biner Ave, Las Vegas, NV 89166For SaleMLS ID #2804499, Samantha L. Brooks, Simply Vegas. LVR
- $599,0004 bd3 ba2.7k sqft9020 White Eyes Ave, Las Vegas, NV 89143For SaleMLS ID #2802999, Jadyn Schaller, Realty ONE Group, Inc. LVR
