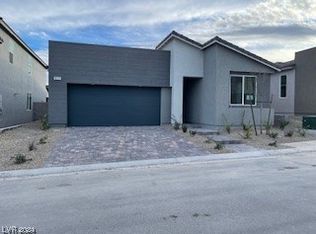
Talus @ Kyle Pointe — Exceptional 5 Bedroom New Build with Premium Tenant in Place. Discover elevated living in this exquisite new construction home, ideally situated within one of Las Vegas's most coveted gated communities. Offering 5 bedrooms and 3 full bathrooms across a thoughtfully designed two-story floorplan, this residence pairs modern sophistication with everyday functionality — and arrives fully leased to a premium tenant. Framed by sweeping mountain views, the home welcomes you with an open, light-filled interior crafted for both refined entertaining and comfortable living. At its heart, a designer kitchen showcases sleek quartz countertops and a full suite of premium appliances, flowing effortlessly into generous living spaces. Beyond your doorstep, the community offers curated amenities including a dedicated dog run and park, all within a secure, gated setting. A rare blend of luxury, location, and income potential
Active
$660,000
10165 Handline Chute St, Las Vegas, NV 89166
5beds
3,073sqft
Single Family Residence
Built in 2024
4,356 Square Feet Lot
$649,700 Zestimate®
$215/sqft
$65/mo HOA
What's special
Secure gated settingSleek quartz countertopsDesigner kitchenOpen light-filled interiorGenerous living spacesTwo-story floorplan
- 37 days
- 168
- 7
Zillow last checked:
Listing updated:
Listed by:
Craig Tann B.0143698 (702)514-6634,
Huntington & Ellis, A Real Est
Source: LVR,MLS#: 2805074 Originating MLS: Greater Las Vegas Association of Realtors Inc
Originating MLS: Greater Las Vegas Association of Realtors IncFacts & features
Interior
Bedrooms & bathrooms
- Bedrooms: 5
- Bathrooms: 3
- Full bathrooms: 3
Primary bedroom
- Description: Upstairs,Walk-In Closet(s)
- Dimensions: 18x13
Bedroom 2
- Description: Downstairs,Walk-In Closet(s)
- Dimensions: 11x10
Bedroom 3
- Description: Upstairs,Walk-In Closet(s)
- Dimensions: 11x10
Bedroom 4
- Description: Upstairs,Walk-In Closet(s)
- Dimensions: 11x10
Bedroom 5
- Description: Upstairs,Walk-In Closet(s)
- Dimensions: 11x10
Primary bathroom
- Description: Double Sink,Shower Only
Kitchen
- Description: Island,Quartz Countertops,Stainless Steel Appliances
Loft
- Description: Other
Heating
- Central, Gas
Cooling
- Central Air, Electric
Appliances
- Included: Dryer, Dishwasher, Disposal, Gas Range, Microwave, Refrigerator, Washer
- Laundry: Gas Dryer Hookup, Upper Level
Features
- Bedroom on Main Level, None
- Flooring: Carpet, Luxury Vinyl Plank
- Has fireplace: No
Interior area
- Total structure area: 3,073
- Total interior livable area: 3,073 sqft
Video & virtual tour
Property
Parking
- Total spaces: 2
- Parking features: Attached, Garage, Private
- Attached garage spaces: 2
Features
- Stories: 2
- Patio & porch: Covered, Patio
- Exterior features: Patio, Private Yard
- Fencing: Block,Back Yard,Wrought Iron
- Has view: Yes
- View description: Mountain(s)
Lot
- Size: 4,356 Square Feet
- Features: Desert Landscaping, Landscaped, < 1/4 Acre
Details
- Parcel number: 12601610080
- Zoning description: Single Family
- Horse amenities: None
Construction
Type & style
- Home type: SingleFamily
- Architectural style: Two Story
- Property subtype: Single Family Residence
Materials
- Frame, Stucco
- Roof: Composition,Shingle
Condition
- Resale
- Year built: 2024
Utilities & green energy
- Electric: Photovoltaics None
- Sewer: Public Sewer
- Water: Public
- Utilities for property: Underground Utilities
Community & HOA
Community
- Subdivision: Kyle Canyon Gateway East
HOA
- Has HOA: Yes
- Amenities included: Gated, Playground
- Services included: Association Management
- HOA fee: $65 monthly
- HOA name: Talus
- HOA phone: 702-795-3344
Location
- Region: Las Vegas
Financial & listing details
- Price per square foot: $215/sqft
- Tax assessed value: $569,254
- Annual tax amount: $6,531
- Date on market: 7/31/2026
- Listing agreement: Exclusive Right To Sell
- Listing terms: Cash,Conventional,FHA,VA Loan
Estimated market value
$649,700
$617,000 - $682,000
$3,378/mo
Price history
| Date | Event | Price |
|---|---|---|
| 7/31/2026 | Listed for sale | $660,000+10.3%$215/sqft |
Source:  LVR #2805074 Report a problem LVR #2805074 Report a problem | ||
| 4/10/2025 | Listing removed | $3,399$1/sqft |
Source: Zillow Rentals Report a problem | ||
| 3/26/2025 | Listed for rent | $3,399$1/sqft |
Source: Zillow Rentals Report a problem | ||
| 6/1/2024 | Listing removed | -- |
Source: Zillow Rentals Report a problem | ||
| 5/7/2024 | Price change | $3,399-5.6%$1/sqft |
Source: Zillow Rentals Report a problem | ||
| 4/23/2024 | Price change | $3,600-23.3%$1/sqft |
Source: Zillow Rentals Report a problem | ||
| 4/7/2024 | Listed for rent | $4,695$2/sqft |
Source: Zillow Rentals Report a problem | ||
| 4/4/2024 | Sold | $598,539$195/sqft |
Source: Public Record Report a problem | ||
Public tax history
| Year | Property taxes | Tax assessment |
|---|---|---|
| 2026 | $6,534 +3.8% | $199,239 +469.3% |
| 2025 | $6,294 +447.1% | $35,000 |
| 2024 | $1,150 | $35,000 |
| 2023 | -- | -- |
Find assessor info on the county website
Monthly payment
Est. payment
Payment breakdown
Explore the cost of this home by adjusting the details. Changes won't be saved.Climate risks
Neighborhood: Las Vegas Wash
Nearby schools
Schools provided by the listing agent
- Elementary: Scherkenbach, William & Mary,Scherkenbach, William
- Middle: Escobedo Edmundo
- High: Centennial
Source: LVR. This data may not be complete. We recommend contacting the local school district to confirm school assignments for this home.


Similar homes
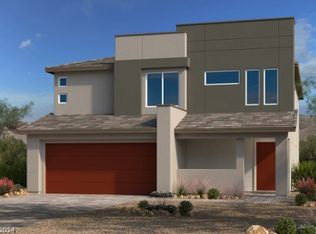
- $625,0004 bd3 ba2.8k sqft10317 Stroma Ave, Las Vegas, NV 89166For Sale
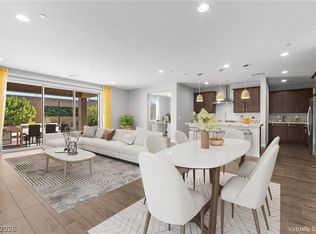 MLS ID #2804436, Craig Tann, Huntington & Ellis, A Real Est. LVR
 - $688,1684 bd3 ba2.5k sqft9075 Rolling Pietra St, Las Vegas, NV 89166For Sale
 MLS ID #2812023, Patricia D. Martinez, Aero Luxury Realty. LVR
 - $580,0004 bd3 ba3k sqft9949 Locking Biner Ave, Las Vegas, NV 89166For Sale
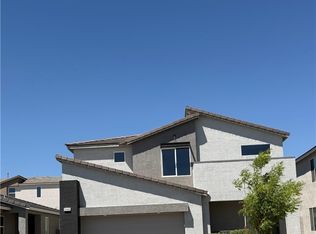 MLS ID #2804499, Samantha L. Brooks, Simply Vegas. LVR
 - $614,9504 bd4 ba3.1k sqft9993 Birch Knoll Ave, Las Vegas, NV 89166For Sale
 MLS ID #2806385, Daniel Mumm, Huntington & Ellis, A Real Est. LVR
