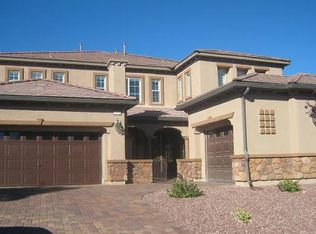
Welcome to this exceptional luxury retreat in north part of the valley! Situated on over a quarter-acre lot with 3,865 sq. ft. of living space, this stunning home offers the perfect blend of elegance, comfort, and resort-style living. Step into your private backyard oasis featuring a sparkling pool with waterfall and slide, outdoor kitchen, lush mature landscaping, RV parking, and two beautiful palapas providing the perfect escape from the desert sun. Inside, you’ll find 4 oversized bedrooms, upgraded luxury flooring, and a recently remodeled kitchen designed to impress. The spacious living room showcases a custom built-in entertainment system, creating the ideal space for relaxing or hosting guests in style. Upstairs, the private loft offers its own bedroom and balcony, making it the perfect guest retreat, game room, or multigenerational living space. Additional highlights include a 3-car garage equipped with 220V EV charging, an extended driveway, and energy-saving solar panels through Sunrun. Tucked away in a desirable gated community, this home truly delivers luxury, space, and lifestyle all in one incredible package.
Active
Price cut: $10K (10/1)
$1,000,000
7364 Parading Pokey St, Las Vegas, NV 89131
4beds
3,865sqft
Single Family Residence
Built in 2009
0.37 Acres Lot
$-- Zestimate®
$259/sqft
$100/mo HOA
What's special
Rv parkingUpgraded luxury flooringQuarter-acre lotCustom built-in entertainment systemTwo beautiful palapasLush mature landscapingExtended driveway
- 50 days
- 527
- 35
Zillow last checked:
Listing updated:
Listed by:
Angel D. Martinez S.0181113 (702)466-8233,
BHHS Nevada Properties
Source: LVR,MLS#: 2810632 Originating MLS: Greater Las Vegas Association of Realtors Inc
Originating MLS: Greater Las Vegas Association of Realtors IncFacts & features
Interior
Bedrooms & bathrooms
- Bedrooms: 4
- Bathrooms: 4
- Full bathrooms: 3
- 1/2 bathrooms: 1
Primary bedroom
- Description: Ceiling Fan,Custom Closet,Downstairs,Walk-In Closet(s)
- Dimensions: 23X17
Bedroom 2
- Description: Ceiling Fan,Closet,Downstairs
- Dimensions: 14X21
Bedroom 3
- Description: Ceiling Fan,Closet
- Dimensions: 14X12
Bedroom 4
- Description: Ceiling Fan,Closet
- Dimensions: 14X12
Primary bathroom
- Description: Double Sink,Separate Shower,Separate Tub
Kitchen
- Description: Custom Cabinets,Island,Pantry,Quartz Countertops,Stainless Steel Appliances
Living room
- Description: Built-In Entertainment Center,Formal,Rear
- Dimensions: 19X21
Loft
- Description: Ceiling Fan
- Dimensions: 21X28
Heating
- Gas, High Efficiency
Cooling
- Electric, High Efficiency
Appliances
- Included: Dishwasher, Disposal, Gas Range, Microwave, Refrigerator, Water Purifier
- Laundry: Gas Dryer Hookup, Main Level, Laundry Room
Features
- Bathroom on Main Level, Bedroom on Main Level, Ceiling Fan(s), Full Bath on Main Level, Primary Downstairs, Window Treatments, Central Vacuum
- Flooring: Laminate, Tile
- Windows: Plantation Shutters
- Has fireplace: No
Interior area
- Total structure area: 3,865
- Total interior livable area: 3,865 sqft
Video & virtual tour
Property
Parking
- Total spaces: 3
- Parking features: Attached, Epoxy Flooring, Garage, Garage Door Opener, Open, Private, RV Gated, RV Access/Parking, RV Paved
- Attached garage spaces: 3
- Has uncovered spaces: Yes
Features
- Stories: 2
- Patio & porch: Balcony, Covered, Patio
- Exterior features: Built-in Barbecue, Balcony, Barbecue, Patio, Private Yard, Sprinkler/Irrigation
- Has private pool: Yes
- Pool features: Waterfall
- Fencing: Block,Back Yard
Lot
- Size: 0.37 Acres
- Features: 1/4 to 1 Acre Lot, Drip Irrigation/Bubblers, Landscaped, Rocks, Sprinklers Timer
Details
- Parcel number: 12514811078
- Zoning description: Single Family
- Horse amenities: None
Construction
Type & style
- Home type: SingleFamily
- Architectural style: Two Story
- Property subtype: Single Family Residence
Materials
- Roof: Tile
Condition
- Resale
- Year built: 2009
Utilities & green energy
- Electric: Photovoltaics Third-Party Owned
- Sewer: Public Sewer
- Water: Public
- Utilities for property: Underground Utilities
Green energy
- Energy efficient items: HVAC, Solar Panel(s)
Community & HOA
Community
- Security: Gated Community
- Subdivision: White Horse South
HOA
- Has HOA: Yes
- Amenities included: Gated
- Services included: Association Management
- HOA fee: $100 monthly
- HOA name: White Horse South
- HOA phone: 702-362-6252
Location
- Region: Las Vegas
Financial & listing details
- Price per square foot: $259/sqft
- Tax assessed value: $805,751
- Annual tax amount: $3,884
- Date on market: 8/24/2026
- Listing agreement: Exclusive Right To Sell
- Listing terms: Cash,Conventional,FHA,VA Loan
- Ownership: Single Family Residential
Estimated market value
Not available
Estimated sales range
Not available
Not available
Price history
| Date | Event | Price |
|---|---|---|
| 10/1/2026 | Price change | $1,000,000-1%$259/sqft |
Source:  LVR #2810632 Report a problem LVR #2810632 Report a problem | ||
| 9/12/2026 | Price change | $1,010,000-1%$261/sqft |
Source: LVR #2810632 Report a problem | ||
| 8/24/2026 | Price change | $1,020,000+0.5%$264/sqft |
Source: LVR #2810632 Report a problem | ||
| 8/3/2026 | Price change | $1,015,000-0.5%$263/sqft |
Source: LVR #2786171 Report a problem | ||
| 7/19/2026 | Price change | $1,020,000-0.5%$264/sqft |
Source: LVR #2786171 Report a problem | ||
| 6/23/2026 | Price change | $1,025,000-2.4%$265/sqft |
Source: LVR #2786171 Report a problem | ||
| 5/28/2026 | Listed for sale | $1,050,000+155.2%$272/sqft |
Source: LVR #2786171 Report a problem | ||
| 9/18/2009 | Sold | $411,477$106/sqft |
Source: Public Record Report a problem | ||
Public tax history
| Year | Property taxes | Tax assessment |
|---|---|---|
| 2026 | $3,887 +1.7% | $282,013 +3.4% |
| 2025 | $3,820 +2.7% | $272,745 -0.3% |
| 2024 | $3,721 +0.9% | $273,472 +15.5% |
| 2023 | $3,686 +2.9% | $236,678 +12.7% |
| 2022 | $3,581 -1.7% | $210,092 +2.4% |
| 2021 | $3,643 -3.5% | $205,136 +9.5% |
| 2020 | $3,775 +23% | $187,346 +27.5% |
| 2019 | $3,070 -3.8% | $146,953 -11.7% |
| 2018 | $3,192 | $166,473 +2.1% |
| 2017 | $3,192 | $163,001 +12.3% |
| 2016 | $3,192 -2.2% | $145,164 +18.5% |
| 2015 | $3,265 | $122,459 +5.4% |
| 2014 | $3,265 | $116,194 |
| 2013 | -- | $116,194 -11.3% |
| 2012 | -- | $130,996 +3.1% |
| 2011 | -- | $127,021 -2% |
| 2010 | -- | $129,642 |
Find assessor info on the county website
Monthly payment
Est. payment
Payment breakdown
Explore the cost of this home by adjusting the details. Changes won't be saved.Climate risks
Neighborhood: Sheep Mountain
Nearby schools
Schools provided by the listing agent
- Elementary: Heckethorn, Howard E.,Heckethorn, Howard E.
- Middle: Saville Anthony
- High: Shadow Ridge
Source: LVR. This data may not be complete. We recommend contacting the local school district to confirm school assignments for this home.
- $1,063,5005 bd4 ba4.4k sqft7346 Parading Pokey St, Las Vegas, NV 89131Off Market
- $1,300,0005 bd4 ba4.4k sqft7382 Parading Pokey St, Las Vegas, NV 89131Sold
- $1,211,3005 bd5 ba5k sqft7363 Parading Pokey St, Las Vegas, NV 89131Off Market
- $1,133,3004 bd4 ba5k sqft7371 Strutting Silver Ct, Las Vegas, NV 89131Off Market
Similar homes
- $915,9994 bd4 ba3.4k sqft5527 Breecher Ave, Las Vegas, NV 89131For Sale
 MLS ID #2826315, Melissa L. Zimbelman, LUXE International Realty. LVR
 - $1,049,9005 bd4 ba3.4k sqft8565 Killians Greens Dr, Las Vegas, NV 89131For Sale
 MLS ID #2818996, Daniel Varela, United Realty Group. LVR
 - $1,370,0006 bd5 ba4.4k sqft6351 Abacus Farms Ct, Las Vegas, NV 89131For Sale
 MLS ID #2812506, Jillian M. Batchelor, Real Broker LLC. LVR
 - $1,335,0006 bd6 ba5.4k sqft6382 Hermes Stables Ct, Las Vegas, NV 89131For Sale
 MLS ID #2803996, Cherra Bergman, Redfin. LVR
