Located in the gаtеd сommunity οf Tаos Estates, thіs ѕpacious two-story home offers 6 bedrooms, a den, loft, 3-car garage, carport, and a detached private casita. The main residence features 5 bedrooms, including a downstairs bedroom with a private en suite bath and a spacious primary suite upstairs. The home offers a total of 5.5 bathrooms, including the full bath in the casita. The detached casita features a studio-style bedroom, full bath, walk-in closet, and sink, providing flexible space for guests, extended family, or a private office.
The oversized backyard is ideal for entertaining, with an in-ground pool and spa, a large patio, and plenty of additional outdoor space. At the front of the home, a covered balcony is accessible from both the upstairs loft and one of the bedrooms. Recent updates include a fully renovated kitchen, all-new flooring, fixtures, and an updated primary shower. With generous living areas, a flexible bedroom layout, detached casita, pool and spa, and extensive indoor and outdoor living space, this Taos Estates home offers exceptional versatility.
Active
Price cut: $46K (8/17)
$1,149,000
5817 Christine Falls Ave, Las Vegas, NV 89130
6beds
4,194sqft
Single Family Residence
Built in 2005
0.31 Acres Lot
$-- Zestimate®
$274/sqft
$180/mo HOA
What's special
In-ground pool and spaDetached private casitaSpacious primary suite upstairsLarge patioFlexible bedroom layoutUpdated primary showerFully renovated kitchen
- 14 days |
- 557 |
- 57 |
Zillow last checked:
Listing updated:
Listed by:
Bryan Jones BS.0052369 bryan@bryanjoneslv.com,
Real Broker LLC
Source: LVR,MLS#: 2806322 Originating MLS: Greater Las Vegas Association of Realtors Inc
Originating MLS: Greater Las Vegas Association of Realtors IncFacts & features
Interior
Bedrooms & bathrooms
- Bedrooms: 6
- Bathrooms: 6
- Full bathrooms: 5
- 1/2 bathrooms: 1
Primary bedroom
- Description: Ceiling Fan,Ceiling Light,Upstairs,Walk-In Closet(s)
- Dimensions: 22x13
Bedroom 2
- Description: Ceiling Fan,Ceiling Light,Upstairs
- Dimensions: 12X12
Bedroom 3
- Description: Ceiling Fan,Ceiling Light,Upstairs
- Dimensions: 12X11
Bedroom 4
- Description: Ceiling Fan,Ceiling Light,Upstairs
- Dimensions: 12X11
Bedroom 5
- Description: Ceiling Fan,Ceiling Light,Downstairs,With Bath
- Dimensions: 14X11
Bedroom 6
- Description: Walk-In Closet(s),With Bath
- Dimensions: 18X12
Primary bathroom
- Description: Double Sink,Separate Shower,Tub
Den
- Description: Ceiling Fan,Downstairs
- Dimensions: 15X11
Dining room
- Description: Dining Area,Living Room/Dining Combo
- Dimensions: 15X8
Great room
- Description: Downstairs
- Dimensions: 16X15
Kitchen
- Description: Island,Man Made Woodor Laminate Flooring,Quartz Countertops,Stainless Steel Appliances,Walk-in Pantry
Living room
- Description: Undefined
- Dimensions: 15X14
Loft
- Description: Other
- Dimensions: 16X10
Heating
- Central, Gas, Multiple Heating Units
Cooling
- Central Air, Electric, 2 Units
Appliances
- Included: Built-In Electric Oven, Gas Cooktop, Disposal, Microwave
- Laundry: Gas Dryer Hookup, Laundry Room, Upper Level
Features
- Bedroom on Main Level, Ceiling Fan(s), Primary Downstairs
- Flooring: Carpet, Laminate
- Number of fireplaces: 2
- Fireplace features: Gas, Great Room, Primary Bedroom
Interior area
- Total structure area: 4,194
- Total interior livable area: 4,194 sqft
Video & virtual tour
Property
Parking
- Total spaces: 4
- Parking features: Attached Carport, Attached, Exterior Access Door, Epoxy Flooring, Garage, Inside Entrance, Private
- Attached garage spaces: 3
- Carport spaces: 1
- Covered spaces: 4
Features
- Stories: 2
- Patio & porch: Balcony, Patio
- Exterior features: Balcony, Patio, Private Yard
- Has private pool: Yes
- Pool features: In Ground, Private
- Has spa: Yes
- Fencing: Block,Back Yard
Lot
- Size: 0.31 Acres
- Features: 1/4 to 1 Acre Lot, Desert Landscaping, Landscaped
Details
- Additional structures: Guest House
- Parcel number: 12525313014
- Zoning description: Single Family
- Horse amenities: None
Construction
Type & style
- Home type: SingleFamily
- Architectural style: Two Story
- Property subtype: Single Family Residence
Materials
- Frame, Stucco
- Roof: Tile
Condition
- Resale
- Year built: 2005
Utilities & green energy
- Electric: Photovoltaics None
- Sewer: Public Sewer
- Water: Public
- Utilities for property: Cable Available
Community & HOA
Community
- Security: Gated Community
- Subdivision: Bott Acres
HOA
- Has HOA: Yes
- Amenities included: Gated
- Services included: Association Management
- HOA fee: $180 monthly
- HOA name: Taos Estates
- HOA phone: 702-848-3418
Location
- Region: Las Vegas
Financial & listing details
- Price per square foot: $274/sqft
- Tax assessed value: $909,317
- Annual tax amount: $7,092
- Date on market: 8/8/2026
- Listing agreement: Exclusive Right To Sell
- Listing terms: Cash,Conventional,Owner Will Carry
- Ownership: Single Family Residential
Estimated market value
Not available
Estimated sales range
Not available
Not available
Price history
| Date | Event | Price |
|---|---|---|
| 8/17/2026 | Price change | $1,149,000-3.8%$274/sqft |
Source:  LVR #2806322 Report a problem LVR #2806322 Report a problem | ||
| 8/8/2026 | Listed for sale | $1,195,000+126.8%$285/sqft |
Source: LVR #2806322 Report a problem | ||
| 8/26/2022 | Listing removed | -- |
Source: Zillow Rental Manager Report a problem | ||
| 8/17/2022 | Listed for rent | $4,400+24.6%$1/sqft |
Source: Zillow Rental Manager Report a problem | ||
| 3/24/2021 | Listing removed | -- |
Source: Owner Report a problem | ||
| 1/11/2018 | Listing removed | $3,530$1/sqft |
Source: Owner Report a problem | ||
| 1/4/2018 | Listed for rent | $3,530$1/sqft |
Source: Owner Report a problem | ||
| 5/19/2016 | Listing removed | $527,000$126/sqft |
Source: Simply Vegas #1617730 Report a problem | ||
| 3/23/2016 | Listed for sale | $527,000+23.4%$126/sqft |
Source: Simply Vegas #1617730 Report a problem | ||
| 2/16/2016 | Sold | $427,002-43%$102/sqft |
Source: Public Record Report a problem | ||
| 1/12/2005 | Sold | $749,256$179/sqft |
Source: Public Record Report a problem | ||
Public tax history
| Year | Property taxes | Tax assessment |
|---|---|---|
| 2026 | $7,095 +8% | $318,261 -0.6% |
| 2025 | $6,570 +8% | $320,325 +6.3% |
| 2024 | $6,084 +8% | $301,287 +8.4% |
| 2023 | $5,633 +8% | $278,067 +6.7% |
| 2022 | $5,216 +7.7% | $260,552 +25% |
| 2021 | $4,843 +6.7% | $208,457 -5.1% |
| 2020 | $4,538 +4.8% | $219,555 +7.7% |
| 2019 | $4,330 +6.9% | $203,811 |
| 2018 | $4,051 | $203,811 +17.9% |
| 2017 | $4,051 | $172,897 +16.4% |
| 2016 | $4,051 +0.2% | $148,492 +12.7% |
| 2015 | $4,043 +3% | $131,758 +9.2% |
| 2014 | $3,925 | $120,678 |
| 2013 | -- | $120,678 +7% |
| 2012 | -- | $112,803 -2% |
| 2011 | -- | $115,161 +1.4% |
| 2010 | -- | $113,521 -45.4% |
| 2009 | -- | $208,001 |
| 2008 | -- | $208,001 -25% |
| 2007 | -- | $277,234 +12% |
| 2006 | -- | $247,479 |
Find assessor info on the county website
Monthly payment
Est. payment
Payment breakdown
Explore the cost of this home by adjusting the details. Changes won't be saved.Climate risks
Neighborhood: North Cheyenne
Nearby schools
GreatSchools rating
- 7/10Kay Carl Elementary SchoolGrades: PK-5Distance: 0.2 mi
- 6/10Anthony Saville Middle SchoolGrades: 6-8Distance: 2.9 mi
- 6/10Shadow Ridge High SchoolGrades: 9-12Distance: 3.8 mi
Schools provided by the listing agent
- Elementary: Carl, Kay,Carl, Kay
- Middle: Saville Anthony
- High: Shadow Ridge
Source: LVR. This data may not be complete. We recommend contacting the local school district to confirm school assignments for this home.
- $813,0005 bd4 ba2.9k sqft5829 Christine Falls Ave, Las Vegas, NV 89130Sold

- $928,1005 bd5 ba3.7k sqft5809 Christine Falls Ave, Las Vegas, NV 89130Off Market
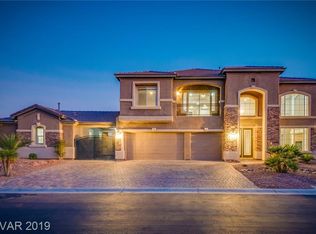
- $1,019,8006 bd6 ba4.7k sqft5852 Thai Coast St, Las Vegas, NV 89130Off Market
- $958,7005 bd4 ba3.7k sqft5853 Maria Del Mar St, Las Vegas, NV 89130Off Market
- $657,0004 bd3 ba2.5k sqft5823 Rowland Ave, Las Vegas, NV 89130Off Market
- $953,8005 bd4 ba4.1k sqft5828 Thai Coast St, Las Vegas, NV 89130Off Market
- $872,3005 bd4 ba3.7k sqft5837 Thai Coast St, Las Vegas, NV 89130Off Market
- $744,9005 bd4 ba2.9k sqft5844 Maria Del Mar St, Las Vegas, NV 89130Off Market
A local agent can set up tours, give advice and negotiate with sellers.
Similar homes
- $749,8875 bd3 ba4.3k sqft6025 Rabbit Track St, Las Vegas, NV 89130For Sale
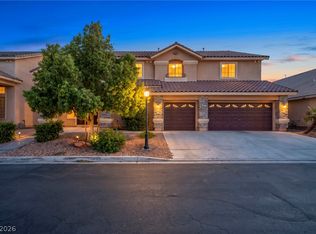 MLS ID #2806189, Antonio R. MacFarlane, LPT Realty, LLC. LVR
 - $1,199,9975 bd5 ba4k sqft5841 Revital Ct, Las Vegas, NV 89131For Sale
 MLS ID #2795896, James Bandy, Platinum Real Estate Prof. LVR
 - $760,0004 bd4 ba3.4k sqft5601 Mackenzie Park Ct, Las Vegas, NV 89130For Sale
 MLS ID #2793132, Lisa A. Wilson, Simply Vegas. LVR
 - $875,0004 bd4 ba4.1k sqft7030 Longley St, Las Vegas, NV 89131For Sale
 MLS ID #2804569, Kennedy Weinberg, BHHS Nevada Properties. LVR
 - $1,150,0004 bd4 ba3.7k sqft10100 Cambridge Brook Ave, Las Vegas, NV 89149For SaleMLS ID #2789073, Chad Beeten, Signature Real Estate Group. LVR
- $1,199,0005 bd4 ba3.2k sqft11416 Rancho Portena Ave, Las Vegas, NV 89138For SaleMLS ID #2808665, Justin M. Goodman, Prestige Realty & Property Mgt. LVR
- $1,250,0004 bd4 ba3.1k sqft5689 Searching Bear Ct, Las Vegas, NV 89149New ConstructionMLS ID #2806505, Angie K. Lim, First Mutual Realty Group. LVR
- $1,100,0005 bd4 ba3.8k sqft7572 Mount Spokane Ct, Las Vegas, NV 89113For SaleMLS ID #2807466, Hatairat Busadee, Keller Williams MarketPlace. LVR
- $799,9905 bd4 ba4k sqft8834 Arroyo Azul St, Las Vegas, NV 89131For SaleMLS ID #2793951, Robert Andy Stahl, Raintree Real Estate. LVR
- $835,0004 bd5 ba3.1k sqft8370 Unicorn St, Las Vegas, NV 89131For SaleMLS ID #2782333, Jeffrey Davenport, Signature Real Estate Group. LVR
- $1,160,0004 bd5 ba3.1k sqft762 Spirit Lake St, Las Vegas, NV 89138For SaleMLS ID #2809010, Zihao Gu, HomePlus Realty LLC. LVR
- $1,245,0006 bd5 ba3.9k sqft7566 Mezzanine View Ave, Las Vegas, NV 89178For SaleMLS ID #2802884, Alba S. Rebollar, Realty ONE Group, Inc. LVR
- $1,250,0005 bd4 ba4.9k sqft379 Autumn Hue Ave, Las Vegas, NV 89123For SaleMLS ID #2804399, Bayron J. Umana-Cobos, Realty of America LLC. LVR
- $1,249,0005 bd5 ba4.6k sqft6775 Stella Rosa Ct, Las Vegas, NV 89139For SaleMLS ID #2777803, Antonio D. Beverly, LoRo Realty Group. LVR
- $859,0004 bd4 ba3.6k sqft7084 Appaloosa Ridge St, Las Vegas, NV 89131For SaleMLS ID #2770687, A Chase Bustos, Vegas One Realty. LVR
- $807,0005 bd3 ba3.1k sqft8225 Romantic Sunset St, Las Vegas, NV 89131For SaleMLS ID #2798583, Davoud David Alizadeh, Realty ONE Group, Inc. LVR
- $1,325,0006 bd6 ba4.9k sqft7028 Connor Cove St, Las Vegas, NV 89118For SaleMLS ID #2791412, Teresa McCormick, Real Broker LLC. LVR
- $855,0003 bd3 ba3k sqft5205 Sandy Cactus Ln, Las Vegas, NV 89149For SaleMLS ID #2793949, Sandra Salsbury, Centennial Real Estate. LVR
- $680,0005 bd3 ba2.9k sqft8225 Weeping Springs Ave, Las Vegas, NV 89131For SaleMLS ID #2808959, Joel N. Torres, Realty ONE Group, Inc. LVR
- $750,0004 bd3 ba2.6k sqft7270 Southern Magnolia St, Las Vegas, NV 89149For SaleMLS ID #2809547, John A. Gobber, Renaissance Realty Inc. LVR
