Rare opportunitу іn а highly deѕirаble Southwest Laѕ Vegаs location with no HOA! Situated on an expansive 20,000+ sq. ft. lot, this barely lived-in home features 5 bedrooms, 4 bathrooms, a downstairs junior suite, and a 4-car garage. The open-concept floor plan offers spacious living areas, abundant natural light, and high-end upgrades throughout. The gourmet kitchen opens seamlessly to the family room, making it ideal for entertaining. The downstairs junior suite provides flexibility for guests, multigenerational living, or a private home office. Generously sized bedrooms, modern finishes, and thoughtful design create both comfort and functionality. Plenty of room for RV parking, a pool, guest house, or future outdoor enhancements. A must-see property offering space, privacy, and luxury living in one of the valley's most sought-after areas.
Active
Price cut: $60K (9/11)
$1,070,000
7572 Mount Spokane Ct, Las Vegas, NV 89113
5beds
3,831sqft
Single Family Residence
Built in 2022
0.48 Acres Lot
$1,043,000 Zestimate®
$279/sqft
$-- HOA
What's special
Modern finishesThoughtful designDownstairs junior suiteAbundant natural lightGourmet kitchenGenerously sized bedroomsOpen-concept floor plan
- 65 days
- 850
- 78
Zillow last checked:
Listing updated:
Listed by:
Hatairat Busadee BS.0143402 (702)493-1865,
Keller Williams MarketPlace
Source: LVR,MLS#: 2807466 Originating MLS: Greater Las Vegas Association of Realtors Inc
Originating MLS: Greater Las Vegas Association of Realtors IncFacts & features
Interior
Bedrooms & bathrooms
- Bedrooms: 5
- Bathrooms: 4
- Full bathrooms: 3
- 1/2 bathrooms: 1
Primary bedroom
- Description: Walk-In Closet(s)
- Dimensions: 21x19
Bedroom 2
- Description: Closet
- Dimensions: 14x12
Bedroom 3
- Description: Closet
- Dimensions: 13x12
Bedroom 4
- Description: Closet
- Dimensions: 12x11
Bedroom 5
- Description: Walk-In Closet(s)
- Dimensions: 15x13
Kitchen
- Description: Island
- Dimensions: 20x15
Loft
- Description: Family Room
- Dimensions: 15x14
Heating
- Gas, Multiple Heating Units
Cooling
- Central Air, Electric, 2 Units
Appliances
- Included: Built-In Gas Oven, Dryer, Dishwasher, Disposal, Microwave, Washer
- Laundry: Gas Dryer Hookup, Main Level
Features
- BathroomonMainLevel, Bedroom on Main Level, Ceiling Fan(s), Full Bath on Main Level, Window Treatments
- Flooring: Carpet, Luxury Vinyl Plank, Tile
- Windows: Double Pane Windows, Drapes, Low-Emissivity Windows, Window Treatments
- Has fireplace: No
Interior area
- Total structure area: 3,831
- Total interior livable area: 3,831 sqft
Video & virtual tour
Property
Parking
- Total spaces: 4
- Parking features: Attached, Garage, Garage Door Opener, Private, RV Potential
- Attached garage spaces: 4
Features
- Stories: 2
- Patio & porch: Patio
- Exterior features: Barbecue, Patio
- Fencing: Block,Back Yard
Lot
- Size: 0.48 Acres
- Features: 1/4 to 1 Acre Lot, Desert Landscaping, Landscaped
Details
- Parcel number: 17615313012
- Zoning description: Single Family
- Other equipment: Water Softener Loop
- Horse amenities: None
Construction
Type & style
- Home type: SingleFamily
- Architectural style: Two Story
- Property subtype: Single Family Residence
Materials
- Frame, Stucco
- Roof: Tile
Condition
- Resale
- Year built: 2022
Utilities & green energy
- Sewer: Public Sewer
- Water: Public
- Utilities for property: Underground Utilities
Green energy
- Energy efficient items: Windows
Community & HOA
Community
- Subdivision: Ford Jerlyn Amd
HOA
- Has HOA: No
- Amenities included: None
Location
- Region: Las Vegas
Financial & listing details
- Price per square foot: $279/sqft
- Tax assessed value: $912,686
- Annual tax amount: $8,800
- Date on market: 8/8/2026
- Listing agreement: Exclusive Right To Sell
- Listing terms: Cash,Conventional,FHA,VA Loan
Estimated market value
$1,043,000
$991,000 - $1.10M
$4,734/mo
Price history
| Date | Event | Price |
|---|---|---|
| 9/11/2026 | Price change | $1,070,000-5.3%$279/sqft |
Source:  LVR #2807466 Report a problem LVR #2807466 Report a problem | ||
| 8/26/2026 | Price change | $1,130,000+2.7%$295/sqft |
Source: LVR #2807466 Report a problem | ||
| 8/8/2026 | Listed for sale | $1,100,000-8.3%$287/sqft |
Source: LVR #2807466 Report a problem | ||
| 6/10/2026 | Listing removed | $1,200,000$313/sqft |
Source: LVR #2786789 Report a problem | ||
| 5/29/2026 | Listed for rent | $4,700-8.7%$1/sqft |
Source: LVR #2786824 Report a problem | ||
| 5/28/2026 | Listed for sale | $1,200,000-11.8%$313/sqft |
Source: LVR #2786789 Report a problem | ||
| 8/24/2025 | Listing removed | $5,150$1/sqft |
Source: Zillow Rentals Report a problem | ||
| 8/1/2025 | Listing removed | $1,359,999$355/sqft |
Source: LVR #2684672 Report a problem | ||
| 8/1/2025 | Price change | $1,359,999-2.9%$355/sqft |
Source: LVR #2684672 Report a problem | ||
| 7/1/2025 | Listed for rent | $5,150$1/sqft |
Source: Zillow Rentals Report a problem | ||
| 6/9/2025 | Listing removed | $5,150$1/sqft |
Source: LVR #2682380 Report a problem | ||
| 5/29/2025 | Listed for rent | $5,150$1/sqft |
Source: LVR #2682380 Report a problem | ||
| 5/29/2025 | Listing removed | $5,150$1/sqft |
Source: Zillow Rentals Report a problem | ||
| 5/20/2025 | Listed for sale | $1,399,999+54.2%$365/sqft |
Source: LVR #2684672 Report a problem | ||
| 5/13/2025 | Listed for rent | $5,150$1/sqft |
Source: Zillow Rentals Report a problem | ||
| 8/17/2022 | Sold | $908,081$237/sqft |
Source: Public Record Report a problem | ||
Public tax history
| Year | Property taxes | Tax assessment |
|---|---|---|
| 2026 | $9,371 +6.5% | $319,440 +6.5% |
| 2025 | $8,800 +5.6% | $299,950 +2.3% |
| 2024 | $8,333 +16.1% | $293,302 +332.5% |
| 2023 | $7,177 | $67,813 |
Find assessor info on the county website
Monthly payment
Est. payment
Payment breakdown
Explore the cost of this home by adjusting the details. Changes won't be saved.Climate risks
Neighborhood: Enterprise
Nearby schools
Schools provided by the listing agent
- Elementary: Steele, Judith D.,Steele, Judith D.
- Middle: Canarelli Lawrence & Heidi
- High: Sierra Vista High
Source: LVR. This data may not be complete. We recommend contacting the local school district to confirm school assignments for this home.
- $1,287,1006 bd4 ba4.4k sqft7554 Mount Spokane Ct, Las Vegas, NV 89113Off Market
- $1,800,7006 bd5 ba4.4k sqft7602 Mount Spokane Ct, Las Vegas, NV 89113Off Market
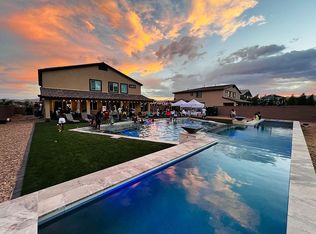
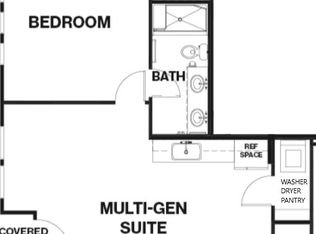
- $1,325,9001 bd1 ba530 sqft7573 W Cougar Ave, Las Vegas, NV 89113Off Market
- $1,018,9005 bd3 ba3.8k sqft7536 Mount Spokane Ct, Las Vegas, NV 89113Off Market
Similar homes
- $1,035,0005 bd5 ba4.8k sqft8609 Calla Lily Ct, Las Vegas, NV 89139For Sale
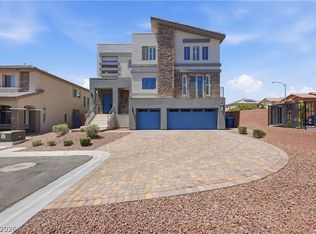 MLS ID #2824994, Christopher Lindh, eXp Realty. LVR
 - $1,199,0005 bd5 ba4.6k sqft6775 Stella Rosa Ct, Las Vegas, NV 89139For Sale
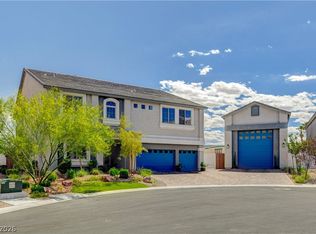 MLS ID #2818375, Antonio D. Beverly, LoRo Realty Group. LVR
 - $850,0005 bd5 ba4.8k sqft7180 Grace Estate Ave, Las Vegas, NV 89113For Sale
 MLS ID #2810378, Matthew Langguth, Huntington & Ellis, A Real Est. LVR
 - $869,9995 bd4 ba4.3k sqft7128 Bold Rock Ave, Las Vegas, NV 89139For Sale
 MLS ID #2806400, Calvin A. Gribble, Showpiece Realty. LVR
