Active
$1,999,000
6beds
4,425sqft
7602 Mount Spokane Ct, Las Vegas, NV 89113
6beds
4,425sqft
Single family residence
Built in 2022
0.49 Acres
4 Attached garage spaces
$452 price/sqft
What's special
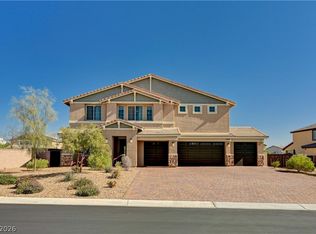
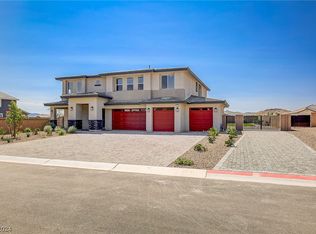
Rare opportunity to own a 6-bedroom, luxury home with no HOA—perfect for large families or to use as an income-generating property! This home is situated on a huge, half-acre lot on the corner of a quiet, cul-de-sac street and can be used for short-term rentals or events. Its backyard is perfect ...
- 125 days |
- 821 |
- 60 |
Source: LVR,MLS#: 2764219
Originating MLS: Greater Las Vegas Association of Realtors Inc
Travel times
Living Room
Kitchen
Primary Bedroom
Zillow last checked:
Listing updated:
Listed by:
Gavin Ernstone B.1000642 (702)523-3677,
Simply Vegas
Source: LVR,MLS#: 2764219
Originating MLS: Greater Las Vegas Association of Realtors Inc
Facts & features
Interior
Bedrooms & bathrooms
- Bedrooms: 6
- Bathrooms: 5
- Full bathrooms: 2
- 3/4 bathrooms: 2
- 1/2 bathrooms: 1
Primary bedroom
- Description: Ceiling Fan,Ceiling Light,Closet,Pbr Separate From Other,Upstairs,Walk-In Closet(s)
- Dimensions: 20x24
Bedroom 2
- Description: Ceiling Light,Closet,Upstairs,Walk-In Closet(s)
- Dimensions: 13x14
Bedroom 3
- Description: Ceiling Light,Closet,Upstairs,Walk-In Closet(s)
- Dimensions: 13x15
Bedroom 4
- Description: Ceiling Light,Closet,Upstairs,Walk-In Closet(s)
- Dimensions: 18x15
Bedroom 5
- Description: Ceiling Light,Closet,Upstairs,Walk-In Closet(s)
- Dimensions: 18x15
Bedroom 6
- Description: Ceiling Light,Closet,Downstairs,Walk-In Closet(s),With Bath
- Dimensions: 14x14
Primary bathroom
- Description: Double Sink,Separate Shower,Separate Tub
Dining room
- Description: Breakfast Nook/Eating Area,Kitchen/Dining Room Combo
- Dimensions: 12x10
Great room
- Description: Downstairs
- Dimensions: 17x18
Kitchen
- Description: Marble/Stone Countertops,Solid Surface Countertops,Stainless Steel Appliances
Kitchen
- Description: Breakfast Bar/Counter,Breakfast Nook/Eating Area,Island,Marble/Stone Countertops,Pantry,Solid Surface Countertops,Stainless Steel Appliances,Walk-in Pantry
Living room
- Description: Front,Wet Bar
- Dimensions: 15x17
Loft
- Description: Family Room
- Dimensions: 20x23
Heating
- Central, Gas, High Efficiency, Multiple Heating Units
Cooling
- Central Air, Electric, High Efficiency, 2 Units
Appliances
- Included: Built-In Electric Oven, Double Oven, Dryer, Dishwasher, Gas Cooktop, Disposal, Microwave, Refrigerator, Wine Refrigerator, Washer
- Laundry: Cabinets, Electric Dryer Hookup, Gas Dryer Hookup, Laundry Room, Sink, Upper Level
Features
- Bedroom on Main Level, Ceiling Fan(s), Window Treatments, Programmable Thermostat
- Flooring: Carpet, Tile
- Windows: Double Pane Windows, Low-Emissivity Windows
- Has fireplace: No
Interior area
- Total structure area: 4,425
- Total interior livable area: 4,425 sqft
Video & virtual tour
Property
Parking
- Total spaces: 4
- Parking features: Attached, Garage, Garage Door Opener, Inside Entrance, Private, RV Hook-Ups, RV Gated, RV Access/Parking, RV Paved
- Attached garage spaces: 4
Features
- Stories: 2
- Patio & porch: Covered, Patio
- Exterior features: Barbecue, Patio, Private Yard, RV Hookup, Sprinkler/Irrigation
- Has private pool: Yes
- Pool features: Heated, In Ground, Negative Edge, Private
- Has spa: Yes
- Spa features: In Ground
- Fencing: Block,Back Yard
Lot
- Size: 0.49 Acres
- Features: 1/4 to 1 Acre Lot, Cul-De-Sac, Drip Irrigation/Bubblers, Desert Landscaping, Landscaped, Rocks, Synthetic Grass
Details
- Additional structures: Guest House
- Parcel number: 17615313013
- Zoning description: Single Family
- Horse amenities: None
Construction
Type & style
- Home type: SingleFamily
- Architectural style: Two Story
- Property subtype: Single Family Residence
Materials
- Frame, Stucco
- Roof: Tile
Condition
- Resale
- Year built: 2022
Details
- Builder name: DR Horton
Utilities & green energy
- Electric: Photovoltaics Third-Party Owned
- Sewer: Public Sewer
- Water: Public
- Utilities for property: Underground Utilities
Green energy
- Energy efficient items: Windows, HVAC, Solar Panel(s)
Community & HOA
Community
- Security: Fire Sprinkler System
- Subdivision: Ford Jerlyn Amd
HOA
- Has HOA: No
- Amenities included: None
Location
- Region: Las Vegas
Financial & listing details
- Price per square foot: $452/sqft
- Tax assessed value: $1,243,649
- Annual tax amount: $12,119
- Date on market: 3/13/2026
- Listing agreement: Exclusive Right To Sell
- Listing terms: Cash,Conventional,VA Loan
- Ownership: Single Family Residential
Price history
| Date | Event | Price |
|---|---|---|
| 3/13/2026 | Price change | $1,999,000-4.8%$452/sqft |
Source: | ||
| 1/20/2026 | Price change | $2,099,000-4.6%$474/sqft |
Source: | ||
| 12/24/2025 | Price change | $2,200,000+0.2%$497/sqft |
Source: | ||
| 11/10/2025 | Listed for sale | $2,195,000+127.1%$496/sqft |
Source: Owner Report a problem | ||
| 6/4/2023 | Listing removed | -- |
Source: Zillow Rentals Report a problem | ||
| 6/3/2023 | Listed for rent | $2,000 |
Source: Zillow Rentals Report a problem | ||
| 9/9/2022 | Sold | $966,523$218/sqft |
Source: Public Record Report a problem | ||
Public tax history
| Year | Property taxes | Tax assessment |
|---|---|---|
| 2026 | $12,769 +5.4% | $435,277 +33.5% |
| 2025 | $12,119 +33.4% | $326,148 +2.3% |
| 2024 | $9,082 +26.3% | $318,863 +370.2% |
| 2023 | $7,192 | $67,813 |
Find assessor info on the county website
Monthly payment
Est. payment
$11,125/mo
Principal & interest
$10309
Property taxes
$816
Estimated market value
Not available
Estimated sales range
Not available
Not available
Climate risks
Explore flood, wildfire, and other predictive climate risk information for this property on First Street®️.
Neighborhood: Enterprise
Nearby schools
Judith D Steele Elementary School
Grades PK-5 • 1.5 miles6/10
GreatSchools® Rating
Test Score Rating
7/10Academic Progress Rating
4/10Lawrence & Heidi Canarelli Middle School
Grades 6-8 • 1.7 miles6/10
GreatSchools® Rating
Test Score Rating
7/10Academic Progress Rating
4/10Sierra Vista High School
Grades 9-12 • 1.4 miles4/10
GreatSchools® Rating
College Readiness Rating
4/10