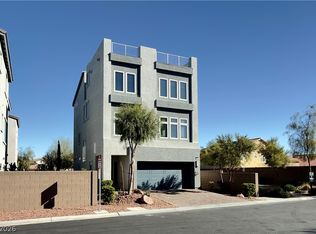
Discover unparalleled comfort and sophistication in this remarkable Las Vegas residence, a true sanctuary offering expansive living. This home presents a unique opportunity for those seeking generous space and modern conveniences within a vibrant community. Spanning two stories, this impressive property boasts five spacious bedrooms and four full bathrooms, providing ample room for everyone to thrive. The thoughtful design seamlessly blends functionality with elegant aesthetics, ensuring a premium living experience. Interior features include blinds and ceiling fan(s), contributing to a comfortable atmosphere throughout the year. The kitchen is equipped with Energy Star Appliances and a microwave, ready for culinary endeavors. Step outside to a private yard with convenient back yard access, perfect for outdoor enjoyment and relaxation. Situated in the heart of Las Vegas, this location offers easy access to local amenities and the dynamic energy of the city, making it an ideal setting for a refined lifestyle.
Active
$869,999
7128 Bold Rock Ave, Las Vegas, NV 89139
5beds
4,344sqft
:
Get pre-qualified$5,523/mo
Single Family Residence
Built in 2023
5,662 Square Feet Lot
$849,400 Zestimate®
$200/sqft
$38/mo HOA
What's special
- 9 days |
- 246 |
- 11 |
Likely to sell faster than
Zillow last checked:
Listing updated:
Listed by:
Calvin A. Gribble B.1003000 725-500-4663,
Showpiece Realty
Source: LVR,MLS#: 2806400 Originating MLS: Greater Las Vegas Association of Realtors Inc
Originating MLS: Greater Las Vegas Association of Realtors IncFacts & features
Interior
Bedrooms & bathrooms
- Bedrooms: 5
- Bathrooms: 4
- Full bathrooms: 3
- 1/2 bathrooms: 1
Primary bedroom
- Description: 2 Pbr's,Downstairs,Walk-In Closet(s)
- Dimensions: 20x20
Bedroom 2
- Description: Upstairs,Walk-In Closet(s)
- Dimensions: 20x20
Bedroom 3
- Description: Upstairs
- Dimensions: 12x12
Bedroom 4
- Description: Upstairs
- Dimensions: 12x12
Bedroom 5
- Description: Upstairs
- Dimensions: 12x12
Kitchen
- Description: Island,Luxury Vinyl Plank,Walk-in Pantry
- Dimensions: 15x15
Heating
- Central, Gas, High Efficiency
Cooling
- Central Air, Electric, High Efficiency
Appliances
- Included: Dryer, Dishwasher, ENERGY STAR Qualified Appliances, Disposal, Gas Range, Refrigerator, Washer
- Laundry: Gas Dryer Hookup, Laundry Room
Features
- Bedroom on Main Level, Primary Downstairs, None
- Flooring: Carpet, Luxury Vinyl Plank
- Windows: Double Pane Windows
- Has fireplace: No
Interior area
- Total structure area: 4,344
- Total interior livable area: 4,344 sqft
Video & virtual tour
Property
Parking
- Total spaces: 3
- Parking features: Attached, Garage, Garage Door Opener, Inside Entrance, Private
- Attached garage spaces: 3
Features
- Stories: 2
- Exterior features: Private Yard
- Fencing: Block,Back Yard
- Has view: Yes
- View description: None
Lot
- Size: 5,662 Square Feet
- Features: Desert Landscaping, Landscaped, < 1/4 Acre
Details
- Parcel number: 17615613042
- Zoning description: Single Family
- Horse amenities: None
Construction
Type & style
- Home type: SingleFamily
- Architectural style: Two Story
- Property subtype: Single Family Residence
Materials
- Block, Stucco
- Roof: Tile
Condition
- Year built: 2023
Utilities & green energy
- Electric: Photovoltaics None
- Sewer: Public Sewer
- Water: Public
- Utilities for property: Underground Utilities
Green energy
- Energy efficient items: Windows, HVAC
Community & HOA
Community
- Subdivision: Montessouri & Camero
HOA
- Has HOA: Yes
- Services included: None
- HOA fee: $38 monthly
- HOA name: Moca Ranch Comm Asso
- HOA phone: 949-672-9087
Location
- Region: Las Vegas
Financial & listing details
- Price per square foot: $200/sqft
- Annual tax amount: $7,668
- Date on market: 8/10/2026
- Listing agreement: Exclusive Right To Sell
- Listing terms: Cash,Conventional,FHA,VA Loan
- Ownership: Single Family Residential
Estimated market value
$849,400
$807,000 - $892,000
$4,846/mo
Price history
| Date | Event | Price |
|---|---|---|
| 8/10/2026 | Listed for sale | $869,999-2.2%$200/sqft |
Source:  LVR #2806400 Report a problem LVR #2806400 Report a problem | ||
| 9/16/2024 | Sold | $890,000-1%$205/sqft |
Source: LVR #2608087 Report a problem | ||
| 8/21/2024 | Pending sale | $899,000$207/sqft |
Source: LVR #2608087 Report a problem | ||
| 8/21/2024 | Listing removed | -- |
Source: LVR #2576592 Report a problem | ||
| 8/12/2024 | Listed for sale | $899,000$207/sqft |
Source: LVR #2608087 Report a problem | ||
| 7/29/2024 | Price change | $3,650-3.9%$1/sqft |
Source: LVR #2576592 Report a problem | ||
| 6/16/2024 | Price change | $3,800-1.3%$1/sqft |
Source: LVR #2576592 Report a problem | ||
| 5/30/2024 | Price change | $3,850-3.8%$1/sqft |
Source: LVR #2576592 Report a problem | ||
| 4/18/2024 | Listed for rent | $4,000$1/sqft |
Source: LVR #2576592 Report a problem | ||
Public tax history
Tax history is unavailable.
Monthly payment
Est. payment
Payment breakdown
Explore the cost of this home by adjusting the details. Changes won't be saved.Climate risks
Neighborhood: Enterprise
Nearby schools
GreatSchools rating
- 6/10Judith D Steele Elementary SchoolGrades: PK-5Distance: 1.2 mi
- 6/10Lawrence & Heidi Canarelli Middle SchoolGrades: 6-8Distance: 1.2 mi
- 4/10Sierra Vista High SchoolGrades: 9-12Distance: 1.5 mi
Schools provided by the listing agent
- Elementary: Steele, Judith D.,Steele, Judith D.
- Middle: Canarelli Lawrence & Heidi
- High: Sierra Vista High
Source: LVR. This data may not be complete. We recommend contacting the local school district to confirm school assignments for this home.
- $725,0003 bd2 ba2.2k sqft7142 Bold Rock Ave, Las Vegas, NV 89113For Sale

- $824,5206,534 sqft7114 Bold Rock Ave, Las Vegas, NV 89113Sold
- $859,0005,662 sqft7156 Bold Rock Ave, Las Vegas, NV 89113Off Market
- $853,3005,662 sqft7125 Grace Estate Ave, Las Vegas, NV 89113Off Market
- $885,1006,098 sqft7111 Grace Estate Ave, Las Vegas, NV 89113Off Market
- $895,0005 bd4 ba3.9k sqft7139 Grace Estate Ave, Las Vegas, NV 89113For Sale
- $747,0005 bd4 ba3.8k sqft7129 Bold Rock Ave, Las Vegas, NV 89113Off Market
- $910,0005 bd5 ba4.3k sqft7153 Grace Estate Ave, Las Vegas, NV 89113Sold
A local agent can set up tours, give advice and negotiate with sellers.
Similar homes
- $839,0005 bd5 ba5.1k sqft7639 Belgian Lion St, Las Vegas, NV 89139For Sale
 MLS ID #2802376, Zheng Wu, Vertex Realty & Property Manag. LVR
 - $895,0005 bd4 ba3.9k sqft7139 Grace Estate Ave, Las Vegas, NV 89113For Sale
 MLS ID #2793894, Sheng Ong, Compass Realty & Management. LVR
 - $860,0005 bd5 ba4.3k sqft7255 Bold Rock Ave, Las Vegas, NV 89113For Sale
 MLS ID #2768202, Randy K. Hatada, Xpand Realty & Property Mgmt. LVR
 - $608,0004 bd4 ba2.4k sqft7764 Corte Bianca Ct, Las Vegas, NV 89113For Sale
 MLS ID #2808192, Aaron T. Huang, Realty ONE Group, Inc. LVR
 - $649,9005 bd4 ba3k sqft7502 Lush Oasis Ave, Las Vegas, NV 89113For SaleMLS ID #2802563, Craig Tann, Huntington & Ellis, A Real Est. LVR
- $609,8004 bd3 ba2.9k sqft9680 Paraiso Springs St, Las Vegas, NV 89139For SaleMLS ID #2805866, Eleanor Cheng, Century 21 1st Priority Realty. LVR
- $749,9004 bd3 ba3.1k sqft9622 Staff Ln, Las Vegas, NV 89178For SaleMLS ID #2804582, Gwendolyn Lion, Love Las Vegas Realty. LVR
- $916,9954 bd3 ba2.3k sqft10125 Ferton Lake Ave, Las Vegas, NV 89178For SaleMLS ID #2786845, Erika Bentley, Signature Real Estate Group. LVR
- $525,0005 bd3 ba2.4k sqft7018 Sylmar Ave, Las Vegas, NV 89113For SaleMLS ID #2798578, Nancy Li, Keller Williams MarketPlace. LVR
- $1,100,0004 bd3 ba3.9k sqft8455 Creekstone Ct, Las Vegas, NV 89113For SaleMLS ID #2756088, Brad Whiting, Real Broker LLC. LVR
- $765,0005 bd3 ba3.2k sqft928 Aspen Valley Ave, Las Vegas, NV 89123For SaleMLS ID #2798241, Annette Shoemaker-Kohberger, Las Vegas Realty Group. LVR
- $749,0003 bd3 ba2.6k sqft9907 Ridge Manor Ave, Las Vegas, NV 89148For SaleMLS ID #2805311, Alla Margaryan, Vegas Realty Experts. LVR
- $539,9005 bd4 ba2.6k sqft7732 Pyrenees Park Dr, Spring Valley, NV 89113For SaleMLS ID #2806721, Craig Tann, Huntington & Ellis, A Real Est. LVR
- $889,0004 bd4 ba3.6k sqft7084 Appaloosa Ridge St, Las Vegas, NV 89131For SaleMLS ID #2770687, A Chase Bustos, Vegas One Realty. LVR
- $695,0004 bd3 ba2.7k sqft9745 Villa Cache Ct, Las Vegas, NV 89148For SaleMLS ID #2805859, Sydney Andalio, Signature Real Estate Group. LVR
- $640,0005 bd3 ba3k sqft328 Cranstonhill Dr, Las Vegas, NV 89148For SaleMLS ID #2783619, Karen Tam, HS Real Estate Group. LVR
- $540,0004 bd3 ba2.6k sqft5420 Crossgates Ave, Las Vegas, NV 89139For SaleMLS ID #2772372, Chuanfei Yu, TopSky Realty INC. LVR
- $650,0005 bd3 ba2.8k sqft52 Tall Ruff Dr, Las Vegas, NV 89148For SaleMLS ID #2777592, Ivan Mai, City Villa Realty & Management. LVR
- $579,9904 bd3 ba2.8k sqft10307 Rolling Bay Ct, Las Vegas, NV 89141For SaleMLS ID #2794465, Caroline Lee, Vertex Realty & Property Manag. LVR
- $840,0004 bd3 ba2.5k sqft10160 Sequoia Falls Pl, Las Vegas, NV 89149For SaleMLS ID #2806799, Alma L. Gutierrez, Weichert Realtors-Millennium. LVR
