Located in the gated community at Coronado Ranch, this well-appointed home offers a functional layout with generous living space and quality finishes throughout. The formal living room features vaulted ceilings and a gas fireplace, complemented by a separate formal dining area. The kitchen is equipped with granite countertops, double built-in ovens, a gas cooktop, a center island, and ample cabinetry. The adjacent family room includes a wet bar, ideal for entertaining. A bedroom and full bath are located on the first floor, suitable for guests, office, or multi-generational living. The basement provides additional flexible space, ideal for a media room, game room, or other uses. The backyard features a covered patio and desert landscaping. A 3-car garage offers direct access to the backyard and additional storage space. Conveniently located near shopping, dining, the Las Vegas Strip, and the airport.
Active
Price cut: $19K (5/22)
$839,000
7639 Belgian Lion St, Las Vegas, NV 89139
5beds
5,160sqft
:
Get pre-qualified$5,442/mo
Single Family Residence
Built in 2001
9,583 Square Feet Lot
$810,000 Zestimate®
$163/sqft
$90/mo HOA
What's special
Quality finishes throughoutDesert landscapingDouble built-in ovensSeparate formal dining areaAmple cabinetryCenter islandGas fireplace
- 89 days |
- 607 |
- 40 |
Likely to sell faster than
Zillow last checked:
Listing updated:
Listed by:
Zheng Wu S.0189281 702-916-3512,
Vertex Realty & Property Manag
Source: LVR,MLS#: 2777409 Originating MLS: Greater Las Vegas Association of Realtors Inc
Originating MLS: Greater Las Vegas Association of Realtors IncFacts & features
Interior
Bedrooms & bathrooms
- Bedrooms: 5
- Bathrooms: 5
- Full bathrooms: 4
- 1/2 bathrooms: 1
Rooms
- Room types: Basement
Primary bedroom
- Description: Ceiling Fan,Ceiling Light,Upstairs,Walk-In Closet(s)
- Dimensions: 19x14
Bedroom 2
- Description: Ceiling Fan,Ceiling Light,Closet
- Dimensions: 11x12
Bedroom 3
- Description: Ceiling Fan,Ceiling Light,Closet
- Dimensions: 11x11
Bedroom 4
- Description: Ceiling Fan,Ceiling Light,Closet
- Dimensions: 12x12
Bedroom 5
- Description: Ceiling Fan,Ceiling Light,Closet
- Dimensions: 12x14
Primary bathroom
- Description: Double Sink,Separate Shower,Separate Tub
Dining room
- Description: Dining Area
- Dimensions: 15x15
Family room
- Description: Downstairs
- Dimensions: 15x15
Kitchen
- Description: Granite Countertops,Island
Living room
- Description: Formal
- Dimensions: 16x14
Loft
- Description: Ceiling Fan
- Dimensions: 12x12
Heating
- Central, Gas
Cooling
- Central Air, Electric
Appliances
- Included: Built-In Gas Oven, Double Oven, Dryer, Dishwasher, Gas Cooktop, Disposal, Microwave, Refrigerator, Washer
- Laundry: Cabinets, Gas Dryer Hookup, Laundry Room, Sink
Features
- Bedroom on Main Level, Window Treatments
- Flooring: Ceramic Tile, Laminate, Tile
- Windows: Blinds, Plantation Shutters
- Has basement: Yes
- Number of fireplaces: 2
- Fireplace features: Family Room, Gas, Living Room
Interior area
- Total structure area: 5,160
- Total interior livable area: 5,160 sqft
Video & virtual tour
Property
Parking
- Total spaces: 3
- Parking features: Attached, Garage, Garage Door Opener, Inside Entrance, Private
- Attached garage spaces: 3
Features
- Stories: 2
- Patio & porch: Balcony, Covered, Patio
- Exterior features: Balcony, Patio
- Fencing: Block,Back Yard
Lot
- Size: 9,583 Square Feet
- Features: Desert Landscaping, Landscaped, < 1/4 Acre
Details
- Parcel number: 17611210050
- Zoning description: Single Family
- Horse amenities: None
Construction
Type & style
- Home type: SingleFamily
- Architectural style: Two Story
- Property subtype: Single Family Residence
Materials
- Drywall
- Roof: Tile
Condition
- Resale
- Year built: 2001
Utilities & green energy
- Electric: Photovoltaics None
- Sewer: Public Sewer
- Water: Public
- Utilities for property: Underground Utilities
Community & HOA
Community
- Security: Gated Community
- Subdivision: Pinnacle Peaks-Torrey Pines Northwest
HOA
- Has HOA: Yes
- Amenities included: Gated
- Services included: Association Management
- HOA fee: $90 monthly
- HOA name: Coronado Ranch
- HOA phone: 702-458-2580
Location
- Region: Las Vegas
Financial & listing details
- Price per square foot: $163/sqft
- Tax assessed value: $760,557
- Annual tax amount: $5,335
- Date on market: 4/29/2026
- Listing agreement: Exclusive Right To Sell
- Listing terms: Cash,Conventional,VA Loan
Estimated market value
$810,000
$770,000 - $851,000
$4,494/mo
Price history
| Date | Event | Price |
|---|---|---|
| 5/22/2026 | Price change | $839,000-2.2%$163/sqft |
Source:  LVR #2777409 Report a problem LVR #2777409 Report a problem | ||
| 4/29/2026 | Listed for sale | $858,000+8.6%$166/sqft |
Source: LVR #2777409 Report a problem | ||
| 3/8/2024 | Sold | $790,000-1.3%$153/sqft |
Source: LVR #2531551 Report a problem | ||
| 2/1/2024 | Contingent | $800,000$155/sqft |
Source: LVR #2531551 Report a problem | ||
| 1/5/2024 | Price change | $800,000-3%$155/sqft |
Source: LVR #2531551 Report a problem | ||
| 11/3/2023 | Price change | $825,000-2.4%$160/sqft |
Source: LVR #2531551 Report a problem | ||
| 10/2/2023 | Listed for sale | $845,000+98.4%$164/sqft |
Source: LVR #2531551 Report a problem | ||
| 5/19/2016 | Sold | $425,814+20.6%$83/sqft |
Source: Public Record Report a problem | ||
| 4/27/2012 | Sold | $353,000+0.9%$68/sqft |
Source: LVR #1223944 Report a problem | ||
| 3/10/2012 | Price change | $349,900-1.4%$68/sqft |
Source: RealtyExecutives of Nevada #1223944 Report a problem | ||
| 2/23/2012 | Price change | $354,900-4.1%$69/sqft |
Source: RealtyExecutives of Nevada #1223944 Report a problem | ||
| 2/7/2012 | Listed for sale | $369,900+5.1%$72/sqft |
Source: RealtyExecutives of Nevada #1223944 Report a problem | ||
| 1/12/2012 | Sold | $352,000-43.8%$68/sqft |
Source: Public Record Report a problem | ||
| 4/6/2004 | Sold | $626,000+75.9%$121/sqft |
Source: Public Record Report a problem | ||
| 11/19/2001 | Sold | $355,900$69/sqft |
Source: Public Record Report a problem | ||
Public tax history
| Year | Property taxes | Tax assessment |
|---|---|---|
| 2026 | $5,338 +8% | $266,195 +1.1% |
| 2025 | $4,943 +8% | $263,257 +8.8% |
| 2024 | $4,577 +3% | $241,858 +20.1% |
| 2023 | $4,444 +3% | $201,368 +5.6% |
| 2022 | $4,315 +3% | $190,753 +4.4% |
| 2021 | $4,188 +1.2% | $182,661 +7.3% |
| 2020 | $4,137 +4.8% | $170,267 +6.7% |
| 2019 | $3,947 +6.9% | $159,633 |
| 2018 | $3,693 | $159,633 -0.1% |
| 2017 | $3,693 | $159,802 +14.3% |
| 2016 | $3,693 +0.2% | $139,762 +12.1% |
| 2015 | $3,686 +3.2% | $124,643 +5.5% |
| 2014 | $3,571 | $118,152 |
| 2013 | -- | $118,152 +1% |
| 2012 | -- | $116,959 -0.8% |
| 2011 | -- | $117,934 +0.7% |
| 2010 | -- | $117,099 -19.5% |
| 2009 | -- | $145,385 |
| 2008 | -- | $145,385 -40.2% |
| 2007 | -- | $242,953 +12.4% |
| 2006 | -- | $216,197 +54.3% |
| 2005 | -- | $140,123 +10.5% |
| 2004 | -- | $126,791 +3.9% |
| 2003 | -- | $122,045 +4% |
| 2002 | -- | $117,310 |
Find assessor info on the county website
Monthly payment
Est. payment
Payment breakdown
Explore the cost of this home by adjusting the details. Changes won't be saved.Climate risks
Neighborhood: Enterprise
Nearby schools
GreatSchools rating
- 6/10Tony Alamo Elementary SchoolGrades: PK-5Distance: 0.5 mi
- 6/10Lawrence & Heidi Canarelli Middle SchoolGrades: 6-8Distance: 0.5 mi
- 4/10Sierra Vista High SchoolGrades: 9-12Distance: 1.5 mi
Schools provided by the listing agent
- Elementary: Alamo, Tony,Alamo, Tony
- Middle: Canarelli Lawrence & Heidi
- High: Sierra Vista High
Source: LVR. This data may not be complete. We recommend contacting the local school district to confirm school assignments for this home.
- $933,3005 bd4 ba4.9k sqft7629 Belgian Lion St, Las Vegas, NV 89139Off Market

- $927,1005 bd4 ba4.6k sqft7649 Belgian Lion St, Las Vegas, NV 89139Off Market
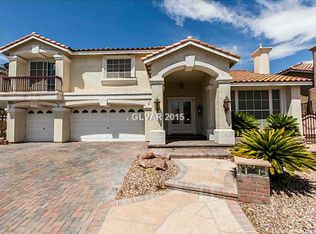
- $779,0004 bd2 ba2.9k sqft7638 Belgian Lion St, Las Vegas, NV 89139Off Market
- $960,0005 bd5 ba5.1k sqft7619 Belgian Lion St, Las Vegas, NV 89139Sold
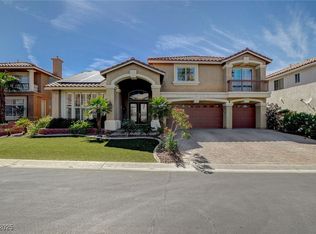
- $745,0005 bd4 ba5k sqft7659 Belgian Lion St, Las Vegas, NV 89139Sold
- $915,5005 bd4 ba4.6k sqft7648 Belgian Lion St, Las Vegas, NV 89139Off Market
- $854,5005 bd3 ba4.6k sqft7628 Belgian Lion St, Las Vegas, NV 89139Off Market
- $709,3004 bd2 ba2.9k sqft7658 Belgian Lion St, Las Vegas, NV 89139Off Market
A local agent can set up tours, give advice and negotiate with sellers.
Similar homes
- $999,9996 bd4 ba3.5k sqft5745 W Meranto Ave, Las Vegas, NV 89139For Sale
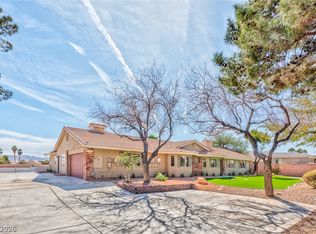 MLS ID #2802719, T. Zane Weber, The Agency Las Vegas. LVR
 - $820,0005 bd4 ba3.9k sqft9656 Paraiso Springs St, Las Vegas, NV 89139For Sale
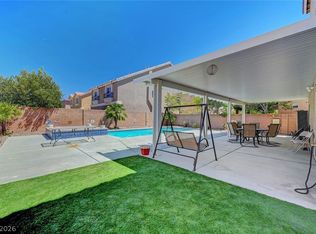 MLS ID #2773225, Donna M. Russo, LUXE International Realty. LVR
 - $915,0004 bd4 ba3.8k sqft7390 Salvadora Pl, Las Vegas, NV 89113For Sale
 MLS ID #2795308, Mary Jay Yusuf, Realty ONE Group, Inc. LVR
 - $1,099,0004 bd5 ba4k sqft9415 Westwind Rd, Las Vegas, NV 89139For Sale
 MLS ID #2800211, Joe R. DiRaffaele, eXp Realty. LVR
 - $835,0005 bd4 ba3.6k sqft8960 Lansberry Ct, Las Vegas, NV 89147For SaleMLS ID #2697903, Sherry L. Wetterstrom, Costello Realty & Mgmt. LVR
- $750,0004 bd3 ba3.5k sqft7703 W Mesa Verde Ln, Las Vegas, NV 89113For SaleMLS ID #2766692, Jason D. Lindstrom, Equity Union Real Estate. LVR
- $858,0004 bd5 ba4k sqft9061 Heavenly Valley Ave, Las Vegas, NV 89147For SaleMLS ID #2792652, Sylvia Sheng, Desert Springs Realty LTD. LVR
- $979,0005 bd5 ba5.2k sqft144 Tamarron Cliffs St, Las Vegas, NV 89148For SaleMLS ID #2752949, Donald R. Lainer, Elm Management Group LLC. LVR
- $839,0005 bd3 ba3.3k sqft5935 N Campbell Rd, Las Vegas, NV 89149For SaleMLS ID #2801176, Stephen Ord, KNJ Real Estate. LVR
- $658,0005 bd4 ba3k sqft7097 Steele Canyon St, Las Vegas, NV 89118For SaleMLS ID #2787848, Joanne Hwang, Evolve Realty. LVR
- $815,0004 bd4 ba3.3k sqft7112 Via Campanile Ave, Las Vegas, NV 89131For SaleMLS ID #2798305, Ricardo Ruiz, Signature Real Estate Group. LVR
- $950,0005 bd5 ba4.8k sqft7140 Sudley Ct, Las Vegas, NV 89131For SaleMLS ID #2797256, Jacob N. Ballew, Sphere Real Estate. LVR
- $799,8884 bd4 ba3.1k sqft10548 Meadow Mist Ave, Las Vegas, NV 89135For SaleMLS ID #2785654, Mehernaz Forooghi, Keller Williams MarketPlace. LVR
- $850,0005 bd3 ba2.9k sqft931 Temple View Dr, Las Vegas, NV 89110For SaleMLS ID #2798919, Pilar Nizama, Signature Real Estate Group. LVR
- $680,0004 bd3 ba2.9k sqft3775 Rick Stratton Dr, Las Vegas, NV 89120For SaleMLS ID #2802458, Alice Y. Maddox, Signature Real Estate Group. LVR
- $874,0005 bd3 ba4.9k sqft8716 Castle Hill Ave, Las Vegas, NV 89129For SaleMLS ID #2783718, Gail M. Selter, Keller Williams Realty Las Veg. LVR
- $845,0004 bd4 ba3.9k sqft6680 Blue Sapphire Ave, Las Vegas, NV 89110For SaleMLS ID #2789634, Alyson Norris, Since 1917 Realty. LVR
- $738,8884 bd3 ba3k sqft275 Macsnap Ave, Las Vegas, NV 89183For SaleMLS ID #2783508, Steven Vaccaro, Simply Vegas. LVR
- $729,0005 bd4 ba3.6k sqft8744 Stockholm Ave, Las Vegas, NV 89147For SaleMLS ID #2785825, Connie Muy, Realty ONE Group, Inc. LVR
- $1,089,8385 bd6 ba4.4k sqft4804 Laurentia Ave, Las Vegas, NV 89141For SaleMLS ID #2749248, Tony R. Augay, Signature Real Estate Group. LVR
