Brilliantly modified for potential multi-generational living, this unique home offers exceptional flexibility with a fully finished basement featuring a spacious living room, 2 bedroom spaces, and potential for a basement bathroom with sump pump already in place. The formal front living room features a gas fireplace, while the formal dining room overlooks the sunken living room for elegant entertaining. The former family room has been transformed into a private multi-gen suite with gas fireplace, wet bar, built-in bookcase, bedroom, Jack & Jill bath with shower, plus an additional half bath. The private primary suite includes a two-way fireplace shared with the spa-inspired bath. Upstairs offers 3 additional bedrooms, a huge loft/den, and a second laundry area. Enjoy the oversized pool and hot tub in the backyard oasis, perfect for relaxing or entertaining year-round.There is an RV/Boat gate on the side of the garage.
Active
Price cut: $15K (6/19)
$874,000
8716 Castle Hill Ave, Las Vegas, NV 89129
5beds
4,979sqft
:
Get pre-qualified$5,594/mo
Single Family Residence
Built in 1998
7,840 Square Feet Lot
$-- Zestimate®
$176/sqft
$20/mo HOA
What's special
Fully finished basementAdditional half bathWet barBuilt-in bookcasePrivate primary suiteFormal dining roomGas fireplace
- 64 days |
- 763 |
- 87 |
Zillow last checked:
Listing updated:
Listed by:
Gail M. Selter BS.0017051 Gail@GailSelter.com,
Keller Williams Realty Las Veg
Source: LVR,MLS#: 2783718 Originating MLS: Greater Las Vegas Association of Realtors Inc
Originating MLS: Greater Las Vegas Association of Realtors IncFacts & features
Interior
Bedrooms & bathrooms
- Bedrooms: 5
- Bathrooms: 3
- Full bathrooms: 2
- 3/4 bathrooms: 1
Rooms
- Room types: Basement
Primary bedroom
- Description: Ceiling Fan,Ceiling Light,Closet,Pbr Separate From Other,Upstairs,Walk-In Closet(s)
- Dimensions: 18x21
Bedroom 2
- Description: Ceiling Fan,Ceiling Light,Downstairs
- Dimensions: 11x13
Bedroom 3
- Description: Ceiling Fan,Ceiling Light,Closet,Upstairs
- Dimensions: 12x15
Bedroom 4
- Description: Ceiling Fan,Ceiling Light,Closet,Upstairs
- Dimensions: 11x18
Bedroom 5
- Description: Ceiling Fan,Ceiling Light,Closet,Upstairs
- Dimensions: 14x14
Primary bathroom
- Description: Double Sink,Separate Shower,Separate Tub
Den
- Description: Ceiling Fan,Ceiling Light,Upstairs
- Dimensions: 19x21
Dining room
- Description: Formal Dining Room
- Dimensions: 12x20
Family room
- Description: Built-in Bookcases,Ceiling Fan,Downstairs,Separate Family Room,Wet Bar
- Dimensions: 18x26
Kitchen
- Description: Breakfast Bar/Counter,Granite Countertops,Island,Luxury Vinyl Plank,Stainless Steel Appliances
- Dimensions: 19x20
Living room
- Description: Entry Foyer,Formal,Front,Sunken
- Dimensions: 16x20
Loft
- Description: Ceiling Fan,Family Room
- Dimensions: 19x21
Heating
- Central, Gas, Multiple Heating Units
Cooling
- Central Air, Electric, Refrigerated, 2 Units
Appliances
- Included: Built-In Gas Oven, Double Oven, Dryer, Gas Cooktop, Disposal, Microwave, Refrigerator, Water Softener Owned, Water Heater, Washer
- Laundry: Electric Dryer Hookup, Gas Dryer Hookup, Main Level, Laundry Room, Upper Level
Features
- Bedroom on Main Level, Ceiling Fan(s), Window Treatments
- Flooring: Carpet, Luxury Vinyl Plank
- Windows: Blinds, Double Pane Windows, Plantation Shutters, Window Treatments
- Has basement: Yes
- Number of fireplaces: 2
- Fireplace features: Bath, Gas, Living Room, Primary Bedroom, Multi-Sided
Interior area
- Total structure area: 4,979
- Total interior livable area: 4,979 sqft
Video & virtual tour
Property
Parking
- Total spaces: 3
- Parking features: Attached, Exterior Access Door, Finished Garage, Garage, Guest, Inside Entrance, Open, RV Gated, RV Access/Parking, RV Paved
- Attached garage spaces: 3
- Has uncovered spaces: Yes
Features
- Stories: 2
- Patio & porch: Covered, Patio
- Exterior features: Patio, Private Yard, Sprinkler/Irrigation
- Has private pool: Yes
- Pool features: Heated, In Ground, Private, Pool/Spa Combo, Waterfall
- Has spa: Yes
- Spa features: In Ground, Outdoor Hot Tub
- Fencing: Block,Back Yard
Lot
- Size: 7,840 Square Feet
- Features: Drip Irrigation/Bubblers, Desert Landscaping, Landscaped, Synthetic Grass, Trees, < 1/4 Acre
Details
- Parcel number: 13808512066
- Zoning description: Single Family
- Horse amenities: None
Construction
Type & style
- Home type: SingleFamily
- Architectural style: Two Story
- Property subtype: Single Family Residence
Materials
- Frame, Stucco
- Roof: Pitched,Tile
Condition
- Resale
- Year built: 1998
Utilities & green energy
- Electric: Photovoltaics Third-Party Owned
- Sewer: Public Sewer
- Water: Public
- Utilities for property: Underground Utilities
Green energy
- Energy efficient items: Windows
Community & HOA
Community
- Subdivision: El Capitan Ranch
HOA
- Has HOA: Yes
- Services included: Association Management
- HOA fee: $20 monthly
- HOA name: El Capitan Ranch
- HOA phone: 702-795-3344
Location
- Region: Las Vegas
Financial & listing details
- Price per square foot: $176/sqft
- Tax assessed value: $633,226
- Annual tax amount: $4,975
- Date on market: 5/28/2026
- Listing agreement: Exclusive Right To Sell
- Listing terms: Cash,Conventional,FHA,VA Loan
Estimated market value
Not available
Estimated sales range
Not available
$3,913/mo
Price history
| Date | Event | Price |
|---|---|---|
| 6/19/2026 | Price change | $874,000-1.7%$176/sqft |
Source:  LVR #2783718 Report a problem LVR #2783718 Report a problem | ||
| 5/28/2026 | Listed for sale | $889,000+21.8%$179/sqft |
Source: LVR #2783718 Report a problem | ||
| 5/13/2025 | Sold | $730,000+6.4%$147/sqft |
Source: LVR #2669707 Report a problem | ||
| 1/23/2025 | Sold | $685,990+24.7%$138/sqft |
Source: Public Record Report a problem | ||
| 3/12/2004 | Sold | $549,900+89.3%$110/sqft |
Source: Public Record Report a problem | ||
| 9/5/1997 | Sold | $290,500$58/sqft |
Source: Public Record Report a problem | ||
Public tax history
| Year | Property taxes | Tax assessment |
|---|---|---|
| 2026 | $5,219 +8% | $221,629 -3.5% |
| 2025 | $4,832 +3% | $229,655 +10.1% |
| 2024 | $4,692 +3% | $208,499 +9.9% |
| 2023 | $4,556 +3% | $189,669 +9.8% |
| 2022 | $4,423 +3% | $172,786 -1% |
| 2021 | $4,294 +3% | $174,494 +4.5% |
| 2020 | $4,168 +3% | $167,049 +11.4% |
| 2019 | $4,047 +5.7% | $150,003 |
| 2018 | $3,829 | $150,003 -0.3% |
| 2017 | $3,829 | $150,512 +9.5% |
| 2016 | $3,829 +0.2% | $137,514 +5.3% |
| 2015 | $3,822 +3% | $130,556 +9.6% |
| 2014 | $3,711 | $119,114 |
| 2013 | -- | $119,114 +11.7% |
| 2012 | -- | $106,637 -5.3% |
| 2011 | -- | $112,607 +2.6% |
| 2010 | -- | $109,754 -22.5% |
| 2009 | -- | $141,567 |
| 2008 | -- | $141,567 -33.4% |
| 2007 | -- | $212,550 +1.7% |
| 2006 | -- | $208,925 +25.2% |
| 2005 | -- | $166,842 +27.2% |
| 2004 | -- | $131,194 +5.9% |
| 2003 | -- | $123,872 +7.8% |
| 2002 | -- | $114,910 +13.4% |
| 2001 | -- | $101,290 |
Find assessor info on the county website
Monthly payment
Est. payment
Payment breakdown
Explore the cost of this home by adjusting the details. Changes won't be saved.Climate risks
Neighborhood: Lone Mountain
Nearby schools
GreatSchools rating
- 5/10Edith Garehime Elementary SchoolGrades: PK-5Distance: 0.4 mi
- 4/10Irwin & Susan Molasky Junior High SchoolGrades: 6-8Distance: 1.2 mi
- 4/10Centennial High SchoolGrades: 9-12Distance: 3.7 mi
Schools provided by the listing agent
- Elementary: Garehime, Edith,Garehime, Edith
- Middle: Molasky I
- High: Centennial
Source: LVR. This data may not be complete. We recommend contacting the local school district to confirm school assignments for this home.
- $844,5005 bd3 ba7.8k sqft8720 Castle Hill Ave, Las Vegas, NV 89129Off Market
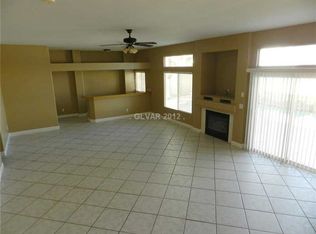
- $806,2004 bd3 ba4k sqft8712 Castle Hill Ave, Las Vegas, NV 89129Off Market
- $413,1003 bd2 ba1.5k sqft3954 Empress Charm Ct, Las Vegas, NV 89129Off Market
- $779,4005 bd3 ba4.1k sqft8724 Castle Hill Ave, Las Vegas, NV 89129Off Market
- $785,9005 bd3 ba4.9k sqft8708 Castle Hill Ave, Las Vegas, NV 89129Off Market
- $591,1004 bd2 ba2.6k sqft8717 Castle Hill Ave, Las Vegas, NV 89129Off Market
- $471,4003 bd2 ba2k sqft3955 Crystal Trip Ct, Las Vegas, NV 89129Off Market
- $808,9004 bd3 ba4k sqft8721 Castle Hill Ave, Las Vegas, NV 89129Off Market
A local agent can set up tours, give advice and negotiate with sellers.
Similar homes
- $669,9005 bd3 ba3.2k sqft3692 River Canyon Rd, Las Vegas, NV 89129For Sale
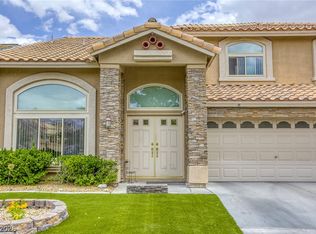 MLS ID #2804010, Robert Andy Stahl, Raintree Real Estate. LVR
 - $699,9994 bd5 ba2.8k sqft9133 Sapphire Ridge Ave, Las Vegas, NV 89129For Sale
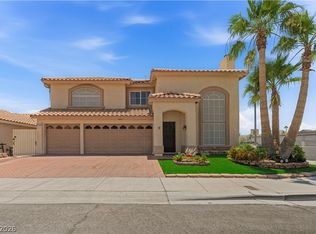 MLS ID #2782832, Lizandra Diaz Sosa, United Realty Group. LVR
 - $1,150,0005 bd5 ba4k sqft4260 Helena Cove Ct, Las Vegas, NV 89129For Sale
 MLS ID #2799237, Daniel T. Kim, Simply Vegas. LVR
 - $865,0003 bd3 ba3k sqft5205 Sandy Cactus Ln, Las Vegas, NV 89149For Sale
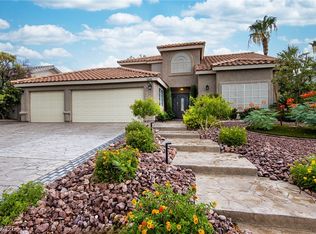 MLS ID #2793949, Sandra Salsbury, Centennial Real Estate. LVR
 - $627,0003 bd3 ba2.9k sqft4012 Thunder Hawk St, Las Vegas, NV 89129For SaleMLS ID #2798126, Jason S. Beal, Executive Realty Services. LVR
- $899,9004 bd5 ba4.3k sqft6644 Natalia Ct, Las Vegas, NV 89130For SaleMLS ID #2795089, John Sullivan, Huntington & Ellis, A Real Est. LVR
- $950,0005 bd5 ba4.8k sqft7140 Sudley Ct, Las Vegas, NV 89131For SaleMLS ID #2797256, Jacob N. Ballew, Sphere Real Estate. LVR
- $875,0004 bd4 ba3.1k sqft8088 Winchester Bluff St, Las Vegas, NV 89131For SaleMLS ID #2786182, Brendan Swanson, Keller Williams VIP. LVR
- $925,0005 bd3 ba4.4k sqft1691 Morning Quiet St, Las Vegas, NV 89156For SaleMLS ID #2801777, Virginia Campbell, Coldwell Banker Premier. LVR
- $725,0005 bd3 ba2.9k sqft1717 Double Arch Ct, Las Vegas, NV 89128For SaleMLS ID #2795224, Alex Rivlin, LPT Realty, LLC. LVR
- $815,0004 bd4 ba3.3k sqft7112 Via Campanile Ave, Las Vegas, NV 89131For SaleMLS ID #2798305, Ricardo Ruiz, Signature Real Estate Group. LVR
- $565,0005 bd3 ba2.8k sqft7425 Enchanted Hills Ct, Las Vegas, NV 89129For SaleMLS ID #2785618, Jenilee Garcia Veitia, Realty ONE Group, Inc. LVR
- $900,0004 bd4 ba3.6k sqft8345 Christinas Cove Ave, Las Vegas, NV 89131For SaleMLS ID #2774660, Shannon A. Luke, Douglas Elliman of Nevada LLC. LVR
- $837,0006 bd5 ba4.9k sqft9021 Rockville Ave, Las Vegas, NV 89143For SaleMLS ID #2762280, Lily Fu-Rowland, BHHS Nevada Properties. LVR
- $699,9994 bd4 ba3.1k sqft8404 Bay Crest Dr, Las Vegas, NV 89128For SaleMLS ID #2777730, Sean J. St. Marie, Signature Real Estate Group. LVR
- $800,0003 bd3 ba2.7k sqft7230 Elderly Ave, Las Vegas, NV 89131For SaleMLS ID #2792465, Beatriz Carvajal, Realty ONE Group, Inc. LVR
- $835,0005 bd4 ba3.6k sqft8960 Lansberry Ct, Las Vegas, NV 89147For SaleMLS ID #2697903, Sherry L. Wetterstrom, Costello Realty & Mgmt. LVR
- $1,020,0004 bd3 ba3.3k sqft4860 Conough Ln, Las Vegas, NV 89149For SaleMLS ID #2724735, Alisha Johnson, TMI Realty. LVR
- $835,0004 bd5 ba3.1k sqft8370 Unicorn St, Las Vegas, NV 89131For SaleMLS ID #2782333, Jeffrey Davenport, Signature Real Estate Group. LVR
- $770,0004 bd4 ba3.4k sqft5601 Mackenzie Park Ct, Las Vegas, NV 89130For SaleMLS ID #2793132, Lisa A. Wilson, Simply Vegas. LVR
