0.43 ACRE • POOL & SPA • RV/BOAT PARKING • 4,448 SQ. FT. • STRIP & VALLEY VIEWS • GATED; PCS TO LAS VEGAS? NEW OFFER PRICE $849,900.00
MAKE YOUR MOVE EXTRAORDINARY. Experience elevated living in this spectacular 5-bedroom estate with Bedroom and Full Bathroom Downstairs, nestled within an exclusive gated community near Sunrise Mountain. Perfectly positioned on an expansive 18,295-square-foot lot, this impressive 4,448-square-foot residence showcases breathtaking, unobstructed panoramic views from the two large front and back balconies of the Las Vegas Valley, surrounding mountains, and the iconic Las Vegas Strip from sunrise to sparkling city lights. The home features newer HVAC, five spacious bedrooms, three full baths, a generous loft, an oversized three-car garage, plus gated RV and boat parking. The private backyard oasis offers a refreshing pool, relaxing spa, fire pit, and an oversized gazebo ideal for entertaining or enjoying Nevada's beautiful evenings. The luxurious primary suite includes a sitting area with a two-way fireplace, spa-inspired bath with soaking tub, and two walk-in closets. Inside, natural light fills the expansive living room with fireplace, soaring family room, formal dining room, and beautifully appointed kitchen featuring granite countertops, stainless cooktop, abundant cabinetry, and generous workspace. A large laundry room with utility sink, extensive storage, ceiling fans, and surround sound and thoughtful design complete this extraordinary home that perfectly blends elegance, functionality, and unforgettable views.
Active
Price cut: $49.1K (10/5)
$849,900
1691 Morning Quiet St, Las Vegas, NV 89156
5beds
4,448sqft
Single Family Residence
Built in 2006
0.43 Acres Lot
$838,500 Zestimate®
$191/sqft
$160/mo HOA
What's special
Refreshing poolPool and spaFire pitExtensive storageOversized three-car garageBreathtaking unobstructed panoramic viewsStrip and valley views
- 88 days
- 996
- 116
Zillow last checked:
Listing updated:
Listed by:
Virginia Campbell S.0062756 (702)349-0598,
Coldwell Banker Premier
Source: LVR,MLS#: 2801777 Originating MLS: Greater Las Vegas Association of Realtors Inc
Originating MLS: Greater Las Vegas Association of Realtors IncFacts & features
Interior
Bedrooms & bathrooms
- Bedrooms: 5
- Bathrooms: 3
- Full bathrooms: 3
Primary bedroom
- Description: Balcony,Ceiling Fan,Ceiling Light,Pbr Separate From Other,Sitting Room,Upstairs,Walk-In Closet(s)
- Dimensions: 30x16
Bedroom 2
- Description: Ceiling Fan,Closet,Upstairs
- Dimensions: 12x12
Bedroom 3
- Description: Ceiling Fan,Ceiling Light,Closet,Upstairs
- Dimensions: 12x11
Bedroom 4
- Description: Ceiling Fan,Ceiling Light,Closet,Upstairs
- Dimensions: 12x11
Bedroom 5
- Description: Ceiling Fan,Closet,Downstairs
- Dimensions: 12x10
Primary bathroom
- Description: Double Sink,Make Up Table,Separate Shower,Separate Tub,Tub With Jets
Den
- Description: Double Doors,Upstairs
- Dimensions: 11x10
Dining room
- Description: Dining Area
- Dimensions: 15x13
Dining room
- Description: Formal Dining Room
- Dimensions: 15x13
Family room
- Description: 2 Family Room +,Ceiling Fan,Downstairs
- Dimensions: 25x20
Kitchen
- Description: Breakfast Bar/Counter,Granite Countertops,Stainless Steel Appliances,Tile Flooring,Walk-in Pantry
- Dimensions: 15x15
Living room
- Description: Entry Foyer,Front,Vaulted Ceiling
- Dimensions: 15x14
Loft
- Description: Ceiling Fan,Other
- Dimensions: 11x10
Heating
- Central, Gas
Cooling
- Central Air, Electric, 2 Units
Appliances
- Included: Built-In Gas Oven, Dishwasher, Electric Cooktop, Disposal, Microwave
- Laundry: Gas Dryer Hookup, Laundry Room
Features
- Bathroom on Main Level, Bedroom on Main Level, Ceiling Fan(s), Full Bath on Main Level, Window Treatments, Programmable Thermostat
- Flooring: Carpet, Tile
- Windows: Blinds, Double Pane Windows
- Number of fireplaces: 2
- Fireplace features: Family Room, Gas, Primary Bedroom, Multi-Sided
Interior area
- Total structure area: 4,448
- Total interior livable area: 4,448 sqft
Video & virtual tour
Property
Parking
- Total spaces: 3
- Parking features: Attached, Garage, Garage Door Opener, Inside Entrance, Private, RV Gated, RV Access/Parking
- Attached garage spaces: 3
Features
- Stories: 2
- Patio & porch: Balcony, Covered, Patio, Porch
- Exterior features: Balcony, Barbecue, Porch, Patio, IrrigationSprinklers
- Has private pool: Yes
- Pool features: In Ground, Private
- Has spa: Yes
- Fencing: Block,Full,RV Gate
- Has view: Yes
- View description: City, Mountain(s), Strip View
Lot
- Size: 0.43 Acres
- Features: 1/4 to 1 Acre Lot, Drip Irrigation/Bubblers, Desert Landscaping, Landscaped, Synthetic Grass
Details
- Parcel number: 14023417017
- Zoning description: Single Family
- Horse amenities: None
Construction
Type & style
- Home type: SingleFamily
- Architectural style: Two Story
- Property subtype: Single Family Residence
Materials
- Roof: Tile
Condition
- Resale
- Year built: 2006
Utilities & green energy
- Electric: Photovoltaics None
- Sewer: Public Sewer
- Water: Public
- Utilities for property: Cable Available
Green energy
- Energy efficient items: Windows
Community & HOA
Community
- Security: Security System Owned
- Subdivision: Middlegate Owens
HOA
- Has HOA: Yes
- Amenities included: Gated, Security
- Services included: Association Management
- HOA fee: $160 monthly
- HOA name: Heritage Hills
- HOA phone: 702-655-7064
Location
- Region: Las Vegas
Financial & listing details
- Price per square foot: $191/sqft
- Tax assessed value: $684,791
- Annual tax amount: $3,913
- Date on market: 7/27/2026
- Listing agreement: Exclusive Right To Sell
- Listing terms: Cash,Conventional,VA Loan
- Ownership: Single Family Residential
Estimated market value
$838,500
$797,000 - $880,000
$3,650/mo
Price history
| Date | Event | Price |
|---|---|---|
| 10/5/2026 | Price change | $849,900-5.5%$191/sqft |
Source:  LVR #2801777 Report a problem LVR #2801777 Report a problem | ||
| 9/26/2026 | Price change | $899,000-2.8%$202/sqft |
Source: LVR #2801777 Report a problem | ||
| 7/27/2026 | Listed for sale | $925,000+8.8%$208/sqft |
Source: LVR #2801777 Report a problem | ||
| 9/30/2024 | Listing removed | $850,000$191/sqft |
Source: LVR #2442367 Report a problem | ||
| 11/2/2022 | Price change | $850,000-2.9%$191/sqft |
Source: LVR #2442367 Report a problem | ||
| 9/30/2022 | Listed for sale | $875,000+19.6%$197/sqft |
Source: LVR #2442367 Report a problem | ||
| 8/11/2015 | Listing removed | $2,550$1/sqft |
Source: Sandhill Properties Report a problem | ||
| 7/27/2015 | Listed for rent | $2,550$1/sqft |
Source: Sound Investments Report a problem | ||
| 1/6/2015 | Listing removed | $2,550$1/sqft |
Source: Sound Investments Report a problem | ||
| 12/16/2014 | Price change | $2,550+2.2%$1/sqft |
Source: Sandhill Properties Report a problem | ||
| 12/7/2014 | Listed for rent | $2,495$1/sqft |
Source: Sandhill Properties Report a problem | ||
| 4/14/2014 | Listing removed | $2,495$1/sqft |
Source: Sandhill Properties Report a problem | ||
| 3/16/2014 | Listed for rent | $2,495+149.5%$1/sqft |
Source: Sound Investments Report a problem | ||
| 2/22/2013 | Listing removed | $1,000 |
Source: ForRentByOwner.com Report a problem | ||
| 2/20/2013 | Listed for rent | $1,000 |
Source: ForRentByOwner.com Report a problem | ||
| 2/1/2006 | Sold | $731,355$164/sqft |
Source: Public Record Report a problem | ||
Public tax history
| Year | Property taxes | Tax assessment |
|---|---|---|
| 2026 | $3,916 +3% | $239,677 -1.7% |
| 2025 | $3,801 +3% | $243,805 +5.9% |
| 2024 | $3,691 -5.1% | $230,167 +18.8% |
| 2023 | $3,890 +3.1% | $193,799 +9% |
| 2022 | $3,773 +11.7% | $177,771 +2.7% |
| 2021 | $3,378 -2.7% | $173,072 -5.7% |
| 2020 | $3,473 -1.5% | $183,623 +43.3% |
| 2019 | $3,526 +17% | $128,115 |
| 2018 | $3,012 | $128,115 -26.3% |
| 2017 | $3,012 | $173,808 +24% |
| 2016 | $3,012 +0.6% | $140,121 +18.8% |
| 2015 | $2,993 | $117,983 +22.2% |
| 2014 | $2,993 | $96,563 |
| 2013 | -- | $96,563 -1.3% |
| 2012 | -- | $97,804 -0.9% |
| 2011 | -- | $98,664 -17.9% |
| 2010 | -- | $120,146 -29.3% |
| 2009 | -- | $169,872 |
| 2008 | -- | $169,872 -28.9% |
| 2007 | -- | $238,957 |
Find assessor info on the county website
Monthly payment
Est. payment
Payment breakdown
Explore the cost of this home by adjusting the details. Changes won't be saved.Climate risks
Neighborhood: Sunrise Manor
Nearby schools
Schools provided by the listing agent
- Elementary: Mountain View,Mountain View
- Middle: Bailey Dr William(Bob)H
- High: Sunrise Mountain School
Source: LVR. This data may not be complete. We recommend contacting the local school district to confirm school assignments for this home.

Similar homes
- $799,9995 bd3 ba4.3k sqft6941 Lazy Sunset Ct, Las Vegas, NV 89156For Sale
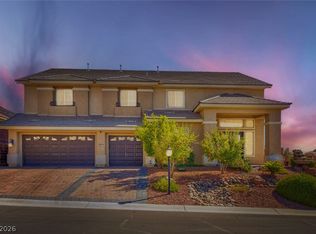 MLS ID #2814142, Diane M. Varney, Coldwell Banker Premier. LVR
 - $845,0004 bd4 ba3.9k sqft6680 Blue Sapphire Ave, Las Vegas, NV 89110For Sale
 MLS ID #2789634, Alyson Norris, Since 1917 Realty. LVR
 - $869,9905 bd5 ba4.3k sqft6403 Brandon Hills Ct, Las Vegas, NV 89139For Sale
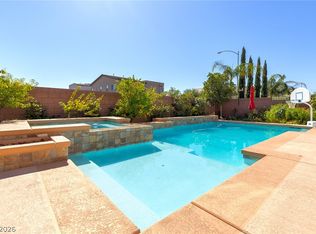 MLS ID #2828564, Barry J. Stieb, North American Realty of NV. LVR
 - $799,8884 bd3 ba2.7k sqft378 Otsego Ct, Henderson, NV 89012For Sale
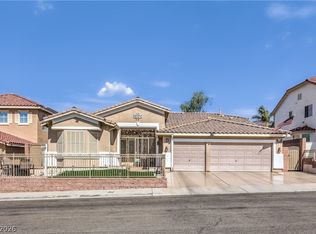 MLS ID #2828928, Ehren Alessi, LIFE Realty District. LVR
