Welcome to this exceptional home in the highly sought-after Mountain's Edge community of Las Vegas, NV 89178. Offering 3,134 sq. ft., 4 bedrooms, 3 full bathrooms, a den, loft, and an attached 3-car garage, this spacious two-story residence combines comfort, functionality, and resort-style living. The home also features a downstairs den that can easily serve as a home office, guest space, or flex room.
The thoughtfully designed kitchen offers abundant cabinetry, granite countertops, and opens to multiple living areas, making it ideal for everyday living and entertaining. Upstairs, the expansive primary suite provides a true retreat with a cozy fireplace, spa-inspired ensuite bath featuring a separate soaking tub and shower, a custom walk-in closet, and a private balcony overlooking the nearby park and surrounding mountain views.
Step outside into your own backyard oasis complete with a sparkling pool and spa, perfect for enjoying warm Las Vegas days and relaxing desert evenings while taking in beautiful mountain views.
Located in the desirable Mountain's Edge master-planned community, residents enjoy nearby parks, walking trails, shopping, dining, and convenient access to Blue Diamond Road, I-15, and the 215 Beltway. The home is also close to schools, recreation, and outdoor destinations, making it an excellent choice for families, professionals, and anyone seeking the best of southwest Las Vegas living.
If you're searching for a home with a pool in Mountain's Edge, a 4-bedroom home in Southwest Las Vegas, or a spacious property with mountain views, a loft, den, and 3-car garage, 9622 Staff Lane delivers an outstanding combination of location, space, and lifestyle. Schedule your private showing today!
Active
$749,900
9622 Staff Ln, Las Vegas, NV 89178
4beds
3,134sqft
Single Family Residence
Built in 2006
6,534 Square Feet Lot
$731,900 Zestimate®
$239/sqft
$114/mo HOA
What's special
Thoughtfully designed kitchenBeautiful mountain viewsSpa-inspired ensuite bathExpansive primary suiteAbundant cabinetryCustom walk-in closetGranite countertops
- 84 days
- 166
- 2
Zillow last checked:
Listing updated:
Listed by:
Gwendolyn Lion S.0184265 702-496-7653,
Love Las Vegas Realty
Source: LVR,MLS#: 2804582 Originating MLS: Greater Las Vegas Association of Realtors Inc
Originating MLS: Greater Las Vegas Association of Realtors IncFacts & features
Interior
Bedrooms & bathrooms
- Bedrooms: 4
- Bathrooms: 3
- Full bathrooms: 2
- 3/4 bathrooms: 1
Primary bedroom
- Description: Upstairs,Walk-In Closet(s)
- Dimensions: 26x17
Bedroom 2
- Description: Closet
- Dimensions: 12x12
Bedroom 3
- Description: Closet
- Dimensions: 12x12
Bedroom 4
- Description: Closet
- Dimensions: 11x11
Kitchen
- Description: Breakfast Bar/Counter
- Dimensions: 15x12
Heating
- Central, Gas
Cooling
- Central Air, Electric, 2 Units
Appliances
- Included: Dishwasher, Disposal, Gas Range, Refrigerator
- Laundry: Gas Dryer Hookup, Main Level
Features
- None
- Flooring: Tile
- Number of fireplaces: 2
- Fireplace features: Bedroom, Gas, Living Room
Interior area
- Total structure area: 3,134
- Total interior livable area: 3,134 sqft
Video & virtual tour
Property
Parking
- Total spaces: 3
- Parking features: Attached, Garage, Private
- Attached garage spaces: 3
Features
- Stories: 2
- Exterior features: None
- Has private pool: Yes
- Pool features: In Ground, Private
- Has spa: Yes
- Fencing: Block,Back Yard
Lot
- Size: 6,534 Square Feet
- Features: Desert Landscaping, Landscaped, < 1/4 Acre
Details
- Parcel number: 17621810072
- Zoning description: Single Family
- Horse amenities: None
Construction
Type & style
- Home type: SingleFamily
- Architectural style: Two Story
- Property subtype: Single Family Residence
Materials
- Roof: Tile
Condition
- Year built: 2006
Utilities & green energy
- Electric: Photovoltaics None
- Sewer: Public Sewer
- Water: Public
- Utilities for property: Underground Utilities
Community & HOA
Community
- Subdivision: Mountains Edge 115
HOA
- Has HOA: Yes
- Amenities included: Gated
- Services included: Maintenance Grounds, Reserve Fund, Taxes
- HOA fee: $114 monthly
- HOA name: Mountains Edge
- HOA phone: 702-457-6362
Location
- Region: Las Vegas
Financial & listing details
- Price per square foot: $239/sqft
- Tax assessed value: $647,594
- Annual tax amount: $4,191
- Date on market: 7/30/2026
- Listing agreement: Exclusive Right To Sell
- Listing terms: Cash,Conventional,FHA,Lease Option,Owner Will Carry,VA Loan
Estimated market value
$731,900
$695,000 - $768,000
$3,194/mo
Price history
| Date | Event | Price |
|---|---|---|
| 10/21/2026 | Price change | $3,059-3.2%$1/sqft |
Source: LVR #2803802 Report a problem | ||
| 10/14/2026 | Price change | $3,159-3.1%$1/sqft |
Source: LVR #2803802 Report a problem | ||
| 10/7/2026 | Price change | $3,259-5.8%$1/sqft |
Source: LVR #2803802 Report a problem | ||
| 10/1/2026 | Price change | $3,459-2.8%$1/sqft |
Source: LVR #2803802 Report a problem | ||
| 9/24/2026 | Price change | $3,559-5.3%$1/sqft |
Source: LVR #2803802 Report a problem | ||
| 9/17/2026 | Price change | $3,759-3.8%$1/sqft |
Source: LVR #2803802 Report a problem | ||
| 9/11/2026 | Price change | $3,909-2.3%$1/sqft |
Source: LVR #2803802 Report a problem | ||
| 9/3/2026 | Price change | $4,000-4.8%$1/sqft |
Source: LVR #2803802 Report a problem | ||
| 8/13/2026 | Price change | $4,200-2.3%$1/sqft |
Source: LVR #2803802 Report a problem | ||
| 8/6/2026 | Price change | $4,300-3.4%$1/sqft |
Source: LVR #2803802 Report a problem | ||
| 7/30/2026 | Listed for sale | $749,900$239/sqft |
Source:  LVR #2804582 Report a problem LVR #2804582 Report a problem | ||
| 7/28/2026 | Listed for rent | $4,450+60.4%$1/sqft |
Source: LVR #2803802 Report a problem | ||
| 6/13/2026 | Listing removed | $749,900$239/sqft |
Source: LVR #2692222 Report a problem | ||
| 8/20/2025 | Price change | $749,900-6.3%$239/sqft |
Source: LVR #2692222 Report a problem | ||
| 6/12/2025 | Listed for sale | $799,900$255/sqft |
Source: LVR #2692222 Report a problem | ||
| 6/11/2025 | Listing removed | $799,900$255/sqft |
Source: LVR #2606642 Report a problem | ||
| 8/16/2024 | Listing removed | -- |
Source: LVR #2589602 Report a problem | ||
| 8/7/2024 | Listed for sale | $799,900$255/sqft |
Source: LVR #2606642 Report a problem | ||
| 8/6/2024 | Listing removed | $799,900$255/sqft |
Source: LVR #2586937 Report a problem | ||
| 7/31/2024 | Listed for sale | $799,900+402.8%$255/sqft |
Source: LVR #2586937 Report a problem | ||
| 7/19/2024 | Price change | $2,775-1.4%$1/sqft |
Source: LVR #2589602 Report a problem | ||
| 7/9/2024 | Price change | $2,815-1.2%$1/sqft |
Source: LVR #2589602 Report a problem | ||
| 6/27/2024 | Price change | $2,850-1.7%$1/sqft |
Source: LVR #2589602 Report a problem | ||
| 6/18/2024 | Price change | $2,900-1.7%$1/sqft |
Source: LVR #2589602 Report a problem | ||
| 6/6/2024 | Listed for rent | $2,950$1/sqft |
Source: LVR #2589602 Report a problem | ||
| 6/5/2023 | Sold | $159,100-41%$51/sqft |
Source: Public Record Report a problem | ||
| 10/14/2011 | Sold | $269,500+19.8%$86/sqft |
Source: Public Record Report a problem | ||
| 7/21/2011 | Sold | $225,000-53.9%$72/sqft |
Source: Public Record Report a problem | ||
| 12/14/2005 | Sold | $487,892$156/sqft |
Source: Public Record Report a problem | ||
Public tax history
| Year | Property taxes | Tax assessment |
|---|---|---|
| 2026 | $4,194 +8% | $226,658 -1.1% |
| 2025 | $3,883 -0.7% | $229,254 +6.2% |
| 2024 | $3,910 +7.5% | $215,886 +13% |
| 2023 | $3,636 -8% | $191,101 +24.1% |
| 2022 | $3,953 +26% | $153,935 -2.8% |
| 2021 | $3,138 -2.3% | $158,347 +6.2% |
| 2020 | $3,212 +4.7% | $149,162 +6.3% |
| 2019 | $3,067 +6.6% | $140,380 |
| 2018 | $2,877 | $140,380 +0.9% |
| 2017 | $2,877 | $139,125 +21% |
| 2016 | $2,877 +3.1% | $114,991 +19.2% |
| 2015 | $2,790 | $96,498 +14.9% |
| 2014 | $2,790 | $83,974 |
| 2013 | -- | $83,974 -7.1% |
| 2012 | -- | $90,346 -3.8% |
| 2011 | -- | $93,870 -8.7% |
| 2010 | -- | $102,852 -16.7% |
| 2009 | -- | $123,403 |
| 2008 | -- | $123,403 -38.1% |
| 2007 | -- | $199,474 |
Find assessor info on the county website
Monthly payment
Est. payment
Payment breakdown
Explore the cost of this home by adjusting the details. Changes won't be saved.Climate risks
Neighborhood: Enterprise
Nearby schools
Schools provided by the listing agent
- Elementary: Reedom, Carolyn S.,Reedom, Carolyn S.
- Middle: Gunderson, Barry & June
- High: Desert Oasis
Source: LVR. This data may not be complete. We recommend contacting the local school district to confirm school assignments for this home.

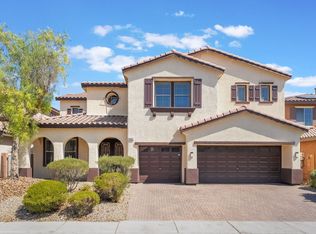
Similar homes
- $725,0003 bd3 ba2.3k sqft10997 Tanner Crest St, Las Vegas, NV 89141For Sale
 MLS ID #2823496, Cynthia Graham, iProperties International. LVR
 - $749,9005 bd5 ba3.4k sqft206 Valerian St, Henderson, NV 89015For Sale
 MLS ID #2827823, Angel Bothof, Angel Bothof. LVR
 - $584,9005 bd3 ba2.5k sqft9161 Dutch Oven Ct, Las Vegas, NV 89178For Sale
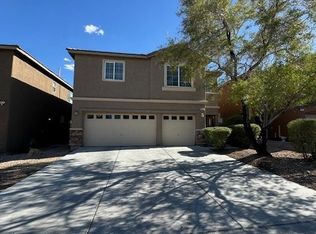 MLS ID #2715043, Jill Amsel, Realty ONE Group, Inc. LVR
 - $549,0004 bd3 ba3k sqft9072 Sendero Ave, Las Vegas, NV 89178For Sale
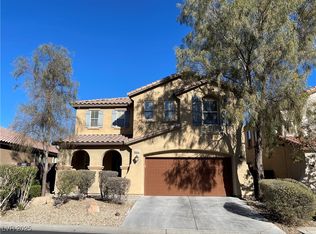 MLS ID #2740521, Maricar Villafuerte, WINWIN Realty & Property Manag. LVR
