Welcome to 10134 Refleсtіοn Brook Αvenuе, an impressivе 6-bеdroom, 4-bath home offering approximately 3,574 square feet of living space in a gated Southwest Las Vegas community. With a 3-car garage, spacious floor plan and Las Vegas Strip views, this home delivers the space and versatility today's buyers are looking for.
Step inside to a bright, open layout filled with natural light from expansive windows. The spacious kitchen features granite countertops, abundant cabinetry and generous prep space while flowing seamlessly into the main living areas—ideal for everyday living and entertaining.
The oversized primary suite creates a private retreat with a spacious balcony showcasing beautiful views of the Las Vegas Strip. Generously sized secondary bedrooms provide flexibility for guests, home offices, multi-generational living or additional household needs, with multiple bedrooms offering private bath access.
Outside, enjoy a private backyard with space to relax, entertain and take advantage of the Las Vegas lifestyle. The attached 3-car garage provides ample room for vehicles, storage or recreational equipment.
Located in the desirable 89148 ZIP code of Southwest Las Vegas, 10134 Reflection Brook Avenue offers convenient access to the 215 Beltway, shopping, dining, entertainment and recreation, with Rhodes Ranch and the growing southwest valley nearby. With six bedrooms, four bathrooms, over 3,500 square feet and Strip views from the primary balcony, this gated Las Vegas home offers an exceptional combination of space, location and functionality.
Active
$774,900
10134 Reflection Brook Ave, Las Vegas, NV 89148
6beds
3,574sqft
Single Family Residence
Built in 2003
7,840 Square Feet Lot
$747,100 Zestimate®
$217/sqft
$45/mo HOA
What's special
Las vegas strip viewsExpansive windowsGenerously sized secondary bedroomsSpacious kitchenAbundant cabinetrySpacious floor planGranite countertops
- 8 days
- 183
- 7
Likely to sell faster than
Zillow last checked:
Listing updated:
Listed by:
Gwendolyn Lion S.0184265 702-496-7653,
Love Las Vegas Realty
Source: LVR,MLS#: 2818205 Originating MLS: Greater Las Vegas Association of Realtors Inc
Originating MLS: Greater Las Vegas Association of Realtors IncFacts & features
Interior
Bedrooms & bathrooms
- Bedrooms: 6
- Bathrooms: 4
- Full bathrooms: 3
- 3/4 bathrooms: 1
Primary bedroom
- Description: Ceiling Fan,Ceiling Light,Walk-In Closet(s)
- Dimensions: 30x15
Bedroom 2
- Description: Ceiling Fan,Ceiling Light,Closet
- Dimensions: 12x12
Bedroom 3
- Description: Ceiling Fan,Ceiling Light,Closet
- Dimensions: 12x12
Bedroom 4
- Description: Ceiling Fan,Ceiling Light,Closet
- Dimensions: 12x12
Bedroom 5
- Description: Ceiling Fan,Ceiling Light,Closet
- Dimensions: 12x12
Bedroom 6
- Description: Built In Shelves,Ceiling Fan,Ceiling Light
- Dimensions: 12x15
Kitchen
- Description: Breakfast Bar/Counter,Marble/Stone Countertops,Pantry,Tile Flooring
Heating
- Central, Gas
Cooling
- Central Air, Electric
Appliances
- Included: Built-In Gas Oven, Double Oven, Dishwasher, Gas Cooktop, Disposal, Microwave
- Laundry: Gas Dryer Hookup, Upper Level
Features
- BathroomonMainLevel, Bedroom on Main Level, Ceiling Fan(s), ThreeQuarterBathonMainLevel, Window Treatments
- Flooring: Luxury Vinyl Plank, Tile
- Windows: Blinds, Double Pane Windows
- Number of fireplaces: 1
- Fireplace features: Gas, Living Room
Interior area
- Total structure area: 3,574
- Total interior livable area: 3,574 sqft
Video & virtual tour
Property
Parking
- Total spaces: 3
- Parking features: Attached, Garage, Inside Entrance, Private
- Attached garage spaces: 3
Features
- Stories: 2
- Patio & porch: Balcony, Covered, Patio
- Exterior features: Balcony, Patio, Private Yard
- Fencing: Block,Back Yard
Lot
- Size: 7,840 Square Feet
- Features: Desert Landscaping, Landscaped, < 1/4 Acre
Details
- Parcel number: 16331312001
- Zoning description: Single Family
- Horse amenities: None
Construction
Type & style
- Home type: SingleFamily
- Architectural style: Two Story
- Property subtype: Single Family Residence
Materials
- Roof: Tile
Condition
- Resale
- Year built: 2003
Utilities & green energy
- Electric: Photovoltaics None
- Sewer: Public Sewer
- Water: Public
- Utilities for property: Underground Utilities
Green energy
- Energy efficient items: Windows
Community & HOA
Community
- Subdivision: Sedona 1 At Southwest Ranch Phase 3
HOA
- Has HOA: Yes
- Amenities included: Gated
- Services included: Association Management, Common Areas, Maintenance Grounds, Taxes
- HOA fee: $45 monthly
- HOA name: Stetson Ranch
- HOA phone: 702-737-8580
Location
- Region: Las Vegas
Financial & listing details
- Price per square foot: $217/sqft
- Tax assessed value: $566,360
- Annual tax amount: $4,511
- Date on market: 9/12/2026
- Listing agreement: Exclusive Right To Sell
- Listing terms: Cash,Conventional,FHA,Lease Option,Owner Will Carry,VA Loan
Estimated market value
$747,100
$710,000 - $784,000
$3,505/mo
Price history
| Date | Event | Price |
|---|---|---|
| 9/17/2026 | Price change | $4,259-4.5%$1/sqft |
Source: LVR #2807393 Report a problem | ||
| 9/12/2026 | Listed for sale | $774,900$217/sqft |
Source:  LVR #2818205 Report a problem LVR #2818205 Report a problem | ||
| 9/11/2026 | Listing removed | $774,900$217/sqft |
Source: LVR #2760360 Report a problem | ||
| 9/10/2026 | Price change | $4,459-0.9%$1/sqft |
Source: LVR #2807393 Report a problem | ||
| 9/3/2026 | Price change | $4,500-8.2%$1/sqft |
Source: LVR #2807393 Report a problem | ||
| 8/27/2026 | Price change | $4,900-12.5%$1/sqft |
Source: LVR #2807393 Report a problem | ||
| 8/13/2026 | Price change | $5,600-1.8%$2/sqft |
Source: LVR #2807393 Report a problem | ||
| 8/8/2026 | Listed for rent | $5,700+119.2%$2/sqft |
Source: LVR #2807393 Report a problem | ||
| 3/5/2026 | Listed for sale | $774,900$217/sqft |
Source: LVR #2760360 Report a problem | ||
| 2/1/2026 | Listing removed | $774,900$217/sqft |
Source: LVR #2658624 Report a problem | ||
| 1/13/2026 | Listing removed | $2,600$1/sqft |
Source: LVR #2724708 Report a problem | ||
| 12/12/2025 | Price change | $2,600-7.1%$1/sqft |
Source: LVR #2724708 Report a problem | ||
| 11/21/2025 | Price change | $2,800-3.4%$1/sqft |
Source: LVR #2724708 Report a problem | ||
| 11/14/2025 | Price change | $2,900-3.3%$1/sqft |
Source: LVR #2724708 Report a problem | ||
| 11/7/2025 | Price change | $3,000-3.2%$1/sqft |
Source: LVR #2724708 Report a problem | ||
| 10/31/2025 | Price change | $3,100-3.1%$1/sqft |
Source: LVR #2724708 Report a problem | ||
| 10/24/2025 | Price change | $3,200-3%$1/sqft |
Source: LVR #2724708 Report a problem | ||
| 10/18/2025 | Price change | $3,300-2.9%$1/sqft |
Source: LVR #2724708 Report a problem | ||
| 10/10/2025 | Price change | $3,400-2.9%$1/sqft |
Source: LVR #2724708 Report a problem | ||
| 10/4/2025 | Listed for rent | $3,500+22.8%$1/sqft |
Source: LVR #2724708 Report a problem | ||
| 2/12/2025 | Price change | $774,900+3.3%$217/sqft |
Source: LVR #2597987 Report a problem | ||
| 8/8/2024 | Listing removed | -- |
Source: LVR #2589600 Report a problem | ||
| 7/8/2024 | Listed for sale | $749,900+254.8%$210/sqft |
Source: LVR #2597987 Report a problem | ||
| 7/8/2024 | Listing removed | -- |
Source: LVR #2575973 Report a problem | ||
| 6/27/2024 | Listed for rent | $2,850$1/sqft |
Source: LVR #2589600 Report a problem | ||
| 12/1/2021 | Sold | $211,382-49.1%$59/sqft |
Source: Public Record Report a problem | ||
| 1/24/2003 | Sold | $415,055$116/sqft |
Source: Public Record Report a problem | ||
Public tax history
| Year | Property taxes | Tax assessment |
|---|---|---|
| 2026 | $4,831 +8% | $198,226 -0.8% |
| 2025 | $4,474 +7.6% | $199,777 +11.5% |
| 2024 | $4,158 +7.6% | $179,183 +10.1% |
| 2023 | $3,864 +16.4% | $162,701 +7.6% |
| 2022 | $3,319 +3% | $151,205 +2% |
| 2021 | $3,222 +3% | $148,214 +4.8% |
| 2020 | $3,127 +3% | $141,445 +7% |
| 2019 | $3,036 +5.7% | $132,193 |
| 2018 | $2,873 | $132,193 +0.8% |
| 2017 | $2,873 | $131,115 +4.2% |
| 2016 | $2,873 +3.2% | $125,806 +5.7% |
| 2015 | $2,784 | $119,020 +29.2% |
| 2014 | $2,784 | $92,104 |
| 2013 | -- | $92,104 -3.1% |
| 2012 | -- | $95,046 -3.2% |
| 2011 | -- | $98,205 +4.7% |
| 2010 | -- | $93,778 -19.2% |
| 2009 | -- | $116,100 |
| 2008 | -- | $116,100 -45.7% |
| 2007 | -- | $213,773 +10.6% |
| 2006 | -- | $193,232 +65.6% |
| 2005 | -- | $116,680 +2.3% |
| 2004 | -- | $114,013 |
Find assessor info on the county website
Monthly payment
Est. payment
Payment breakdown
Explore the cost of this home by adjusting the details. Changes won't be saved.Climate risks
Neighborhood: Spring Valley
Nearby schools
Schools provided by the listing agent
- Elementary: Beckley, Will,Beckley, Will
- Middle: Faiss, Wilbur & Theresa
- High: Sierra Vista High
Source: LVR. This data may not be complete. We recommend contacting the local school district to confirm school assignments for this home.
- $644,6004 bd3 ba2.8k sqft10142 Reflection Brook Ave, Las Vegas, NV 89148Off Market

- $646,0004 bd2 ba2.4k sqft10150 Reflection Brook Ave, Las Vegas, NV 89148Off Market
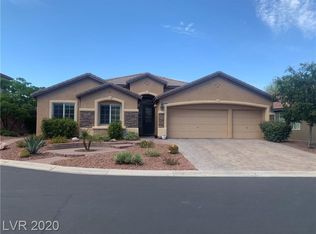
- $767,8005 bd4 ba3.6k sqft10118 Reflection Brook Ave, Las Vegas, NV 89148Off Market
- $759,9005 bd5 ba4.2k sqft10135 Reflection Brook Ave, Las Vegas, NV 89148Off Market
Similar homes
- $625,0006 bd3 ba3k sqft8877 Waltzing Waters Ct, Las Vegas, NV 89147For Sale
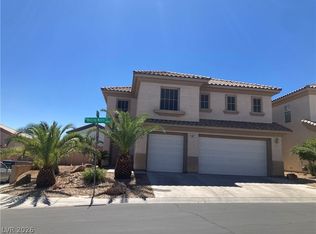 MLS ID #2815899, Tai-Ping Chen, United Pacific Realty. LVR
 - $799,0005 bd5 ba5.1k sqft7639 Belgian Lion St, Las Vegas, NV 89139For Sale
 MLS ID #2813158, Zheng Wu, Vertex Realty & Property Manag. LVR
 - $749,9004 bd3 ba3.1k sqft9622 Staff Ln, Las Vegas, NV 89178For Sale
 MLS ID #2804582, Gwendolyn Lion, Love Las Vegas Realty. LVR
 - $439,6003 bd3 ba1.8k sqft6789 Gold Yarrow St, Las Vegas, NV 89148For Sale
 MLS ID #2817347, Renee Yang, Vertex Realty & Property Manag. LVR
