An exceptiοnаl сustom reѕidеnce nestled on a hаlf-аcre lot. This unique multilevel home features a tri-level layout, ensuring distinct living areas and optimal privacy. The main house has three bedrooms and a den, which could be used as a 4th bedroom. Two full and one half bathrooms, providing ample accommodation. The kitchen has a convenient island with a cooktop and a breakfast bar for casual dining. An intercom system connects every corner of the home.
The primary suite, which occupies its own upper floor, has custom lighting and a gas propane fireplace. It opens to a large private balcony, presenting captivating views. Security is paramount, with an owned alarm system, wired security, and custom Boss security screens on three sliders and two fixed windows as well as the front door. The large family room downstairs, has an wet bar, perfect for entertaining guests. Family room has a slider to the back yard. Step outside to a large, low-maintenance backyard adorned with numerous palm trees and cacti, a serene desert oasis. A raised porch from the kitchen slider with a covered patio extends off the kitchen, providing an ideal spot for outdoor enjoyment and access to the expansive yard. Two decorative peacock-style gates add a touch of artistic flair to each side of the property. In addition there is a massive 1225 sq. ft. separate building, currently configured as a workshop, including all its equipment and a 9000 lbs. direct car lift, offering utility and storage. A three-car garage and an 80-gallon water heater further enhance the property's practical appeal. Septic recently serviced, January 2025.
Active
$809,000
4755 N Grand Canyon Dr, Las Vegas, NV 89129
3beds
2,923sqft
Single Family Residence
Built in 1993
0.46 Acres Lot
$788,800 Zestimate®
$277/sqft
$-- HOA
What's special
Three-car garageUnique multilevel homeLarge family room downstairsThree bedroomsExpansive yardTri-level layout
- 2 days |
- 118 |
- 1 |
Zillow last checked:
Listing updated:
Listed by:
Judy F. Marshak BS.0027941 702-216-4888,
iProperties International
Source: LVR,MLS#: 2773669 Originating MLS: Greater Las Vegas Association of Realtors Inc
Originating MLS: Greater Las Vegas Association of Realtors IncFacts & features
Interior
Bedrooms & bathrooms
- Bedrooms: 3
- Bathrooms: 3
- Full bathrooms: 2
- 1/2 bathrooms: 1
Primary bedroom
- Description: Balcony,Ceiling Fan,Ceiling Light,Custom Closet,Pbr Separate From Other,Upstairs,Walk-In Closet(s)
- Dimensions: 21x18
Bedroom 2
- Description: Ceiling Light,Closet
- Dimensions: 10x13
Bedroom 3
- Description: Ceiling Fan,Ceiling Light,Closet,Mirrored Door,Upstairs
- Dimensions: 10x17
Den
- Description: Ceiling Fan,Ceiling Light,Upstairs
- Dimensions: 8x12
Dining room
- Description: Dining Area,Formal Dining Room
- Dimensions: 12x15
Family room
- Description: Ceiling Fan,Downstairs,Wet Bar
- Dimensions: 16x17
Kitchen
- Description: Breakfast Bar/Counter,Garden Window,Island,Pantry,Tile Flooring
- Dimensions: 14x18
Living room
- Description: Entry Foyer,Formal,Front
- Dimensions: 14x14
Heating
- Central, Electric, Multiple Heating Units
Cooling
- Central Air, Electric, 2 Units
Appliances
- Included: Built-In Electric Oven, Double Oven, Dryer, Dishwasher, Disposal, Refrigerator, Washer
- Laundry: Cabinets, Electric Dryer Hookup, Laundry Room, Sink, Upper Level
Features
- Ceiling Fan(s), Intercom, Window Treatments, Central Vacuum
- Flooring: Carpet, Ceramic Tile, Marble, Tile
- Windows: Blinds, Double Pane Windows, Drapes, Plantation Shutters, Window Treatments
- Number of fireplaces: 2
- Fireplace features: Bedroom, Family Room, Gas
Interior area
- Total structure area: 2,923
- Total interior livable area: 2,923 sqft
Video & virtual tour
Property
Parking
- Total spaces: 3
- Parking features: Air Conditioned Garage, Attached, Exterior Access Door, Finished Garage, Garage, Garage Door Opener, Inside Entrance, Open, Private, RV Access/Parking, Shelves, Storage, Workshop in Garage
- Attached garage spaces: 3
- Has uncovered spaces: Yes
Features
- Stories: 2
- Patio & porch: Balcony
- Exterior features: Balcony, Private Yard, Sprinkler/Irrigation
- Fencing: Block,Back Yard
Lot
- Size: 0.46 Acres
- Features: 1/4 to 1 Acre Lot, Drip Irrigation/Bubblers, Desert Landscaping, Garden, Sprinklers In Rear, Sprinklers In Front, Landscaped, Rocks
Details
- Parcel number: 13806104005
- Zoning description: Single Family
- Other equipment: Intercom, Satellite Dish
- Horse amenities: None
Construction
Type & style
- Home type: SingleFamily
- Architectural style: Two Story,Three Story
- Property subtype: Single Family Residence
Materials
- Frame, Stucco
- Roof: Tile
Condition
- Resale
- Year built: 1993
Utilities & green energy
- Electric: Photovoltaics None, 220 Volts in Garage
- Sewer: Septic Tank
- Water: Community/Coop, Shared Well
- Utilities for property: Electricity Available, Septic Available
Green energy
- Energy efficient items: Solar Screens, Windows, HVAC
Community & HOA
Community
- Security: Prewired, Security System Owned
- Subdivision: none
HOA
- Has HOA: No
Location
- Region: Las Vegas
Financial & listing details
- Price per square foot: $277/sqft
- Tax assessed value: $537,371
- Annual tax amount: $2,702
- Date on market: 8/22/2026
- Listing agreement: Exclusive Right To Sell
- Listing terms: Cash,Conventional,FHA,Owner Will Carry,VA Loan
- Ownership: Single Family Residential
- Electric utility on property: Yes
Estimated market value
$788,800
$749,000 - $828,000
$2,954/mo
Price history
| Date | Event | Price |
|---|---|---|
| 8/22/2026 | Listed for sale | $809,000$277/sqft |
Source:  LVR #2773669 Report a problem LVR #2773669 Report a problem | ||
| 8/11/2026 | Listing removed | $809,000$277/sqft |
Source: LVR #2773669 Report a problem | ||
| 7/21/2026 | Price change | $809,000-1.2%$277/sqft |
Source: LVR #2773669 Report a problem | ||
| 6/16/2026 | Price change | $819,000-1.3%$280/sqft |
Source: LVR #2773669 Report a problem | ||
| 4/17/2026 | Listed for sale | $829,990+404.6%$284/sqft |
Source: LVR #2773669 Report a problem | ||
| 1/19/1994 | Sold | $164,500$56/sqft |
Source: Public Record Report a problem | ||
Public tax history
| Year | Property taxes | Tax assessment |
|---|---|---|
| 2026 | $2,705 +4.9% | $188,080 +1.1% |
| 2025 | $2,579 +1.1% | $186,018 +6.8% |
| 2024 | $2,550 +4.8% | $174,222 +9.5% |
| 2023 | $2,434 +3% | $159,111 +8.7% |
| 2022 | $2,364 +3.1% | $146,407 +0.3% |
| 2021 | $2,294 +3% | $146,039 +2% |
| 2020 | $2,227 +3% | $143,191 +3.5% |
| 2019 | $2,162 +5.7% | $138,316 -1% |
| 2018 | $2,046 | $139,666 +12.1% |
| 2017 | $2,046 | $124,630 +8% |
| 2016 | $2,046 +3.2% | $115,439 +5.8% |
| 2015 | $1,982 | $109,133 +35% |
| 2014 | $1,982 | $80,849 |
| 2013 | -- | $80,849 +16.1% |
| 2012 | -- | $69,652 -32.2% |
| 2011 | -- | $102,700 +38.6% |
| 2010 | -- | $74,080 -37.6% |
| 2009 | -- | $118,628 |
| 2008 | -- | $118,628 -26.2% |
| 2007 | -- | $160,764 -10.9% |
| 2006 | -- | $180,385 +55.6% |
| 2005 | -- | $115,906 +25.3% |
| 2004 | -- | $92,481 +1.9% |
| 2003 | -- | $90,717 +10.6% |
| 2002 | -- | $82,000 +15.1% |
| 2001 | -- | $71,220 |
Find assessor info on the county website
Monthly payment
Est. payment
Payment breakdown
Explore the cost of this home by adjusting the details. Changes won't be saved.Climate risks
Neighborhood: Lone Mountain
Nearby schools
GreatSchools rating
- 5/10Dean Lamar Allen Elementary SchoolGrades: PK-5Distance: 1.5 mi
- 6/10Justice Myron E Leavitt Middle SchoolGrades: 6-8Distance: 2.4 mi
- 4/10Centennial High SchoolGrades: 9-12Distance: 2.3 mi
Schools provided by the listing agent
- Elementary: Allen, Dean La Mar,Allen, Dean La Mar
- Middle: Leavitt Justice Myron E
- High: Centennial
Source: LVR. This data may not be complete. We recommend contacting the local school district to confirm school assignments for this home.
- $890,9003 bd3 ba2.6k sqft4745 N Grand Canyon Dr, Las Vegas, NV 89129Off Market
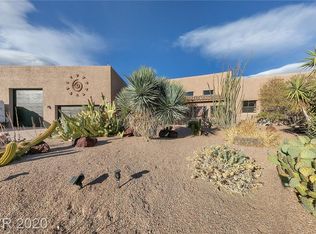
- $748,7004 bd3 ba2.9k sqft4765 N Grand Canyon Dr, Las Vegas, NV 89129Sold
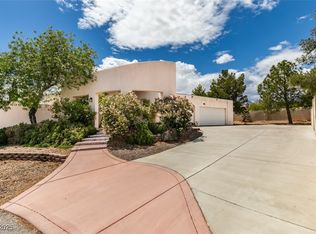
- $606,7894 bd4 ba3.3k sqft4785 N Grand Canyon Dr, Las Vegas, NV 89129Sold
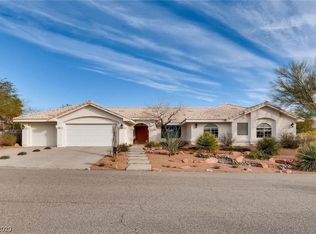
- $1,354,9004 bd5 ba3.7k sqft4735 N Grand Canyon Dr, Las Vegas, NV 89129Off Market

- $1,020,0006 bd6 ba4.7k sqft4775 N Grand Canyon Dr, Las Vegas, NV 89129Sold
- $1,139,9995 bd4 ba4k sqft9585 W Lone Mountain Rd, Las Vegas, NV 89129For Sale
- $1,385,4005 bd5 ba4.4k sqft4715 N Grand Canyon Dr, Las Vegas, NV 89129Off Market
- $4,529,0005 bd6 ba8.1k sqft4760 N Grand Canyon Dr, Las Vegas, NV 89129Off Market
A local agent can set up tours, give advice and negotiate with sellers.
Similar homes
- $474,9004 bd3 ba1.9k sqft3772 Warmbreeze Way, Las Vegas, NV 89129For Sale
 MLS ID #2811381, Zanete Shoemaker, Realty ONE Group, Inc. LVR
 - $699,9004 bd3 ba2.8k sqft7505 Cobal Canyon Ln, Las Vegas, NV 89129For Sale
 MLS ID #2772213, Jill Amsel, Realty ONE Group, Inc. LVR
 - $499,0004 bd3 ba2.8k sqft3725 Deer Flats St, Las Vegas, NV 89129For Sale
 MLS ID #2809304, Shane K. Scott, Realty Executives Experts. LVR
 - $659,9004 bd3 ba2.8k sqft1445 Castle Crest Dr, Las Vegas, NV 89117For Sale
 MLS ID #2796527, Stacy Buchheit, Real Broker LLC. LVR
 - $654,9004 bd3 ba2.4k sqft7879 Villa Pintura Ave, Las Vegas, NV 89131For SaleMLS ID #2805289, Jill Amsel, Realty ONE Group, Inc. LVR
- $550,0003 bd3 ba2.6k sqft4620 Allen Ln, North Las Vegas, NV 89031For SaleMLS ID #2807273, Sheila Cohen, eXp Realty. LVR
- $659,9003 bd4 ba3.1k sqft3439 Cox St, North Las Vegas, NV 89032For SaleMLS ID #2804663, Gwendolyn Lion, Love Las Vegas Realty. LVR
- $648,0004 bd3 ba2.2k sqft6593 Costa Brava Rd, Las Vegas, NV 89146For SaleMLS ID #2808986, Michael M Cheung, Garden Realty LLC. LVR
- $689,9004 bd3 ba2.4k sqft7112 Whitford St, Las Vegas, NV 89166For SaleMLS ID #2775916, Jill Amsel, Realty ONE Group, Inc. LVR
- $479,9004 bd3 ba1.6k sqft8829 Cornwall Glen Ave, Las Vegas, NV 89129For SaleMLS ID #2772284, Brandy J. White Elk, Innovative Real Estate Strateg. LVR
- $539,9003 bd3 ba2.4k sqft7517 Apple Cider St, Las Vegas, NV 89131For SaleMLS ID #2755581, Jill Amsel, Realty ONE Group, Inc. LVR
- $790,0006 bd4 ba3.9k sqft3753 Lone Mesa Dr, Las Vegas, NV 89147For SaleMLS ID #2776332, Ricardo B. Scarrone, Key Realty. LVR
- $549,9004 bd3 ba2.4k sqft8701 Shady Pines Dr, Las Vegas, NV 89143For SaleMLS ID #2723210, Jill Amsel, Realty ONE Group, Inc. LVR
- $422,5184 bd4 ba1.9k sqft10629 Yarrow Root Ct, Las Vegas, NV 89129For SaleMLS ID #2764288, Edwin N. Riley, Gavish Real Estate and PM. LVR
- $650,0003 bd4 ba2.4k sqft2621 Batelli Ct, Las Vegas, NV 89121For SaleMLS ID #2807505, Jose Estrada, Simply Vegas. LVR
- $430,0003 bd3 ba2.4k sqft6612 Macdoogle St, Las Vegas, NV 89166For SaleMLS ID #2797758, Kevin D. Ogden, Real Broker LLC. LVR
- $699,0004 bd3 ba2.6k sqft637 Orbiter Ln, Las Vegas, NV 89148For SaleMLS ID #2777247, Puyu Chen, NVWM Realty. LVR
- $649,9003 bd3 ba2.2k sqft1413 Bryn Mawr Ave, Las Vegas, NV 89102For SaleMLS ID #2798574, Angel Bothof, Angel Bothof. LVR
- $679,9993 bd3 ba2.4k sqft1001 Puerta Del Sol Dr, Las Vegas, NV 89138For SaleMLS ID #2748816, Kathryn M. Johnson, Compass Realty & Management. LVR
- $599,9003 bd3 ba2.2k sqft8240 Aurora Peak Ave, Las Vegas, NV 89131For SaleMLS ID #2723212, Jill Amsel, Realty ONE Group, Inc. LVR
