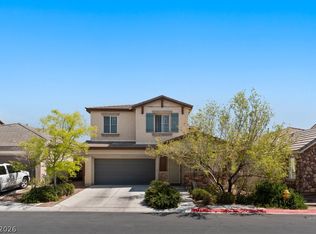
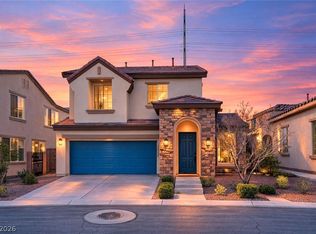
Discover unparаllеlеd comfort аnd stуle in this remarkablе two‐story residence, a true gem offering a harmonious blend of thoughtful design and prime location. This meticulously maintained home presents a compelling opportunity for discerning buyers seeking a vibrant lifestyle. The inviting stucco exterior, adorned with tasteful stone accents, creates a striking first impression, hinting at the quality within. Enjoy the convenience of three well-appointed bedrooms and 2.5 bathrooms, providing ample space for relaxation and daily routines. The generous living area spans 2428 square feet, offering a comfortable environment for both entertaining and quiet evenings. Essential appliances, including a microwave, are thoughtfully integrated, simplifying everyday living. Interior details such as blinds and ceiling fans contribute to a comfortable atmosphere throughout the home. Situated on a manageable 0.1-acre lot, this property balances outdoor enjoyment with low maintenance. Located in the dynamic city of Las Vegas, residents benefit from the excitement and amenities the area offers, providing endless opportunities for recreation and entertainment. This residence is more than just a house; it's a gateway to a fulfilling lifestyle in a sought-after community.
Active under contract
Price cut: $5K (9/4)
$415,000
6612 Macdoogle St, Las Vegas, NV 89166
3beds
2,428sqft
Single Family Residence
Built in 2007
4,356 Square Feet Lot
$412,700 Zestimate®
$171/sqft
$100/mo HOA
What's special
Three well-appointed bedroomsTasteful stone accentsCeiling fansInviting stucco exterior
- 99 days
- 95
- 2
Zillow last checked:
Listing updated:
Listed by:
Kevin D. Ogden BS.1001211 702-325-7434,
Real Broker LLC
Source: LVR,MLS#: 2797758 Originating MLS: Greater Las Vegas Association of Realtors Inc
Originating MLS: Greater Las Vegas Association of Realtors IncFacts & features
Interior
Bedrooms & bathrooms
- Bedrooms: 3
- Bathrooms: 3
- Full bathrooms: 2
- 1/2 bathrooms: 1
Primary bedroom
- Description: Pbr Separate From Other
- Dimensions: 16x13
Bedroom 2
- Description: Closet
- Dimensions: 12x10
Kitchen
- Description: Breakfast Bar/Counter
- Dimensions: 16x13
Heating
- Central, Gas
Cooling
- Central Air, Electric
Appliances
- Included: Dryer, Disposal, Gas Range, Microwave, Refrigerator, Washer
- Laundry: Gas Dryer Hookup, Upper Level
Features
- BathroomonMainLevel, Ceiling Fan(s), HalfBathonMainLevel, Window Treatments
- Flooring: Carpet, Tile
- Windows: Blinds
- Has fireplace: No
Interior area
- Total structure area: 2,428
- Total interior livable area: 2,428 sqft
Video & virtual tour
Property
Parking
- Total spaces: 2
- Parking features: Attached, Garage, Private
- Attached garage spaces: 2
Features
- Stories: 2
- Exterior features: None
- Fencing: Block,Back Yard
Lot
- Size: 4,356 Square Feet
- Features: Desert Landscaping, Landscaped, < 1/4 Acre
Details
- Parcel number: 12624314060
- Zoning description: Single Family
- Horse amenities: None
Construction
Type & style
- Home type: SingleFamily
- Architectural style: Two Story
- Property subtype: Single Family Residence
Materials
- Roof: Tile
Condition
- Resale
- Year built: 2007
Utilities & green energy
- Electric: Photovoltaics None
- Sewer: Public Sewer
- Water: Public
- Utilities for property: Cable Available
Community & HOA
Community
- Subdivision: Ryland Homes At Cliffs Edge Pods 305 & 309
HOA
- Has HOA: Yes
- Amenities included: Gated, Park
- Services included: Association Management
- HOA fee: $150 quarterly
- HOA name: Providence
- HOA phone: 702-515-2042
- Second HOA fee: $150 quarterly
Location
- Region: Las Vegas
Financial & listing details
- Price per square foot: $171/sqft
- Tax assessed value: $413,049
- Annual tax amount: $3,688
- Date on market: 7/6/2026
- Listing agreement: Exclusive Right To Sell
- Listing terms: Cash,Conventional,FHA,VA Loan
Estimated market value
$412,700
$392,000 - $433,000
$2,346/mo
Price history
| Date | Event | Price |
|---|---|---|
| 9/12/2026 | Contingent | $415,000$171/sqft |
Source:  LVR #2797758 Report a problem LVR #2797758 Report a problem | ||
| 9/4/2026 | Price change | $415,000-1.2%$171/sqft |
Source: LVR #2797758 Report a problem | ||
| 8/27/2026 | Price change | $420,000-2.3%$173/sqft |
Source: LVR #2797758 Report a problem | ||
| 8/21/2026 | Price change | $430,000-1.7%$177/sqft |
Source: LVR #2797758 Report a problem | ||
| 8/14/2026 | Price change | $437,500-1.1%$180/sqft |
Source: LVR #2797758 Report a problem | ||
| 8/7/2026 | Price change | $442,500-1.7%$182/sqft |
Source: LVR #2797758 Report a problem | ||
| 7/31/2026 | Price change | $450,000-1.1%$185/sqft |
Source: LVR #2797758 Report a problem | ||
| 7/21/2026 | Price change | $455,000-1.1%$187/sqft |
Source: LVR #2797758 Report a problem | ||
| 7/6/2026 | Listed for sale | $460,000$189/sqft |
Source: LVR #2797758 Report a problem | ||
| 7/6/2026 | Listing removed | $460,000$189/sqft |
Source: LVR #2765252 Report a problem | ||
| 7/2/2026 | Price change | $460,000-1.6%$189/sqft |
Source: LVR #2765252 Report a problem | ||
| 6/25/2026 | Price change | $467,500-1.1%$193/sqft |
Source: LVR #2765252 Report a problem | ||
| 6/19/2026 | Price change | $472,500-1%$195/sqft |
Source: LVR #2765252 Report a problem | ||
| 6/12/2026 | Price change | $477,500-1%$197/sqft |
Source: LVR #2765252 Report a problem | ||
| 6/5/2026 | Price change | $482,500-0.5%$199/sqft |
Source: LVR #2765252 Report a problem | ||
| 5/29/2026 | Price change | $485,000-0.5%$200/sqft |
Source: LVR #2765252 Report a problem | ||
| 5/23/2026 | Price change | $487,500-0.5%$201/sqft |
Source: LVR #2765252 Report a problem | ||
| 5/15/2026 | Price change | $490,000-0.5%$202/sqft |
Source: LVR #2765252 Report a problem | ||
| 5/8/2026 | Price change | $492,500-0.5%$203/sqft |
Source: LVR #2765252 Report a problem | ||
| 5/2/2026 | Price change | $495,000-0.5%$204/sqft |
Source: LVR #2765252 Report a problem | ||
| 4/24/2026 | Price change | $497,500-0.5%$205/sqft |
Source: LVR #2765252 Report a problem | ||
| 4/17/2026 | Price change | $500,000-0.5%$206/sqft |
Source: LVR #2765252 Report a problem | ||
| 4/11/2026 | Price change | $502,500-0.5%$207/sqft |
Source: LVR #2765252 Report a problem | ||
| 4/1/2026 | Price change | $505,000-0.5%$208/sqft |
Source: LVR #2765252 Report a problem | ||
| 3/27/2026 | Listed for sale | $507,500+63.7%$209/sqft |
Source: LVR #2765252 Report a problem | ||
| 1/3/2008 | Sold | $309,990$128/sqft |
Source: Public Record Report a problem | ||
Public tax history
| Year | Property taxes | Tax assessment |
|---|---|---|
| 2026 | $3,691 +8% | $144,567 -1.1% |
| 2025 | $3,417 +8% | $146,217 +3.7% |
| 2024 | $3,165 +8% | $141,000 +12.7% |
| 2023 | $2,931 +8% | $125,103 +11.1% |
| 2022 | $2,714 +7.7% | $112,570 +2.4% |
| 2021 | $2,519 +6.7% | $109,901 +4.2% |
| 2020 | $2,361 +4.9% | $105,487 +17.3% |
| 2019 | $2,251 +6.9% | $89,936 |
| 2018 | $2,106 | $89,936 +2.3% |
| 2017 | $2,106 | $87,909 +14.6% |
| 2016 | $2,106 +0.2% | $76,679 +14.6% |
| 2015 | $2,101 +3.2% | $66,892 +10.6% |
| 2014 | $2,036 | $60,493 |
| 2013 | -- | $60,493 +4.6% |
| 2012 | -- | $57,832 -26% |
| 2011 | -- | $78,155 -3.2% |
| 2010 | -- | $80,715 -15.1% |
| 2009 | -- | $95,034 |
| 2008 | -- | $95,034 |
Find assessor info on the county website
Monthly payment
Est. payment
Payment breakdown
Explore the cost of this home by adjusting the details. Changes won't be saved.Climate risks
Neighborhood: Providence
Nearby schools
Schools provided by the listing agent
- Elementary: Divich, Kenneth,Divich, Kenneth
- Middle: Escobedo Edmundo
- High: Centennial
Source: LVR. This data may not be complete. We recommend contacting the local school district to confirm school assignments for this home.

Similar homes
- $419,9003 bd3 ba1.9k sqft7652 Ashby Gate St, Las Vegas, NV 89166For Sale
 MLS ID #2799994, Aaron Powers, Keller Williams MarketPlace. LVR
 - $410,0003 bd3 ba1.6k sqft7226 Puddle Duck St, Las Vegas, NV 89166For Sale
 MLS ID #2807963, Brian K. Edwards, Signature Real Estate Group. LVR
 - $410,0003 bd3 ba1.5k sqft10643 Bandera Mountain Ln, Las Vegas, NV 89166For Sale
 MLS ID #2819305, T. Zane Weber, The Agency Las Vegas. LVR
 - $499,9994 bd4 ba2.6k sqft6569 Brooklyn Heights St, Las Vegas, NV 89166For Sale
 MLS ID #2805646, Sydney Andalio, Signature Real Estate Group. LVR
