NO ASSOCIATION! Beautiful large home ready for a little love. Seller selling as is.
Active
$790,000
3753 Lone Mesa Dr, Las Vegas, NV 89147
6beds
3,941sqft
:
Get pre-qualified$4,981/mo
Single Family Residence
Built in 1994
7,405 Square Feet Lot
$756,400 Zestimate®
$200/sqft
$-- HOA
What's special
- 105 days |
- 262 |
- 11 |
Zillow last checked:
Listing updated:
Listed by:
Ricardo B. Scarrone S.0033887 (702)217-7710,
Key Realty
Source: LVR,MLS#: 2776332 Originating MLS: Greater Las Vegas Association of Realtors Inc
Originating MLS: Greater Las Vegas Association of Realtors IncFacts & features
Interior
Bedrooms & bathrooms
- Bedrooms: 6
- Bathrooms: 4
- Full bathrooms: 2
- 3/4 bathrooms: 2
Primary bedroom
- Description: Walk-In Closet(s)
- Dimensions: 25x15
Bedroom 2
- Description: Closet,Downstairs
- Dimensions: 11x10
Bedroom 3
- Description: Downstairs,No Closet
- Dimensions: 10x20
Bedroom 4
- Description: Closet,Upstairs
- Dimensions: 14x15
Bedroom 5
- Description: Closet,Upstairs
- Dimensions: 13x15
Bedroom 6
- Description: Closet,Upstairs
- Dimensions: 13x15
Primary bathroom
- Description: Double Sink,Make Up Table,Separate Shower,Separate Tub
- Dimensions: 11x15
Dining room
- Description: Formal Dining Room
- Dimensions: 14x10
Family room
- Description: Separate Family Room
- Dimensions: 15x20
Kitchen
- Description: Breakfast Bar/Counter,Breakfast Nook/Eating Area,Tile Flooring
- Dimensions: 25x15
Living room
- Description: Wet Bar
- Dimensions: 25x15
Heating
- Central, Electric, Gas
Cooling
- Electric, High Efficiency
Appliances
- Included: Built-In Electric Oven, Double Oven, Disposal, Gas Range, Refrigerator
- Laundry: Electric Dryer Hookup, Gas Dryer Hookup, Main Level
Features
- Bedroom on Main Level, Window Treatments
- Flooring: Carpet, Ceramic Tile
- Windows: Blinds, Drapes
- Number of fireplaces: 2
- Fireplace features: Bedroom, Gas, Living Room
Interior area
- Total structure area: 3,941
- Total interior livable area: 3,941 sqft
Video & virtual tour
Property
Parking
- Total spaces: 3
- Parking features: Attached, Garage, Private
- Attached garage spaces: 3
Features
- Levels: Multi/Split
- Patio & porch: Balcony, Covered, Patio
- Exterior features: Balcony, Patio, Private Yard
- Fencing: Block,Back Yard
Lot
- Size: 7,405 Square Feet
- Features: Front Yard, < 1/4 Acre
Details
- Parcel number: 16317311017
- Zoning description: Single Family
- Other equipment: Water Softener Loop
- Horse amenities: None
Construction
Type & style
- Home type: SingleFamily
- Architectural style: Tri-Level
- Property subtype: Single Family Residence
Materials
- Roof: Tile
Condition
- Resale
- Year built: 1994
Utilities & green energy
- Electric: Photovoltaics None
- Sewer: Public Sewer
- Water: Public
- Utilities for property: Underground Utilities
Community & HOA
Community
- Subdivision: Crystal Bay South Phase 2B
HOA
- Has HOA: No
- Amenities included: None
Location
- Region: Las Vegas
Financial & listing details
- Price per square foot: $200/sqft
- Tax assessed value: $512,409
- Annual tax amount: $4,939
- Date on market: 4/25/2026
- Listing agreement: Exclusive Right To Sell
- Listing terms: Cash,Conventional,FHA
Estimated market value
$756,400
$719,000 - $794,000
$3,625/mo
Price history
| Date | Event | Price |
|---|---|---|
| 4/25/2026 | Listed for sale | $790,000+470.4%$200/sqft |
Source:  LVR #2776332 Report a problem LVR #2776332 Report a problem | ||
| 11/21/1997 | Sold | $138,500$35/sqft |
Source: Public Record Report a problem | ||
Public tax history
| Year | Property taxes | Tax assessment |
|---|---|---|
| 2026 | $4,942 +8% | $179,343 -0.2% |
| 2025 | $4,576 +8% | $179,689 +5.7% |
| 2024 | $4,238 +8% | $169,990 +16.3% |
| 2023 | $3,924 +8% | $146,139 +5.2% |
| 2022 | $3,633 +7.7% | $138,858 +0.7% |
| 2021 | $3,373 +6.7% | $137,909 +4.6% |
| 2020 | $3,161 +4.8% | $131,906 +7.4% |
| 2019 | $3,016 +6.9% | $122,835 |
| 2018 | $2,821 | $122,835 +0.3% |
| 2017 | $2,821 | $122,420 +5.5% |
| 2016 | $2,821 +0.2% | $116,068 +24.6% |
| 2015 | $2,816 +3% | $93,156 -1.3% |
| 2014 | $2,734 | $94,425 |
| 2013 | -- | $94,425 -4.6% |
| 2012 | -- | $98,952 +8% |
| 2011 | -- | $91,629 -0.1% |
| 2010 | -- | $91,700 -27.9% |
| 2009 | -- | $127,250 |
| 2008 | -- | $127,250 -36.6% |
| 2007 | -- | $200,573 +17.3% |
| 2006 | -- | $171,005 +42.2% |
| 2005 | -- | $120,288 +22.1% |
| 2004 | -- | $98,480 +4.5% |
| 2003 | -- | $94,206 +0.6% |
| 2002 | -- | $93,610 +10.3% |
| 2001 | -- | $84,870 |
Find assessor info on the county website
Monthly payment
Est. payment
Payment breakdown
Explore the cost of this home by adjusting the details. Changes won't be saved.Climate risks
Neighborhood: Spring Valley
Nearby schools
GreatSchools rating
- 3/10Patricia A Bendorf Elementary SchoolGrades: PK-5Distance: 0.3 mi
- 6/10Clifford J Lawrence Junior High SchoolGrades: 6-8Distance: 0.9 mi
- 7/10Spring Valley High SchoolGrades: 9-12Distance: 1.8 mi
Schools provided by the listing agent
- Elementary: Bendorf, Patricia A.,Bendorf, Patricia A.
- Middle: Lawrence
- High: Spring Valley HS
Source: LVR. This data may not be complete. We recommend contacting the local school district to confirm school assignments for this home.
- $4,3957 bd5 ba4.6k sqft3743 Lone Mesa Dr, Las Vegas, NV 89147For Rent
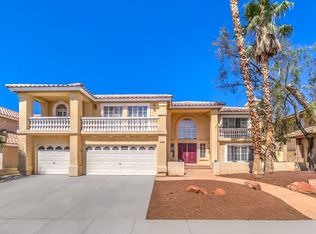
- $769,8006 bd5 ba4.6k sqft3763 Lone Mesa Dr, Las Vegas, NV 89147Off Market

- $686,3005 bd3 ba3.5k sqft3754 Emerald Bay Cir, Las Vegas, NV 89147Off Market

- $634,9005 bd3 ba3.5k sqft3744 Emerald Bay Cir, Las Vegas, NV 89147Off Market

- $815,9007 bd5 ba4.6k sqft3764 Emerald Bay Cir, Las Vegas, NV 89147Off Market
- $723,2006 bd4 ba3.9k sqft3773 Lone Mesa Dr, Spring Valley, NV 89147Off Market
- $728,2006 bd4 ba4.6k sqft3752 Lone Mesa Dr, Las Vegas, NV 89147Off Market
- $749,8005 bd3 ba3.5k sqft3733 Lone Mesa Dr, Las Vegas, NV 89147Off Market
A local agent can set up tours, give advice and negotiate with sellers.
Similar homes
- $869,9995 bd3 ba3.1k sqft3755 Emerald Bay Cir, Las Vegas, NV 89147For Sale
 MLS ID #2800722, Laura M. Nelson, Executive Realty Services. LVR
 - $665,0005 bd3 ba2.9k sqft7874 Barntucket Ave, Las Vegas, NV 89147For Sale
 MLS ID #2806557, Fram Saad, USA Realty. LVR
 - $695,0003 bd2 ba2.2k sqft10227 Donde Ave, Las Vegas, NV 89135For Sale
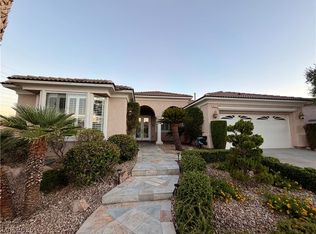 MLS ID #2806179, Lodovico Manfredini-Veronesi, Realty USA. LVR
 - $499,0004 bd3 ba2.1k sqft8056 Bonaventure Dr, Las Vegas, NV 89147For Sale
 MLS ID #2806746, Sherman Liu, City Villa Realty & Management. LVR
 - $779,9005 bd3 ba2.5k sqft10799 Flame Vine Ct, Las Vegas, NV 89135For SaleMLS ID #2769135, Jill Amsel, Realty ONE Group, Inc. LVR
- $619,9004 bd4 ba2.5k sqft5558 Golden Palms Ct, Las Vegas, NV 89148For SaleMLS ID #2805647, Richard B. Korbel, Vegas International Properties. LVR
- $550,0004 bd3 ba2.3k sqft8458 Lambert Dr, Las Vegas, NV 89147For SaleMLS ID #2774341, Zhigang Yu, ADG Realty. LVR
- $1,038,0005 bd4 ba3.9k sqft3381 Westwind Rd, Las Vegas, NV 89146For SaleMLS ID #2786002, Fucheng Duan, Realty ONE Group, Inc. LVR
- $849,9005 bd4 ba2.8k sqft11244 Jasper Grove Ave, Las Vegas, NV 89138For SaleMLS ID #2782413, David Saikaly, Locals Real Estate. LVR
- $720,0004 bd4 ba3.1k sqft7258 Summer Grove Ave, Las Vegas, NV 89117For SaleMLS ID #2787450, Puyu Chen, NVWM Realty. LVR
- $520,0004 bd3 ba2.4k sqft8852 Polo Bay Cir, Las Vegas, NV 89117For SaleMLS ID #2803751, Michael Wong, Golden Assets & Property Mgt. LVR
- $699,0004 bd3 ba2.6k sqft637 Orbiter Ln, Las Vegas, NV 89148For SaleMLS ID #2777247, Puyu Chen, NVWM Realty. LVR
- $905,0004 bd3 ba2.5k sqft932 Viscanio Pl, Las Vegas, NV 89138For SaleMLS ID #2803801, Hyun Jong Yoo, Kim's Realty Solutions. LVR
- $495,0004 bd3 ba2.4k sqft6703 Dominion Ct, Spring Valley, NV 89103For SaleMLS ID #2806401, Saghi Yazdani-Robinson, Robinson Realty & Management. LVR
- $529,0004 bd3 ba2.5k sqft8350 Sterling Harbor Ct, Las Vegas, NV 89117For SaleMLS ID #2804218, Scott L Paulbick, American Century Realty. LVR
- $599,0004 bd3 ba2.6k sqft933 Kimbark Ave, Las Vegas, NV 89148For SaleMLS ID #2804756, Gary Chan, Ansons Realty. LVR
- $535,0004 bd3 ba2.1k sqft3205 Shallow Point Cir, Las Vegas, NV 89117For SaleMLS ID #2799550, Mae K. Lara, Petra Realty Group. LVR
- $649,9004 bd3 ba2.1k sqft5445 Indian Cedar Dr, Las Vegas, NV 89135For SaleMLS ID #2773359, Jill Amsel, Realty ONE Group, Inc. LVR
- $699,9994 bd3 ba2.8k sqft6490 W Diablo Dr, Las Vegas, NV 89118For SaleMLS ID #2794469, Annie Y. On, Landmark Realty. LVR
- $755,0005 bd4 ba3.3k sqft52 Green Hills Ct, Henderson, NV 89012For SaleMLS ID #2805085, Larry J. Halili, Prominent Realty Group LLC. LVR
