Discover unparalleled comfort in this single-story residence, perfectly situated in a vibrant Las Vegas neighborhood. This home offers a lifestyle of ease and sophistication, boasting a refreshing private pool and ample living space spread across a generous lot. The thoughtfully designed interiors feature three full bathrooms and three spacious bedrooms, ensuring privacy and comfort for all. Enjoy a seamless flow throughout the living areas, enhanced by modern conveniences and refined finishes. The property integrates practical elements with aesthetic appeal, creating an inviting atmosphere from the moment one steps inside. The well-appointed kitchen includes Energy Star appliances and a microwave, alongside a owned water conditioner, catering to both efficiency and convenience. Interior comforts are further elevated by ceiling fan(s), stylish blinds, and a robust wired alarm system for peace of mind. The exterior provides an exceptional setting for relaxation and entertainment with a welcoming courtyard, a covered patio perfect for al fresco dining, and convenient back yard access leading to the expansive outdoor space. The sizable 0.2-acre lot, equivalent to 8,712 square feet, offers abundant room for outdoor activities and personal landscaping touches. This residence truly embodies a desirable blend of indoor luxury and outdoor allure, making it an ideal sanctuary.
Active
$905,000
932 Viscanio Pl, Las Vegas, NV 89138
4beds
2,586sqft
Single Family Residence
Built in 2004
8,712 Square Feet Lot
$872,100 Zestimate®
$350/sqft
$65/mo HOA
What's special
Stylish blindsRefined finishesModern conveniencesGenerous lotPrivate poolOwned water conditionerInviting atmosphere
- 39 days
- 859
- 16
Likely to sell faster than
Zillow last checked:
Listing updated:
Listed by:
Hyun Jong Yoo S.0199733 702-301-5178,
Kim's Realty Solutions
Source: LVR,MLS#: 2803801 Originating MLS: Greater Las Vegas Association of Realtors Inc
Originating MLS: Greater Las Vegas Association of Realtors IncFacts & features
Interior
Bedrooms & bathrooms
- Bedrooms: 4
- Bathrooms: 3
- Full bathrooms: 3
Primary bedroom
- Description: Bedroom With Bath Downstairs,Ceiling Fan,Ceiling Light,Walk-In Closet(s)
- Dimensions: 20x16
Bedroom 2
- Description: Ceiling Fan,Ceiling Light,Closet,With Bath
- Dimensions: 10x12
Bedroom 3
- Description: Ceiling Fan,Ceiling Light,Closet,With Bath
- Dimensions: 11x10
Bedroom 4
- Description: Ceiling Fan,Ceiling Light
- Dimensions: 10x10
Primary bathroom
- Description: Double Sink,Separate Shower,Separate Tub
Dining room
- Description: Formal Dining Room
- Dimensions: 12x11
Family room
- Description: Separate Family Room
- Dimensions: 20x15
Kitchen
- Description: Breakfast Bar/Counter,Breakfast Nook/Eating Area
Living room
- Description: Formal
- Dimensions: 16x14
Heating
- Central, Gas
Cooling
- Central Air, Electric
Appliances
- Included: Built-In Gas Oven, Double Oven, Dryer, Dishwasher, ENERGY STAR Qualified Appliances, Gas Cooktop, Disposal, Gas Water Heater, Microwave, Refrigerator, Water Softener Owned, Washer
- Laundry: Gas Dryer Hookup, Main Level, Laundry Room
Features
- Bedroom on Main Level, Ceiling Fan(s), Primary Downstairs, Window Treatments
- Flooring: Carpet, Tile
- Windows: Blinds, Double Pane Windows
- Number of fireplaces: 1
- Fireplace features: Gas, Living Room
Interior area
- Total structure area: 2,586
- Total interior livable area: 2,586 sqft
Video & virtual tour
Property
Parking
- Total spaces: 3
- Parking features: Attached, Finished Garage, Garage, Garage Door Opener, Inside Entrance, Private
- Attached garage spaces: 3
Features
- Stories: 1
- Patio & porch: Covered, Patio
- Exterior features: Courtyard, Patio, Private Yard, Sprinkler/Irrigation
- Has private pool: Yes
- Pool features: Gas Heat, Heated, In Ground, Private
- Has spa: Yes
- Spa features: In Ground
- Fencing: Block,Back Yard
Lot
- Size: 8,712 Square Feet
- Features: Drip Irrigation/Bubblers, Desert Landscaping, Front Yard, Landscaped, Rocks, < 1/4 Acre
Details
- Parcel number: 13735417004
- Zoning description: Single Family
- Horse amenities: None
Construction
Type & style
- Home type: SingleFamily
- Architectural style: One Story
- Property subtype: Single Family Residence
Materials
- Block, Stucco, Drywall
- Roof: Tile
Condition
- Resale
- Year built: 2004
Utilities & green energy
- Sewer: Public Sewer
- Water: Public
- Utilities for property: Underground Utilities
Green energy
- Energy efficient items: Windows, Solar Panel(s)
- Energy generation: Solar
Community & HOA
Community
- Subdivision: Miramonte At Summerlin
HOA
- Has HOA: Yes
- Amenities included: Jogging Path, Playground, Park
- Services included: None
- HOA fee: $65 monthly
- HOA name: Summerlin West
- HOA phone: 702-791-4600
Location
- Region: Las Vegas
Financial & listing details
- Price per square foot: $350/sqft
- Tax assessed value: $723,440
- Annual tax amount: $5,297
- Date on market: 7/31/2026
- Listing agreement: Exclusive Right To Sell
- Listing terms: Cash
- Ownership: Single Family Residential
Estimated market value
$872,100
$828,000 - $916,000
$4,511/mo
Price history
| Date | Event | Price |
|---|---|---|
| 7/31/2026 | Listed for sale | $905,000+0.6%$350/sqft |
Source:  LVR #2803801 Report a problem LVR #2803801 Report a problem | ||
| 3/19/2024 | Listing removed | -- |
Source: LVR #2559948 Report a problem | ||
| 3/7/2024 | Listed for rent | $3,600$1/sqft |
Source: LVR #2559948 Report a problem | ||
| 2/27/2024 | Listing removed | -- |
Source: LVR #2559948 Report a problem | ||
| 2/15/2024 | Listed for rent | $3,600$1/sqft |
Source: LVR #2559948 Report a problem | ||
| 7/21/2022 | Listing removed | -- |
Source: LVR #2414328 Report a problem | ||
| 7/6/2022 | Listed for sale | $900,000-5.2%$348/sqft |
Source: LVR #2414328 Report a problem | ||
| 6/25/2022 | Listing removed | -- |
Source: LVR #2399887 Report a problem | ||
| 6/13/2022 | Price change | $949,000-1%$367/sqft |
Source: LVR #2399887 Report a problem | ||
| 6/10/2022 | Price change | $959,000-1.6%$371/sqft |
Source: LVR #2399887 Report a problem | ||
| 5/25/2022 | Listed for sale | $975,000+170.8%$377/sqft |
Source: LVR #2399887 Report a problem | ||
| 11/19/2012 | Sold | $360,000+10.8%$139/sqft |
Source: LVR #1298289 Report a problem | ||
| 11/9/2012 | Pending sale | $325,000$126/sqft |
Source: The Force Realty #1298289 Report a problem | ||
| 11/4/2012 | Listed for sale | $325,000+14%$126/sqft |
Source: The Force Realty #1298289 Report a problem | ||
| 10/18/2012 | Sold | $285,000-1.7%$110/sqft |
Source: LVR #1254483 Report a problem | ||
| 5/31/2012 | Listed for sale | $290,000-51.3%$112/sqft |
Source: The Force Realty #1254483 Report a problem | ||
| 3/24/2006 | Sold | $595,000+19.9%$230/sqft |
Source: Public Record Report a problem | ||
| 5/28/2004 | Sold | $496,218$192/sqft |
Source: Public Record Report a problem | ||
Public tax history
| Year | Property taxes | Tax assessment |
|---|---|---|
| 2026 | $5,300 +3% | $253,204 +7.6% |
| 2025 | $5,146 +3% | $235,293 +12.8% |
| 2024 | $4,996 +3% | $208,577 +11.7% |
| 2023 | $4,851 -1.5% | $186,709 +4.5% |
| 2022 | $4,923 +7.7% | $178,679 +1.8% |
| 2021 | $4,570 +6.7% | $175,522 +3.8% |
| 2020 | $4,282 +4.9% | $169,090 +7.9% |
| 2019 | $4,083 +6.9% | $156,760 |
| 2018 | $3,819 | $156,760 +0.7% |
| 2017 | $3,819 | $155,631 +6.5% |
| 2016 | $3,819 +0.2% | $146,082 +26.1% |
| 2015 | $3,813 +3.2% | $115,889 +6.2% |
| 2014 | $3,694 | $109,100 |
| 2013 | -- | $109,100 -4.2% |
| 2012 | -- | $113,894 -10.4% |
| 2011 | -- | $127,073 +0.6% |
| 2010 | -- | $126,291 -18.1% |
| 2009 | -- | $154,197 |
| 2008 | -- | $154,197 -29.3% |
| 2007 | -- | $218,169 +10.6% |
| 2006 | -- | $197,277 +27.5% |
| 2005 | -- | $154,756 |
Find assessor info on the county website
Monthly payment
Est. payment
Payment breakdown
Explore the cost of this home by adjusting the details. Changes won't be saved.Climate risks
Neighborhood: Summerlin North
Nearby schools
Schools provided by the listing agent
- Elementary: Givens, Linda Rankin,Givens, Linda Rankin
- Middle: Rogich Sig
- High: Palo Verde
Source: LVR. This data may not be complete. We recommend contacting the local school district to confirm school assignments for this home.


Similar homes
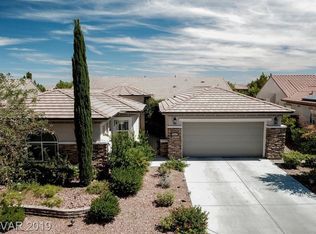
- $1,195,0004 bd4 ba3.4k sqft926 Loma Bonita Pl, Las Vegas, NV 89138For Sale
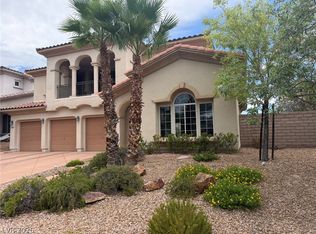 MLS ID #2807110, Craig Rombough, Realty ONE Group, Inc. LVR
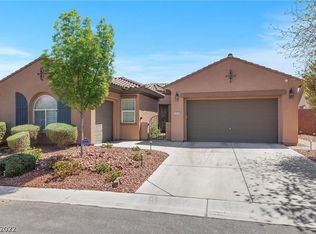
 - $679,9993 bd3 ba2.4k sqft1001 Puerta Del Sol Dr, Las Vegas, NV 89138For Sale
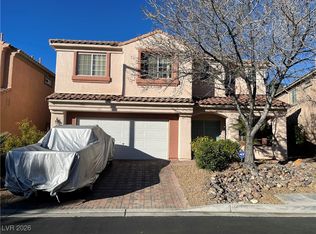 MLS ID #2748816, Kathryn M. Johnson, Compass Realty & Management. LVR
 - $500,0003 bd3 ba1.8k sqft924 Percy Arms St, Las Vegas, NV 89138For Sale
 MLS ID #2811232, Karen James, Real Broker LLC. LVR
 - $579,0003 bd3 ba1.9k sqft11832 Luna Del Mar Ln, Las Vegas, NV 89138For Sale
 MLS ID #2804324, Andrew Chen, Kengo Realty. LVR
