****OPEN HOUSE --- SUNDAY 5/31 from 1-4PM***Absolutely stunning custom home with phenomenal pool, spa, waterfall and outdoor bar-b-q area. Home is situated in a NW custom gated neighborhood and sits on approximately 1/2 acres of resort style landscaping. The backyard alone will take your breath away. Once you enter the home thru its custom 20K plus front door, you will be in absolute amazement of the stunning floorplan from the huge, vaulted ceilings, bright open and airy living areas and a chef's kitchen that everyone dreams about. Home has so many gorgeous features that include newly customized owner's spa-inspired ensuite with huge walk-in shower, custom designer closets, strategically designed pot shelves, and the list goes on and on. Home also boasts two fireplaces, 3 car finished garage and gated RV parking for the RV enthusiast. Security/energy efficient motorized shutters on back glass doors. Located in such a great area of Las Vegas, close to shopping and restaurants. This is a must see.
Active
Price cut: $55K (7/8)
$995,000
4554 Blue Mesa Way, Las Vegas, NV 89129
3beds
3,694sqft
:
Get pre-qualified$6,522/mo
Single Family Residence
Built in 1997
0.46 Acres Lot
$968,800 Zestimate®
$269/sqft
$175/mo HOA
What's special
Phenomenal poolGated rv parkingStrategically designed pot shelvesOutdoor bar-b-q areaCustom designer closetsHuge vaulted ceilingsTwo fireplaces
- 82 days |
- 383 |
- 23 |
Zillow last checked:
Listing updated:
Listed by:
Zekey Sellars B.0051767 702-217-8412,
Avid Realty
Source: LVR,MLS#: 2781371 Originating MLS: Greater Las Vegas Association of Realtors Inc
Originating MLS: Greater Las Vegas Association of Realtors IncFacts & features
Interior
Bedrooms & bathrooms
- Bedrooms: 3
- Bathrooms: 3
- Full bathrooms: 2
- 3/4 bathrooms: 1
Primary bedroom
- Description: Bedroom With Bath Downstairs,Custom Closet,Downstairs,Pbr Separate From Other
- Dimensions: 18x14
Bedroom 2
- Description: Ceiling Fan,Ceiling Light,Walk-In Closet(s),With Bath
- Dimensions: 14x12
Bedroom 3
- Description: Ceiling Fan,Ceiling Light,Walk-In Closet(s)
- Dimensions: 12x11
Dining room
- Description: Formal Dining Room
- Dimensions: 12x12
Kitchen
- Description: Breakfast Bar/Counter,Breakfast Nook/Eating Area,Garden Window,Granite Countertops,Lighting Recessed,Pantry,Tile Flooring
Heating
- Gas, Multiple Heating Units
Cooling
- Central Air, Electric, 2 Units
Appliances
- Included: Built-In Electric Oven, Dryer, Electric Cooktop, Disposal, Microwave, Refrigerator, Water Softener Owned, Washer
- Laundry: Gas Dryer Hookup, Laundry Room
Features
- Bedroom on Main Level, Ceiling Fan(s), Primary Downstairs, Pot Rack, Window Treatments
- Flooring: Ceramic Tile, Linoleum, Vinyl
- Windows: Blinds, Drapes
- Number of fireplaces: 2
- Fireplace features: Bedroom, Family Room, Gas
Interior area
- Total structure area: 3,694
- Total interior livable area: 3,694 sqft
Video & virtual tour
Property
Parking
- Total spaces: 3
- Parking features: Attached, Epoxy Flooring, Finished Garage, Garage, Garage Door Opener, Inside Entrance, Private, RV Gated, RV Access/Parking, Shelves
- Attached garage spaces: 3
Features
- Stories: 1
- Patio & porch: Covered, Patio
- Exterior features: Built-in Barbecue, Barbecue, Burglar Bar, Patio, Private Yard, Storm/Security Shutters, Sprinkler/Irrigation
- Has private pool: Yes
- Pool features: In Ground, Private
- Has spa: Yes
- Spa features: In Ground
- Fencing: Block,Back Yard
- Has view: Yes
- View description: Mountain(s)
Lot
- Size: 0.46 Acres
- Features: 1/4 to 1 Acre Lot, Drip Irrigation/Bubblers, Desert Landscaping, Fruit Trees, Sprinklers In Front, Landscaped, Rocks, Synthetic Grass, Trees
Details
- Parcel number: 13805610007
- Zoning description: Single Family
- Horse amenities: None
Construction
Type & style
- Home type: SingleFamily
- Architectural style: One Story,Custom
- Property subtype: Single Family Residence
Materials
- Frame, Stucco
- Roof: Tile
Condition
- Resale
- Year built: 1997
Utilities & green energy
- Electric: Photovoltaics None
- Sewer: Public Sewer
- Water: Public
- Utilities for property: Cable Available
Community & HOA
Community
- Subdivision: Tucson Ridge
HOA
- Has HOA: Yes
- Amenities included: Gated, Park, Tennis Court(s)
- Services included: Association Management
- HOA fee: $1,050 semi-annually
- HOA name: Tucson Ridge
- HOA phone: 702-982-0430
Location
- Region: Las Vegas
Financial & listing details
- Price per square foot: $269/sqft
- Tax assessed value: $792,369
- Annual tax amount: $5,090
- Date on market: 5/8/2026
- Listing agreement: Exclusive Right To Sell
- Listing terms: Cash,Conventional,FHA,VA Loan
Estimated market value
$968,800
$920,000 - $1.02M
$5,190/mo
Price history
| Date | Event | Price |
|---|---|---|
| 7/8/2026 | Price change | $995,000-5.2%$269/sqft |
Source:  LVR #2781371 Report a problem LVR #2781371 Report a problem | ||
| 5/8/2026 | Listed for sale | $1,050,000+10.5%$284/sqft |
Source: LVR #2781371 Report a problem | ||
| 2/1/2026 | Listing removed | $950,000$257/sqft |
Source: LVR #2730111 Report a problem | ||
| 11/1/2025 | Listed for sale | $950,000-13.2%$257/sqft |
Source: LVR #2730111 Report a problem | ||
| 9/30/2025 | Listing removed | $1,095,000$296/sqft |
Source: LVR #2720689 Report a problem | ||
| 9/19/2025 | Listed for sale | $1,095,000-0.4%$296/sqft |
Source: LVR #2720689 Report a problem | ||
| 8/31/2025 | Listing removed | $1,099,000$298/sqft |
Source: LVR #2684302 Report a problem | ||
| 6/3/2025 | Listed for sale | $1,099,000+4.7%$298/sqft |
Source: LVR #2684302 Report a problem | ||
| 11/30/2024 | Listing removed | -- |
Source: Owner Report a problem | ||
| 7/12/2024 | Listed for sale | $1,050,000+2%$284/sqft |
Source: Owner Report a problem | ||
| 6/11/2024 | Listing removed | -- |
Source: LVR #2558939 Report a problem | ||
| 2/13/2024 | Listed for sale | $1,029,000-1%$279/sqft |
Source: LVR #2558939 Report a problem | ||
| 6/4/2023 | Listing removed | -- |
Source: LVR #2468307 Report a problem | ||
| 4/20/2023 | Price change | $1,039,000-1.9%$281/sqft |
Source: LVR #2468307 Report a problem | ||
| 2/2/2023 | Listed for sale | $1,059,000-3.3%$287/sqft |
Source: LVR #2468307 Report a problem | ||
| 9/27/2022 | Listing removed | -- |
Source: LVR #2415494 Report a problem | ||
| 7/8/2022 | Listed for sale | $1,095,000+0.9%$296/sqft |
Source: LVR #2415494 Report a problem | ||
| 6/25/2022 | Listing removed | -- |
Source: LVR #2399489 Report a problem | ||
| 5/23/2022 | Price change | $1,085,000-0.9%$294/sqft |
Source: LVR #2399489 Report a problem | ||
| 3/24/2022 | Price change | $1,095,000-2.7%$296/sqft |
Source: LVR #2359439 Report a problem | ||
| 1/10/2022 | Price change | $1,125,000-2.2%$305/sqft |
Source: LVR #2359439 Report a problem | ||
| 12/1/2021 | Listed for sale | $1,150,000+180.5%$311/sqft |
Source: Owner Report a problem | ||
| 12/1/2021 | Listing removed | -- |
Source: LVR #2336169 Report a problem | ||
| 6/28/2001 | Sold | $410,000$111/sqft |
Source: Public Record Report a problem | ||
Public tax history
| Year | Property taxes | Tax assessment |
|---|---|---|
| 2026 | $5,093 +3% | $277,329 +6.5% |
| 2025 | $4,944 +3% | $260,387 +7.9% |
| 2024 | $4,801 +3% | $241,271 +9.1% |
| 2023 | $4,661 +3% | $221,059 +6.4% |
| 2022 | $4,525 +3% | $207,804 -1.7% |
| 2021 | $4,393 +3% | $211,413 +3.7% |
| 2020 | $4,265 +3% | $203,791 +5.4% |
| 2019 | $4,140 +5.7% | $193,317 |
| 2018 | $3,918 | $193,317 +2.1% |
| 2017 | $3,918 | $189,365 +11.8% |
| 2016 | $3,918 +0.2% | $169,413 +8.3% |
| 2015 | $3,911 +3.2% | $156,429 +16.2% |
| 2014 | $3,790 | $134,604 |
| 2013 | -- | $134,604 +3.1% |
| 2012 | -- | $130,498 -15% |
| 2011 | -- | $153,502 +6.4% |
| 2010 | -- | $144,205 -31.6% |
| 2009 | -- | $210,944 |
| 2008 | -- | $210,944 -25.7% |
| 2007 | -- | $283,718 +6.6% |
| 2006 | -- | $266,199 +44.7% |
| 2005 | -- | $183,953 +22.8% |
| 2004 | -- | $149,811 -6.9% |
| 2003 | -- | $160,874 +6.8% |
| 2002 | -- | $150,690 +3.5% |
| 2001 | -- | $145,580 |
Find assessor info on the county website
Monthly payment
Est. payment
Payment breakdown
Explore the cost of this home by adjusting the details. Changes won't be saved.Climate risks
Neighborhood: Lone Mountain
Nearby schools
GreatSchools rating
- 5/10Dean Lamar Allen Elementary SchoolGrades: PK-5Distance: 1.1 mi
- 6/10Justice Myron E Leavitt Middle SchoolGrades: 6-8Distance: 1.1 mi
- 4/10Centennial High SchoolGrades: 9-12Distance: 3.1 mi
Schools provided by the listing agent
- Elementary: Allen, Dean La Mar,Allen, Dean La Mar
- Middle: Leavitt Justice Myron E
- High: Centennial
Source: LVR. This data may not be complete. We recommend contacting the local school district to confirm school assignments for this home.
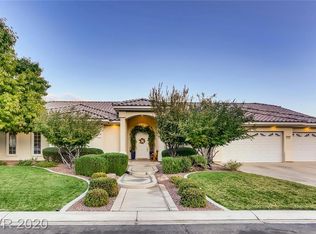
- $1,145,0004 bd6 ba3.2k sqft4534 Blue Mesa Way, Las Vegas, NV 89129Off Market
- $1,080,4004 bd5 ba3.4k sqft4574 Blue Mesa Way, Las Vegas, NV 89129Off Market
- $1,299,5004 bd3 ba4.4k sqft8623 Fire Mountain Ct, Las Vegas, NV 89129Off Market
- $1,250,8005 bd5 ba4.7k sqft8624 Golden Canyon Rd, Las Vegas, NV 89129Off Market
- $2,834,8006 bd7 ba6.9k sqft8520 Verde Park Cir, Las Vegas, NV 89129Off Market
- $1,245,0004 bd4 ba3.3k sqft4594 Blue Mesa Way, Las Vegas, NV 89129Sold
- $1,984,2004 bd4 ba4.4k sqft8526 Verde Park Cir, Las Vegas, NV 89129Off Market
- $1,220,5005 bd4 ba4.1k sqft8647 Fire Mountain Ct, Las Vegas, NV 89129Off Market
A local agent can set up tours, give advice and negotiate with sellers.
Similar homes
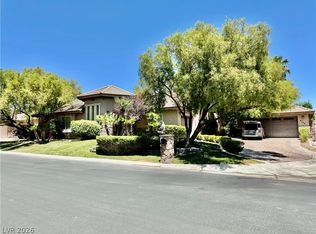
- $1,059,0003 bd4 ba3.2k sqft4738 Laurel Canyon St, Las Vegas, NV 89129For Sale
 MLS ID #2772626, Linda Walsh, Executive Realty Services. LVR
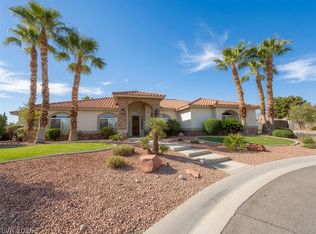
 - $989,0004 bd3 ba2.9k sqft8595 Bella Vacio Ct, Las Vegas, NV 89149For Sale
 MLS ID #2795519, Dao Scholten, Southwestern Management and Re. LVR
 - $995,0004 bd4 ba3.3k sqft6315 N Grand Canyon Dr, Las Vegas, NV 89149For Sale
 MLS ID #2783063, Carlos Florez, United Realty Group. LVR
 - $1,020,0004 bd3 ba3.3k sqft4860 Conough Ln, Las Vegas, NV 89149For Sale
 MLS ID #2724735, Alisha Johnson, TMI Realty. LVR
 - $1,139,9995 bd4 ba4k sqft9585 W Lone Mountain Rd, Las Vegas, NV 89129For SaleMLS ID #2741117, Arturo M. Hernandez, United Realty Group. LVR
- $870,0003 bd3 ba2.7k sqft10470 W Ann Rd, Las Vegas, NV 89149For SaleMLS ID #2794619, Nancy V. Waltens, Realty ONE Group, Inc. LVR
- $980,0004 bd4 ba3k sqft3210 Red Scott Cir, Las Vegas, NV 89117For SaleMLS ID #2770263, Adam Gavrilov, Keller Williams Realty Las Veg. LVR
- $679,0004 bd3 ba3.7k sqft4408 N Pioneer Way, Las Vegas, NV 89129For SaleMLS ID #2728859, Linda Walsh, Executive Realty Services. LVR
- $1,095,0005 bd5 ba3.5k sqft2975 Montessouri St, Las Vegas, NV 89117For SaleMLS ID #2789959, Gregory P. Nelsen, Maxim Realty. LVR
- $875,0005 bd3 ba3.4k sqft7037 Twin Forks Peak St, Las Vegas, NV 89166For SaleMLS ID #2776459, Byron Randolph, Nationwide Realty LLC. LVR
- $735,0005 bd3 ba3.1k sqft5381 Waving Sage Dr, Las Vegas, NV 89149For SaleMLS ID #2801332, Caroline Hutchins, Realty 220 LLC. LVR
- $1,399,0006 bd4 ba3.6k sqft4895 Al Carrison St, Las Vegas, NV 89149For SaleMLS ID #2793694, Dao Scholten, Southwestern Management and Re. LVR
- $1,020,0004 bd4 ba3.5k sqft10227 Sunset Gardens Dr, Las Vegas, NV 89135For SaleMLS ID #2793206, Rui Simon, Las Vegas Realty LLC. LVR
- $505,0004 bd3 ba1.9k sqft8316 Valleybreeze Ave, Las Vegas, NV 89129For SaleMLS ID #2786114, Victor Paulo Jr., General Realty Group Inc. LVR
- $1,205,0004 bd4 ba4k sqft1828 Dolce Dr, Las Vegas, NV 89134For SaleMLS ID #2772753, Qingrong Fu, Gao Realty LLC. LVR
- $1,038,0005 bd4 ba3.9k sqft3381 Westwind Rd, Las Vegas, NV 89146For SaleMLS ID #2786002, Fucheng Duan, Realty ONE Group, Inc. LVR
- $948,5004 bd4 ba3.2k sqft209 Irvin Ave, Las Vegas, NV 89183For SaleMLS ID #2799419, Winson Woo, AMaxima Realty and Property Ma. LVR
- $869,9995 bd3 ba3.1k sqft3755 Emerald Bay Cir, Las Vegas, NV 89147For SaleMLS ID #2800722, Laura M. Nelson, Executive Realty Services. LVR
- $677,5003 bd3 ba2.8k sqft8048 Marbella Cir, Las Vegas, NV 89128For SaleMLS ID #2772425, Roshi Mahban, Signature Real Estate Group. LVR
- $823,0005 bd4 ba3.7k sqft7729 Villa Gabriela Ave, Las Vegas, NV 89131For SaleMLS ID #2768602, Jared A. English, Congress Realty. LVR
