4 Bed | 3 Bath | 2,928 Sq Ft | Single-Story | Saltwater Pool | Oversized 3-Car Garage | RV Parking | 0.48 Acre Cul-de-Sac Lot | No HOA
This beautiful 2,928 sq ft single-story home has a Spanish tile roof and includes 4 bedrooms, 3 bathrooms, a den, and a formal dining room. It has a spacious layout with plenty of room for entertaining. The formal dining room can easily be used as an office, while the den works great as additional living space.
All bedrooms have ceiling fans and beautiful bamboo flooring. All the common areas are tiled throughout for durability and easy maintenance. The bright white kitchen offers a functional layout with granite counters, an island with additional sink, a walk-in pantry, a vaulted skylight, and a bar with built-in counter and cabinets in the breakfast nook area. A separate laundry room with a sink completes the practical layout.
The primary bedroom has an oversized walk-in closet and two additional closets with direct access to the covered patio and pool area. The primary bathroom has a walk-in shower, freestanding tub, and makeup counter.
The home sits on a spacious 0.48-acre lot and is on septic with no HOA. Mature palm trees in the front and back yards add character and desert charm. The backyard is landscaped with drought-tolerant plantings and additional palm trees, a lighted saltwater pool with crossover water fountain jets, more than 60 feet of covered patio, a metal 10x10 gazebo next to the pool, and a gas stub ready for grilling. There is also a storage shed with plenty of space for your outdoor equipment.
The home also has an oversized three-car garage measuring roughly 874 square feet, a large driveway, and RV parking.
Located on a low-traffic private cul-de-sac with only nine homes on nearly half-acre lots, this property is minutes from shopping, restaurants, and the 215 and 95 freeways. Call or text to schedule a showing.
Active
Price cut: $20K (10/5)
$959,000
8595 Bella Vacio Ct, Las Vegas, NV 89149
4beds
2,928sqft
Single Family Residence
Built in 2003
0.48 Acres Lot
$941,100 Zestimate®
$328/sqft
$-- HOA
What's special
Rv parkingSpanish tile roofSaltwater poolVaulted skylightLarge drivewayFormal dining roomBright white kitchen
- 91 days
- 825
- 72
Zillow last checked:
Listing updated:
Listed by:
Dao Scholten S.0179895 702-750-9725,
Southwestern Management and Re
Source: LVR,MLS#: 2795519 Originating MLS: Greater Las Vegas Association of Realtors Inc
Originating MLS: Greater Las Vegas Association of Realtors IncFacts & features
Interior
Bedrooms & bathrooms
- Bedrooms: 4
- Bathrooms: 3
- Full bathrooms: 1
- 3/4 bathrooms: 2
Primary bedroom
- Description: Bedroom With Bath Downstairs,Ceiling Fan,Ceiling Light,Closet,Downstairs,Walk-In Closet(s)
- Dimensions: 18x17
Bedroom 2
- Description: Ceiling Fan,Closet
- Dimensions: 13x10
Bedroom 3
- Description: Ceiling Fan,Ceiling Light,Closet
- Dimensions: 12x13
Bedroom 4
- Description: Ceiling Fan,Closet
- Dimensions: 9x12
Den
- Description: Downstairs
- Dimensions: 11x12
Dining room
- Description: Dining Area,Formal Dining Room
- Dimensions: 13x12
Kitchen
- Description: Breakfast Bar/Counter,Breakfast Nook/Eating Area
Living room
- Description: Vaulted Ceiling
- Dimensions: 19x24
Heating
- Central, Gas, Multiple Heating Units
Cooling
- Central Air, Electric, 2 Units
Appliances
- Included: Built-In Gas Oven, Dryer, Dishwasher, Disposal, Microwave, Refrigerator, Water Softener Owned, Water Purifier, Washer
- Laundry: Cabinets, Gas Dryer Hookup, Main Level, Laundry Room, Sink
Features
- Bathroom on Main Level, Primary Downstairs, None, Programmable Thermostat
- Flooring: Bamboo, Ceramic Tile
- Number of fireplaces: 1
- Fireplace features: Gas, Living Room
Interior area
- Total structure area: 2,928
- Total interior livable area: 2,928 sqft
Video & virtual tour
Property
Parking
- Total spaces: 3
- Parking features: Attached, Garage, Open, Private, RV Gated, RV Access/Parking
- Attached garage spaces: 3
- Has uncovered spaces: Yes
Features
- Stories: 1
- Patio & porch: Covered, Patio
- Exterior features: Barbecue, Dog Run, Patio, Private Yard, Shed
- Has private pool: Yes
- Pool features: In Ground, Private, Salt Water
- Fencing: Block,Full
Lot
- Size: 0.48 Acres
- Features: 1/4 to 1 Acre Lot, Desert Landscaping, Landscaped
Details
- Additional structures: Shed(s)
- Parcel number: 12529610004
- Zoning description: Single Family
- Other equipment: Water Softener Loop
- Horse amenities: None
Construction
Type & style
- Home type: SingleFamily
- Architectural style: One Story
- Property subtype: Single Family Residence
Materials
- Roof: Tile
Condition
- Resale
- Year built: 2003
Utilities & green energy
- Electric: Photovoltaics None
- Sewer: Septic Tank
- Water: Public
- Utilities for property: Cable Available, Underground Utilities, Septic Available
Community & HOA
Community
- Subdivision: Bonita Vista Estate
HOA
- Has HOA: No
- Amenities included: None
Location
- Region: Las Vegas
Financial & listing details
- Price per square foot: $328/sqft
- Tax assessed value: $745,331
- Annual tax amount: $4,525
- Date on market: 7/19/2026
- Listing agreement: Exclusive Right To Sell
- Listing terms: Cash,Conventional,FHA,VA Loan
- Ownership: Single Family Residential
Estimated market value
$941,100
$894,000 - $988,000
$3,585/mo
Price history
| Date | Event | Price |
|---|---|---|
| 10/5/2026 | Price change | $959,000-2%$328/sqft |
Source:  LVR #2795519 Report a problem LVR #2795519 Report a problem | ||
| 9/4/2026 | Price change | $979,000-1%$334/sqft |
Source: LVR #2795519 Report a problem | ||
| 7/19/2026 | Listed for sale | $989,000+64.8%$338/sqft |
Source: LVR #2795519 Report a problem | ||
| 10/6/2004 | Sold | $599,999+53.9%$205/sqft |
Source: Public Record Report a problem | ||
| 5/30/2003 | Sold | $389,900+289.9%$133/sqft |
Source: Public Record Report a problem | ||
| 6/26/2002 | Sold | $100,000$34/sqft |
Source: Public Record Report a problem | ||
Public tax history
| Year | Property taxes | Tax assessment |
|---|---|---|
| 2026 | $4,527 +3% | $260,866 +1.1% |
| 2025 | $4,395 +3% | $257,912 +7.1% |
| 2024 | $4,268 +3% | $240,728 +12.6% |
| 2023 | $4,144 +3% | $213,813 +8.3% |
| 2022 | $4,023 +3% | $197,458 +0.9% |
| 2021 | $3,905 +3% | $195,644 +1.1% |
| 2020 | $3,791 +3% | $193,564 +11.8% |
| 2019 | $3,681 +29% | $173,072 |
| 2018 | $2,852 | $173,072 +15.7% |
| 2017 | $2,852 | $149,525 +14.8% |
| 2016 | $2,852 +0.2% | $130,268 +13.5% |
| 2015 | $2,847 +3.2% | $114,757 +16.1% |
| 2014 | $2,759 | $98,805 |
| 2013 | -- | $98,805 +4.9% |
| 2012 | -- | $94,206 -20.8% |
| 2011 | -- | $118,924 +10.3% |
| 2010 | -- | $107,780 -25.5% |
| 2009 | -- | $144,609 |
| 2008 | -- | $144,609 -28.2% |
| 2007 | -- | $201,538 +1.9% |
| 2006 | -- | $197,775 +39.3% |
| 2005 | -- | $141,953 +21.6% |
| 2004 | -- | $116,743 +267.3% |
| 2003 | -- | $31,787 |
Find assessor info on the county website
Monthly payment
Est. payment
Payment breakdown
Explore the cost of this home by adjusting the details. Changes won't be saved.Climate risks
Neighborhood: Centennial Hills
Nearby schools
Schools provided by the listing agent
- Elementary: Allen, Dean La Mar,Allen, Dean La Mar
- Middle: Escobedo Edmundo
- High: Centennial
Source: LVR. This data may not be complete. We recommend contacting the local school district to confirm school assignments for this home.
- $1,059,6003 bd3 ba4.1k sqft8597 Bella Vacio Ct, Las Vegas, NV 89149Off Market
- $1,207,3004 bd5 ba4.6k sqft8575 Bella Vacio Ct, Las Vegas, NV 89149Off Market
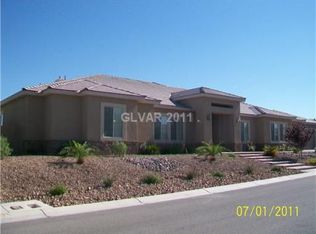
- $866,5004 bd3 ba2.8k sqft8570 Bella Vacio Ct, Las Vegas, NV 89149Off Market

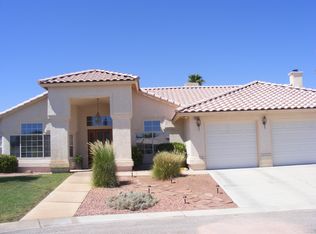
- $707,2004 bd2 ba2.5k sqft5985 Wasatch Ridge Cir, Las Vegas, NV 89149Off Market
Similar homes
- $995,0004 bd4 ba3.3k sqft6315 N Grand Canyon Dr, Las Vegas, NV 89149For Sale
 MLS ID #2783063, Carlos Florez, United Realty Group. LVR
 - $970,0004 bd3 ba3.3k sqft4860 Conough Ln, Las Vegas, NV 89149For Sale
 MLS ID #2724735, Alisha Johnson, TMI Realty. LVR
 - $929,9004 bd4 ba3.4k sqft9767 Mosaic Canyon Ct, Las Vegas, NV 89149For Sale
 MLS ID #2812193, James R. Reynolds, BHHS Nevada Properties. LVR
 - $1,200,0004 bd4 ba3.8k sqft6165 Misty Brook Ct, Las Vegas, NV 89149For Sale
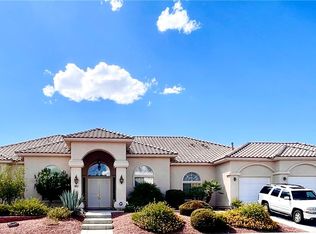 MLS ID #2813755, Cathy Rojas, Signature Real Estate Group. LVR
