A truly magnificent palace placed in the beautiful heart of Centennial Hills. Boasting 4 large bedrooms, multiple separated living areas, big windows and open concepts galore. Park your toys in the massive three car garage/driveway. Enjoy an evening on the back patio and take a dip into the beach access elongated oasis style pool. Craft a gourmet meal on the humungous kitchen island. Serve your friends and family on the breakfast bar, in the breakfast nook, or in the formal dining room. This home was built for entertaining. Vaulted ceilings throughout give the home a regal and large feel to match the nearly 3700 square feet. Cozy up near the fire, soak in your giant separate tub, rinse off in your huge shower, and relax in a place that's truly yours. Situated within walking distance from parks, schools, restaurants, shopping, and much more. Easy access to mulitpe freeways as well. Schedule your tour today and see all this home has to offer.
Closed
Est. $590,000
7430 Bisonwood Ave, Las Vegas, NV 89131
5beds
3,676sqft
Single Family Residence
Built in 1998
0.26 Acres Lot
$590,000 Zestimate®
$161/sqft
$127/mo HOA
What's special
Big windowsGiant separate tubVaulted ceilings throughoutFormal dining roomHumungous kitchen islandOpen concepts galoreBreakfast nook
- 128 days |
- 159 |
- 6 |
Zillow last checked:
Listing updated:
Listed by:
Mason Hoopes B.0146385 702-556-3413,
Hoopes And Norton
Source: LVR,MLS#: 2762785 Originating MLS: Greater Las Vegas Association of Realtors Inc
Originating MLS: Greater Las Vegas Association of Realtors IncFacts & features
Interior
Bedrooms & bathrooms
- Bedrooms: 5
- Bathrooms: 3
- Full bathrooms: 3
Primary bedroom
- Description: Ceiling Fan,Ceiling Light,Downstairs,Mirrored Door,Pbr Separate From Other,Sitting Room,Walk-In Closet(s)
- Dimensions: 20x14
Bedroom 2
- Description: Closet,Downstairs
- Dimensions: 10x10
Bedroom 3
- Description: Closet,Downstairs
- Dimensions: 10x10
Bedroom 4
- Description: Closet,Downstairs
- Dimensions: 10x14
Primary bathroom
- Description: Double Sink,Separate Shower,Separate Tub
- Dimensions: 10x12
Dining room
- Description: Dining Area,Formal Dining Room,Hutch,Vaulted Ceiling
- Dimensions: 12x12
Family room
- Description: 2 Family Room +,2 or More Family Rooms,Ceiling Fan,Downstairs,Entertainment Center,Separate Family Room
- Dimensions: 16x30
Kitchen
- Description: Breakfast Bar/Counter,Breakfast Nook/Eating Area,Custom Cabinets,Island,Lighting Recessed,Pantry,Tile Countertops,Tile Flooring,Vaulted Ceiling,Walk-in Pantry
- Dimensions: 20x14
Living room
- Description: Rear,Undefined,Vaulted Ceiling
- Dimensions: 20x20
Heating
- Central, Gas
Cooling
- Central Air, Electric
Appliances
- Included: Dryer, Dishwasher, Gas Cooktop, Disposal, Gas Range, Refrigerator, Washer
- Laundry: Gas Dryer Hookup, Main Level, Laundry Room
Features
- Bedroom on Main Level, Ceiling Fan(s), Primary Downstairs, Pot Rack, Window Treatments, Central Vacuum
- Flooring: Carpet, Linoleum, Luxury Vinyl Plank, Tile, Vinyl
- Windows: Blinds, Drapes
- Number of fireplaces: 1
- Fireplace features: Gas, Living Room
- Furnished: Yes
Interior area
- Total structure area: 3,676
- Total interior livable area: 3,676 sqft
Property
Parking
- Total spaces: 3
- Parking features: Attached, Exterior Access Door, Finished Garage, Garage, Garage Door Opener, Inside Entrance, Private, Shelves
- Attached garage spaces: 3
Features
- Levels: One
- Stories: 1
- Patio & porch: Covered, Patio
- Exterior features: Patio, Private Yard
- Has private pool: Yes
- Pool features: In Ground, Private
- Fencing: Block,Back Yard
Lot
- Size: 0.26 Acres
- Features: 1/4 to 1 Acre Lot, Desert Landscaping, Landscaped, Rocks
Details
- Parcel number: 12515412050
- Zoning description: Single Family
- Horse amenities: None
Construction
Type & style
- Home type: SingleFamily
- Architectural style: One Story,Patio Home
- Property subtype: Single Family Residence
Materials
- Frame, Stucco, Drywall
- Roof: Pitched,Tile
Condition
- Poor Condition,Resale,Fixer
- Year built: 1998
Utilities & green energy
- Electric: Photovoltaics Seller Owned
- Sewer: Public Sewer
- Water: Public
- Utilities for property: Underground Utilities
Green energy
- Energy efficient items: Solar Panel(s)
Community & HOA
Community
- Security: Gated Community
- Subdivision: Preserve At Elkhorn Spgs Amd
HOA
- Has HOA: Yes
- Amenities included: Gated
- Services included: Association Management, Common Areas, Taxes
- HOA fee: $127 monthly
- HOA name: The Preserves
- HOA phone: 702-795-3344
Location
- Region: Las Vegas
Financial & listing details
- Price per square foot: $161/sqft
- Tax assessed value: $565,617
- Annual tax amount: $4,402
- Date on market: 3/10/2026
- Listing agreement: Exclusive Right To Sell
- Listing terms: Cash,Conventional,FHA,VA Loan
- Road surface type: Paved
Visit our professional directory to find a foreclosure specialist in your area that can help with your home search.
Find a foreclosure agentForeclosure details
Estimated market value
$590,000
$543,000 - $643,000
$3,767/mo
Price history
| Date | Event | Price |
|---|---|---|
| 7/28/2026 | Sold | $590,000-9.2%$161/sqft |
Source:  LVR #2762785 Report a problem LVR #2762785 Report a problem | ||
| 5/6/2026 | Contingent | $650,000$177/sqft |
Source: LVR #2762785 Report a problem | ||
| 4/16/2026 | Price change | $650,000-7%$177/sqft |
Source: LVR #2762785 Report a problem | ||
| 4/9/2026 | Price change | $699,000-3.6%$190/sqft |
Source: LVR #2762785 Report a problem | ||
| 3/10/2026 | Listed for sale | $725,000+119.8%$197/sqft |
Source: LVR #2762785 Report a problem | ||
| 6/21/2002 | Sold | $329,900$90/sqft |
Source: Public Record Report a problem | ||
Public tax history
| Year | Property taxes | Tax assessment |
|---|---|---|
| 2026 | $6,296 +47% | $197,966 -1% |
| 2025 | $4,283 +3.1% | $199,943 +4.5% |
| 2024 | $4,153 +3% | $191,323 +11.7% |
| 2023 | $4,032 +3% | $171,224 +7.4% |
| 2022 | $3,915 +3% | $159,473 +2.1% |
| 2021 | $3,800 +1.2% | $156,128 +3.9% |
| 2020 | $3,753 +4.8% | $150,262 +5.8% |
| 2019 | $3,581 +6.9% | $142,089 |
| 2018 | $3,350 | $142,089 +1.5% |
| 2017 | $3,350 | $140,037 +11.7% |
| 2016 | $3,350 +0.2% | $125,330 +14.9% |
| 2015 | $3,344 +3% | $109,114 +13.6% |
| 2014 | $3,246 | $96,082 |
| 2013 | -- | $96,082 -5.5% |
| 2012 | -- | $101,630 -11.6% |
| 2011 | -- | $114,972 +16.6% |
| 2010 | -- | $98,594 -22.3% |
| 2009 | -- | $126,943 |
| 2008 | -- | $126,943 -36% |
| 2007 | -- | $198,348 +0.7% |
| 2006 | -- | $196,875 +37.1% |
| 2005 | -- | $143,556 +30.4% |
| 2004 | -- | $110,103 +3.9% |
| 2003 | -- | $105,959 +8.4% |
| 2002 | -- | $97,720 +8.5% |
| 2001 | -- | $90,070 |
Find assessor info on the county website
Monthly payment
Climate risks
Neighborhood: Centennial Hills
Nearby schools
GreatSchools rating
- 7/10Betsy Rhodes Elementary SchoolGrades: PK-5Distance: 0.3 mi
- 7/10Ralph Cadwallader Middle SchoolGrades: 6-8Distance: 0.4 mi
- 6/10Arbor View High SchoolGrades: 9-12Distance: 0.7 mi
Schools provided by the listing agent
- Elementary: Rhodes, Betsy,Rhodes, Betsy
- Middle: Cadwallader Ralph
- High: Arbor View
Source: LVR. This data may not be complete. We recommend contacting the local school district to confirm school assignments for this home.
- $720,1004 bd3 ba2.9k sqft7420 Bisonwood Ave, Las Vegas, NV 89131Off Market
- $715,2004 bd3 ba2.9k sqft7500 Bisonwood Ave, Las Vegas, NV 89131Off Market
- $640,9004 bd3 ba2.9k sqft7501 Brookwood Ave, Las Vegas, NV 89131Off Market
- $739,4005 bd3 ba3.6k sqft7421 Brookwood Ave, Las Vegas, NV 89131Off Market
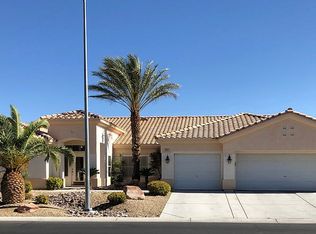
- $693,6005 bd3 ba3.6k sqft7431 Bisonwood Ave, Las Vegas, NV 89131Off Market
- $716,7004 bd3 ba2.9k sqft7421 Bisonwood Ave, Las Vegas, NV 89131Off Market
- $649,3004 bd3 ba2.9k sqft7501 Bisonwood Ave, Las Vegas, NV 89131Off Market
- $655,5003 bd3 ba2.9k sqft7511 Brookwood Ave, Las Vegas, NV 89131Off Market
Similar homes
- $--5 bd4 ba3.3k sqft7097 Spring Beauty Ave, Las Vegas, NV 89131Auction
 Auction.com 2
 - $599,9004 bd3 ba2k sqft7233 Hawk Haven St, Las Vegas, NV 89131For Sale
 MLS ID #2804592, Erica Lemarr, Real Broker LLC. LVR
 - $595,0004 bd4 ba2.8k sqft8305 Oakshire St, Las Vegas, NV 89131For Sale
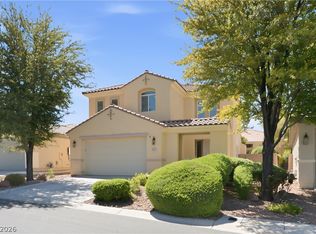 MLS ID #2804909, Ahmad S. Reshad, Dara Realty Group. LVR
 - $549,8504 bd3 ba2k sqft7240 Tealwood St, Las Vegas, NV 89131For Sale
 MLS ID #2801954, Cody Templeton, Galindo Group Real Estate. LVR
 - $654,9004 bd3 ba2.4k sqft7879 Villa Pintura Ave, Las Vegas, NV 89131For SaleMLS ID #2805289, Jill Amsel, Realty ONE Group, Inc. LVR
- $675,0004 bd4 ba3k sqft7414 Wild Horse Mesa Dr, Las Vegas, NV 89131For SaleMLS ID #2797065, Patrick J. Dodd, Sphere Real Estate. LVR
- $675,0003 bd3 ba2.9k sqft7411 Bridlehorne Ave, Las Vegas, NV 89131For SaleMLS ID #2792619, Alex Rivlin, LPT Realty, LLC. LVR
- $599,0003 bd4 ba3.3k sqft7866 Dancing Leaf St, Las Vegas, NV 89131For SaleMLS ID #2793913, Henry A. Lauzon III, Signature Real Estate Group. LVR
- $620,0004 bd3 ba2.4k sqft8073 Villa Pulido St, Las Vegas, NV 89131For SaleMLS ID #2796700, Jacqueline Suarez-Vasco, Signature Realty. LVR
- $445,0004 bd3 ba2.3k sqft7624 Certitude Ave, Las Vegas, NV 89131For SaleMLS ID #2805398, Michael Villa Jr, King Realty Group. LVR
- $565,0004 bd2 ba1.9k sqft8284 Aurora Peak Ave, Las Vegas, NV 89131For SaleMLS ID #2800003, Rebecca L. Stoker, Platinum Real Estate Prof. LVR
- $509,9005 bd3 ba2.3k sqft7612 Certitude Ave, Las Vegas, NV 89131For SaleMLS ID #2771970, Jill Amsel, Realty ONE Group, Inc. LVR
- $539,0004 bd3 ba2.3k sqft8112 Chestnut Hollow Ave, Las Vegas, NV 89131For SaleMLS ID #2802774, Shari D. Sanderson, Award Realty. LVR
- $530,0004 bd3 ba2.3k sqft8117 Orchard Glen Ave, Las Vegas, NV 89131For SaleMLS ID #2802383, Sherwin Escanuela, Huntington & Ellis, A Real Est. LVR
- $650,0003 bd3 ba2.4k sqft8106 Bear Clan Ct, Las Vegas, NV 89131For SaleMLS ID #2800229, Kristopher L. Grantham, Simply Vegas. LVR
- $597,0005 bd3 ba3.2k sqft8700 Wild Diamond Ave, Las Vegas, NV 89143For SaleMLS ID #2773209, James Egloff Jr, BHHS Nevada Properties. LVR
- $625,0003 bd3 ba2.4k sqft8412 River Ridge Dr, Las Vegas, NV 89131For SaleMLS ID #2775785, Laura Barberini, Avalon Realty & Oaktree Mgmt. LVR
- $509,9003 bd3 ba2.3k sqft7817 Falconwing Ave, Las Vegas, NV 89131For SaleMLS ID #2769616, Jill Amsel, Realty ONE Group, Inc. LVR
- $799,0003 bd3 ba3.4k sqft6333 Orto Vaso Ave, Las Vegas, NV 89131For SaleMLS ID #2805000, Jimmy Nguyen, Platinum Real Estate Prof. LVR
- $815,0004 bd4 ba3.3k sqft7112 Via Campanile Ave, Las Vegas, NV 89131For SaleMLS ID #2798305, Ricardo Ruiz, Signature Real Estate Group. LVR
