Completely renovаtеd аnd profeѕsіonally designed, thіs ѕtunning single-story home is truly move-in ready. Every detail has been thoughtfully curated, from the designer finishes to the seamless indoor-outdoor living spaces. Enter through the foyer to an immediate view of the sparkling pool, where natural light pours in through massive sliding doors that effortlessly connect the living area to the backyard oasis. The open-concept floor plan offers 3 bedrooms plus a den that could easily be a 4th bedroom, home office, or flex space. The beautifully redesigned kitchen features brand-new custom cabinetry, quartz countertops, new stainless steel appliances, designer lighting, and an inviting layout ideal for everyday living and entertaining. New flooring, fresh paint, custom blinds, and high-end finishes throughout create a modern, sophisticated feel. Step outside to your own private retreat featuring a solar heated pool with a dramatic rock waterfall, a covered patio, and low-maintenance artificial turf. Located in a desirable all-single-story community with a nearby neighborhood park, this home offers the perfect combination of luxury and convenience.
Pending
Price cut: $10K (8/3)
$565,000
8284 Aurora Peak Ave, Las Vegas, NV 89131
4beds
1,970sqft
Single Family Residence
Built in 2000
5,662 Square Feet Lot
$560,200 Zestimate®
$287/sqft
$55/mo HOA
What's special
Quartz countertopsPrivate retreatCovered patioCustom blindsSeamless indoor-outdoor living spacesLow-maintenance artificial turfHigh-end finishes throughout
- 34 days |
- 655 |
- 55 |
Zillow last checked:
Listing updated:
Listed by:
Rebecca L. Stoker S.0182642 (307)259-7750,
Platinum Real Estate Prof
Source: LVR,MLS#: 2800003 Originating MLS: Greater Las Vegas Association of Realtors Inc
Originating MLS: Greater Las Vegas Association of Realtors IncFacts & features
Interior
Bedrooms & bathrooms
- Bedrooms: 4
- Bathrooms: 2
- Full bathrooms: 2
Primary bedroom
- Description: Ceiling Fan
- Dimensions: 15x13
Bedroom 2
- Description: Ceiling Fan,Closet
- Dimensions: 10x10
Bedroom 3
- Description: Ceiling Fan,Closet
- Dimensions: 11x11
Primary bathroom
- Description: Double Sink,Separate Shower,Separate Tub
Den
- Description: Ceiling Fan
Dining room
- Description: Dining Area
- Dimensions: 13x13
Family room
- Description: Ceiling Fan
- Dimensions: 23x12
Kitchen
- Description: Island,Laminate Countertops,Lighting Recessed
Heating
- Central, Gas
Cooling
- Central Air, Electric
Appliances
- Included: Dryer, Dishwasher, Disposal, Gas Range, Refrigerator, Washer
- Laundry: Gas Dryer Hookup, Main Level
Features
- Bedroom on Main Level, Ceiling Fan(s), Primary Downstairs, Window Treatments
- Flooring: Carpet, Ceramic Tile, Porcelain Tile, Tile
- Windows: Blinds
- Number of fireplaces: 1
- Fireplace features: Family Room, Gas
Interior area
- Total structure area: 1,970
- Total interior livable area: 1,970 sqft
Video & virtual tour
Property
Parking
- Total spaces: 2
- Parking features: Attached, Garage, Private
- Attached garage spaces: 2
Features
- Stories: 1
- Patio & porch: Covered, Patio
- Exterior features: Barbecue, Patio, Sprinkler/Irrigation
- Has private pool: Yes
- Pool features: Heated
- Fencing: Block,Back Yard
- Has view: Yes
- View description: Mountain(s)
Lot
- Size: 5,662 Square Feet
- Features: Drip Irrigation/Bubblers, Landscaped, < 1/4 Acre
Details
- Parcel number: 12516111017
- Zoning description: Single Family
- Horse amenities: None
Construction
Type & style
- Home type: SingleFamily
- Architectural style: One Story
- Property subtype: Single Family Residence
Materials
- Roof: Tile
Condition
- Resale
- Year built: 2000
Utilities & green energy
- Electric: Photovoltaics None
- Sewer: Public Sewer
- Water: Public
- Utilities for property: Cable Available, Underground Utilities
Community & HOA
Community
- Subdivision: Prairie Rose Park
HOA
- Has HOA: Yes
- Services included: Association Management
- HOA fee: $55 monthly
- HOA name: Prairie Rose
- HOA phone: 702-515-2042
Location
- Region: Las Vegas
Financial & listing details
- Price per square foot: $287/sqft
- Tax assessed value: $343,037
- Annual tax amount: $2,199
- Date on market: 7/16/2026
- Listing agreement: Exclusive Right To Sell
- Listing terms: Cash,Conventional,FHA,VA Loan
Estimated market value
$560,200
$532,000 - $588,000
$2,749/mo
Price history
| Date | Event | Price |
|---|---|---|
| 8/18/2026 | Pending sale | $565,000$287/sqft |
Source:  LVR #2800003 Report a problem LVR #2800003 Report a problem | ||
| 8/3/2026 | Price change | $565,000-1.7%$287/sqft |
Source: LVR #2800003 Report a problem | ||
| 7/16/2026 | Listed for sale | $575,000+13.6%$292/sqft |
Source: LVR #2800003 Report a problem | ||
| 7/11/2024 | Sold | $506,000-3.6%$257/sqft |
Source: LVR #2588218 Report a problem | ||
| 6/13/2024 | Pending sale | $524,999$266/sqft |
Source: LVR #2588218 Report a problem | ||
| 6/1/2024 | Listed for sale | $524,999+18%$266/sqft |
Source: LVR #2588218 Report a problem | ||
| 10/13/2021 | Sold | $445,000-2.2%$226/sqft |
Source: LVR #2324133 Report a problem | ||
| 9/20/2021 | Pending sale | $454,900$231/sqft |
Source: LVR #2324133 Report a problem | ||
| 8/27/2021 | Price change | $454,900-2.6%$231/sqft |
Source: Zillow Offers Report a problem | ||
| 8/15/2021 | Listed for sale | $466,900+2.5%$237/sqft |
Source: Zillow Offers Report a problem | ||
| 8/5/2021 | Sold | $455,497+179%$231/sqft |
Source: Public Record Report a problem | ||
| 12/21/2000 | Sold | $163,265$83/sqft |
Source: Public Record Report a problem | ||
Public tax history
| Year | Property taxes | Tax assessment |
|---|---|---|
| 2026 | $2,202 +3% | $120,063 -1.2% |
| 2025 | $2,138 +3% | $121,485 +3.2% |
| 2024 | $2,076 +3% | $117,706 +12.7% |
| 2023 | $2,016 +3% | $104,402 +7% |
| 2022 | $1,957 +3% | $97,610 +0.5% |
| 2021 | $1,899 +3% | $97,083 +5% |
| 2020 | $1,844 +4.8% | $92,435 +10.4% |
| 2019 | $1,759 +12.7% | $83,727 |
| 2018 | $1,560 | $83,727 -0.3% |
| 2017 | $1,560 | $83,998 +18.6% |
| 2016 | $1,560 +0.2% | $70,821 +36.7% |
| 2015 | $1,558 +9% | $51,816 +9.8% |
| 2014 | $1,430 | $47,171 |
| 2013 | -- | $47,171 -8.2% |
| 2012 | -- | $51,379 -10.8% |
| 2011 | -- | $57,596 -18.8% |
| 2010 | -- | $70,888 -10.9% |
| 2009 | -- | $79,583 |
| 2008 | -- | $79,583 -32% |
| 2007 | -- | $117,095 +4.2% |
| 2006 | -- | $112,345 +15.9% |
| 2005 | -- | $96,971 +43.9% |
| 2004 | -- | $67,365 +6.2% |
| 2003 | -- | $63,427 +16.8% |
| 2002 | -- | $54,290 +4.4% |
| 2001 | -- | $51,980 |
Find assessor info on the county website
Monthly payment
Est. payment
Payment breakdown
Explore the cost of this home by adjusting the details. Changes won't be saved.Climate risks
Neighborhood: Centennial Hills
Nearby schools
GreatSchools rating
- 6/10James Bilbray Elementary SchoolGrades: PK-5Distance: 1.7 mi
- 7/10Ralph Cadwallader Middle SchoolGrades: 6-8Distance: 1.2 mi
- 6/10Arbor View High SchoolGrades: 9-12Distance: 1 mi
Schools provided by the listing agent
- Elementary: Bilbray, James H.,Bilbray, James H.
- Middle: Cadwallader Ralph
- High: Arbor View
Source: LVR. This data may not be complete. We recommend contacting the local school district to confirm school assignments for this home.
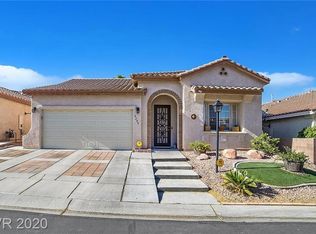
- $562,6004 bd3 ba2.2k sqft8288 Aurora Peak Ave, Las Vegas, NV 89131Off Market
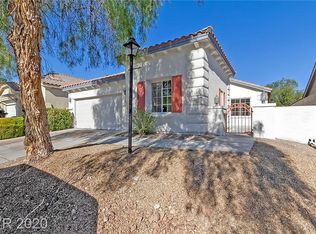
- $439,4003 bd2 ba1.7k sqft8280 Aurora Peak Ave, Las Vegas, NV 89131Off Market
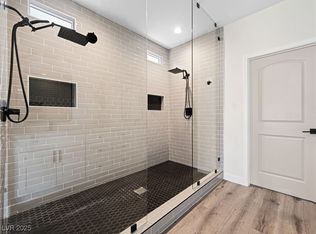
- $571,0004 bd3 ba2.1k sqft8276 Aurora Peak Ave, Las Vegas, NV 89131Sold
- $471,9003 bd2 ba1.7k sqft8292 Aurora Peak Ave, Las Vegas, NV 89131Off Market
- $501,1004 bd3 ba2.1k sqft8281 Jo Marcy Dr, Las Vegas, NV 89131Off Market
- $476,9004 bd2 ba1.9k sqft8277 Jo Marcy Dr, Las Vegas, NV 89131Off Market
- $467,7004 bd2 ba1.9k sqft8285 Jo Marcy Dr, Las Vegas, NV 89131Off Market
- $449,3004 bd2 ba1.9k sqft8272 Aurora Peak Ave, Las Vegas, NV 89131Off Market
A local agent can set up tours, give advice and negotiate with sellers.
Similar homes
- $574,9004 bd3 ba2.4k sqft4916 Apache Valley Ave, Las Vegas, NV 89131For Sale
 MLS ID #2806681, Terri Robinson, Affinity Realty LLC. LVR
 - $595,0004 bd3 ba2.7k sqft5505 Knotting Pass, Las Vegas, NV 89131For Sale
 MLS ID #2785465, Enydia M. Wayt, Icon Realty. LVR
 - $550,0004 bd3 ba2.8k sqft10413 Mount Washington Ave, Las Vegas, NV 89166For Sale
 MLS ID #2805611, James Hughes, Keller Williams VIP. LVR
 - $589,9003 bd2 ba2.1k sqft5911 Hansford Ranch Ave, Las Vegas, NV 89131For Sale
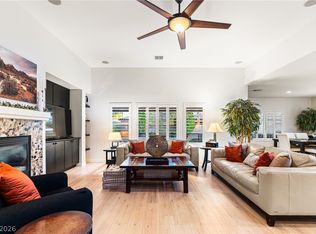 MLS ID #2773548, Tyler Shelton, eXp Realty. LVR
 - $545,0005 bd3 ba2.7k sqft4916 Soaring Springs Ave, Las Vegas, NV 89131For SaleMLS ID #2783872, Radames Martinez, Skyrise Real Estate Group. LVR
- $515,0004 bd2 ba2.3k sqft4504 Silverwind Rd, North Las Vegas, NV 89031For SaleMLS ID #2810205, Brianna Graziano, Huntington & Ellis, A Real Est. LVR
- $535,0004 bd3 ba1.8k sqft3540 Tuscany Village Dr, Las Vegas, NV 89129For SaleMLS ID #2796335, Jason J. Schielke, Keller Williams Realty Las Veg. LVR
- $449,0003 bd2 ba1.7k sqft7236 Tealwood St, Las Vegas, NV 89131For SaleMLS ID #2774438, Dave Reichert, eXp Realty. LVR
- $489,0004 bd3 ba2.1k sqft9432 Victory Garden Ave, Las Vegas, NV 89149For SaleMLS ID #2791606, Faith Harmer, Huntington & Ellis, A Real Est. LVR
- $574,9994 bd4 ba2.5k sqft4333 Panoramic View Ave, North Las Vegas, NV 89084For SaleMLS ID #2808796, Tami Huntsman, Huntzy Realty, LLC. LVR
- $599,8004 bd3 ba2.5k sqft7349 Marbury St, Las Vegas, NV 89166For SaleMLS ID #2798782, Kathryn Harouni, Real Broker LLC. LVR
- $630,0004 bd3 ba2.6k sqft6836 Dayton Flyer St, Las Vegas, NV 89149For SaleMLS ID #2805548, Molly Humble, Custom Fit Real Estate. LVR
- $544,0003 bd2 ba1.9k sqft8057 Eve Rock St, Las Vegas, NV 89166For SaleMLS ID #2805418, Nancy Ruiz, Huntington & Ellis, A Real Est. LVR
- $574,9994 bd3 ba2.1k sqft8185 Bonaventure Dr, Las Vegas, NV 89147For SaleMLS ID #2808961, Jorge A. Velazquez, United Realty Group. LVR
- $410,0003 bd3 ba1.6k sqft8120 Celina Hills St, Las Vegas, NV 89131For SaleMLS ID #2803340, Ann Marie Allen, Realty ONE Group, Inc. LVR
- $615,0002 bd2 ba1.8k sqft8808 Stan Crest Dr, Las Vegas, NV 89134For SaleMLS ID #2808744, Ryan D. Lynch, Sphere Real Estate. LVR
- $575,9954 bd3 ba2.1k sqft3525 Auburn Shadow St, Las Vegas, NV 89129For SaleMLS ID #2783702, David J. Toro-Segarra, SMG Realty. LVR
- $675,0003 bd4 ba2.7k sqft5796 Yellow Ridge Ave, Las Vegas, NV 89131For SaleMLS ID #2805915, Konrad W. Sychowicz, Realty ONE Group, Inc. LVR
- $559,0003 bd2 ba1.7k sqft10934 Delparke Valley Ave, Las Vegas, NV 89166For SaleMLS ID #2805797, Nancy L. Anderson, Realty ONE Group, Inc. LVR
- $475,0003 bd2 ba1.6k sqft4904 Needles Ct, Las Vegas, NV 89130For SaleMLS ID #2808824, Mickey G. Karacsonyi, Monopoly Realty & Mgmt Inc. LVR
