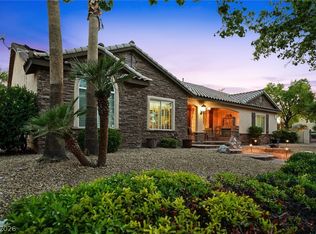
Welcome to this beautifully maintained, one-owner, single-story home located in a gated community in the desirable NW Las Vegas area. Offering 3,005 square feet of thoughtfully designed living space on a 9,148 sq. ft. lot, this residence combines comfort, functionality, and timeless appeal with an ideal floor plan for both everyday living and entertaining. From the moment you enter, you'll appreciate the spacious formal living room, inviting family room, and open-concept design that creates a warm and welcoming atmosphere. Three gas fireplaces—located in the formal living room, family room, and primary suite—add charm and comfort throughout the home. The primary retreat is a true sanctuary, offering a private sitting area, direct access to the backyard patio, a large walk-in closet, and featuring dual vanities, a soaking tub, and a separate walk-in shower. Two secondary bedrooms share a full bathroom, while the fourth bedroom features its own private ensuite, making it perfect for guests. An additional half bath provides added convenience for visitors. Step outside to your own private backyard oasis, where a covered patio offers the perfect place to relax, dine, or entertain year-round. A water feature creates a peaceful setting, while the spacious yard provides plenty of room to enjoy the beautiful Las Vegas weather. The oversized 3-car garage offers ample space for vehicles, storage, or hobbies. Pride of ownership is evident throughout this meticulously cared-for home. Lovingly maintained by the original owners, it also features newer A/C units. Ideally situated in Northwest Las Vegas, you'll enjoy convenient access to shopping, dining, parks, outdoor recreation, casinos, and major freeway access, making commuting across the valley a breeze. Combining generous living spaces, a desirable single-story layout, quality upkeep, and an unbeatable location, this exceptional home truly has it all. Don't miss the opportunity to make it yours—welcome home!
Active
$675,000
7414 Wild Horse Mesa Dr, Las Vegas, NV 89131
4beds
3,005sqft
Single Family Residence
Built in 2002
9,147 Square Feet Lot
$-- Zestimate®
$225/sqft
$100/mo HOA
What's special
Gated communityAdditional half bathWater featureSpacious yardCovered patioPrivate backyard oasisInviting family room
- 60 days
- 526
- 15
Likely to sell faster than
Zillow last checked:
Listing updated:
Listed by:
Patrick J. Dodd S.0177337 (702)716-7336,
Sphere Real Estate
Source: LVR,MLS#: 2797065 Originating MLS: Greater Las Vegas Association of Realtors Inc
Originating MLS: Greater Las Vegas Association of Realtors IncFacts & features
Interior
Bedrooms & bathrooms
- Bedrooms: 4
- Bathrooms: 4
- Full bathrooms: 3
- 1/2 bathrooms: 1
Primary bedroom
- Description: Bedroom With Bath Downstairs,Ceiling Fan,Ceiling Light,Closet,Mirrored Door,Pbr Separate From Other,Walk-In Closet(s)
- Dimensions: 20x18
Bedroom 2
- Description: Ceiling Fan,Ceiling Light,Closet
- Dimensions: 12x12
Bedroom 3
- Description: Ceiling Fan,Ceiling Light,Closet
- Dimensions: 12x12
Bedroom 4
- Description: Ceiling Fan,Ceiling Light,Closet,With Bath
- Dimensions: 12x12
Primary bathroom
- Description: Double Sink,Separate Shower,Separate Tub
- Dimensions: 10x15
Dining room
- Description: Dining Area,Formal Dining Room
- Dimensions: 8x10
Family room
- Description: Ceiling Fan,Separate Family Room
- Dimensions: 12x15
Kitchen
- Description: Breakfast Bar/Counter,Granite Countertops,Island,Pantry,Stainless Steel Appliances,Walk-in Pantry
- Dimensions: 12x12
Living room
- Description: Formal,Rear
- Dimensions: 15x12
Heating
- Central, Gas
Cooling
- Central Air, Electric
Appliances
- Included: Dryer, Dishwasher, Gas Cooktop, Disposal, Gas Range, Gas Water Heater, Microwave, Refrigerator, Water Softener Owned, Washer
- Laundry: Cabinets, Gas Dryer Hookup, Main Level, Laundry Room, Sink
Features
- Bedroom on Main Level, Ceiling Fan(s), Primary Downstairs, Window Treatments
- Flooring: Luxury Vinyl Plank, Tile
- Windows: Blinds, Drapes, Plantation Shutters, Window Treatments
- Number of fireplaces: 3
- Fireplace features: Family Room, Gas, Living Room, Primary Bedroom
Interior area
- Total structure area: 3,005
- Total interior livable area: 3,005 sqft
Video & virtual tour
Property
Parking
- Total spaces: 3
- Parking features: Attached, Garage, Guest, Inside Entrance, Private, Storage
- Attached garage spaces: 3
Features
- Stories: 1
- Patio & porch: Covered, Patio, Porch
- Exterior features: Courtyard, Porch, Patio, Private Yard, Shed, Sprinkler/Irrigation, Water Feature
- Fencing: Block,Back Yard
- Has view: Yes
- View description: None
Lot
- Size: 9,147 Square Feet
- Features: Drip Irrigation/Bubblers, Desert Landscaping, Landscaped, No Rear Neighbors, < 1/4 Acre
Details
- Additional structures: Shed(s)
- Parcel number: 12522115022
- Zoning description: Single Family
- Horse amenities: None
Construction
Type & style
- Home type: SingleFamily
- Architectural style: One Story
- Property subtype: Single Family Residence
Materials
- Roof: Tile
Condition
- Resale
- Year built: 2002
Utilities & green energy
- Electric: Photovoltaics None
- Sewer: Public Sewer
- Water: Public
- Utilities for property: Underground Utilities
Community & HOA
Community
- Security: Controlled Access
- Subdivision: Stampede Estate
HOA
- Has HOA: Yes
- Amenities included: Gated
- Services included: Association Management
- HOA fee: $100 monthly
- HOA name: Hillstone Estates II
- HOA phone: 702-835-6904
Location
- Region: Las Vegas
Financial & listing details
- Price per square foot: $225/sqft
- Tax assessed value: $536,563
- Annual tax amount: $3,809
- Date on market: 7/3/2026
- Listing agreement: Exclusive Right To Sell
- Listing terms: Cash,Conventional,FHA,VA Loan
- Ownership: Single Family Residential
Estimated market value
Not available
Estimated sales range
Not available
Not available
Price history
| Date | Event | Price |
|---|---|---|
| 7/3/2026 | Listed for sale | $675,000+53.4%$225/sqft |
Source:  LVR #2797065 Report a problem LVR #2797065 Report a problem | ||
| 3/24/2021 | Listing removed | -- |
Source: Owner Report a problem | ||
| 8/17/2018 | Sold | $440,000-20%$146/sqft |
Source: Public Record Report a problem | ||
| 8/4/2007 | Listing removed | $550,000$183/sqft |
Source: Owner Report a problem | ||
| 6/26/2007 | Listed for sale | $550,000+93%$183/sqft |
Source: Owner Report a problem | ||
| 9/10/2002 | Sold | $285,040$95/sqft |
Source: Public Record Report a problem | ||
Public tax history
| Year | Property taxes | Tax assessment |
|---|---|---|
| 2026 | $3,812 +3% | $187,797 -0.7% |
| 2025 | $3,700 +3% | $189,208 +6.3% |
| 2024 | $3,593 +3% | $178,056 +12.8% |
| 2023 | $3,489 +3% | $157,914 +5% |
| 2022 | $3,387 +3% | $150,411 +3.1% |
| 2021 | $3,288 +3% | $145,850 +2.7% |
| 2020 | $3,192 +3% | $142,039 +4.7% |
| 2019 | $3,099 +5.7% | $135,637 |
| 2018 | $2,932 | $135,637 +6.2% |
| 2017 | $2,932 | $127,700 +9.4% |
| 2016 | $2,932 +0.2% | $116,717 +15.2% |
| 2015 | $2,927 +3% | $101,298 +20.5% |
| 2014 | $2,841 | $84,093 |
| 2013 | -- | $84,093 -10.6% |
| 2012 | -- | $94,016 -6.2% |
| 2011 | -- | $100,182 +11.8% |
| 2010 | -- | $89,622 -27.2% |
| 2009 | -- | $123,075 |
| 2008 | -- | $123,075 -36.8% |
| 2007 | -- | $194,711 +29.2% |
| 2006 | -- | $150,722 +4.6% |
| 2005 | -- | $144,095 +43.2% |
| 2004 | -- | $100,653 +4.7% |
| 2003 | -- | $96,180 |
Find assessor info on the county website
Monthly payment
Est. payment
Payment breakdown
Explore the cost of this home by adjusting the details. Changes won't be saved.Climate risks
Neighborhood: Centennial Hills
Nearby schools
Schools provided by the listing agent
- Elementary: Rhodes, Betsy,Rhodes, Betsy
- Middle: Cadwallader Ralph
- High: Arbor View
Source: LVR. This data may not be complete. We recommend contacting the local school district to confirm school assignments for this home.
- $597,0003 bd3 ba3k sqft7418 Wild Horse Mesa Dr, Las Vegas, NV 89131Off Market
- $753,1003 bd3 ba3k sqft7410 Wild Horse Mesa Ct, Las Vegas, NV 89131Off Market
- $772,6004 bd4 ba3k sqft7410 Wild Horse Mesa Dr, Las Vegas, NV 89131Off Market

- $578,8004 bd3 ba2.6k sqft7422 Wild Horse Mesa Dr, Las Vegas, NV 89131Off Market
Similar homes
- $699,0005 bd5 ba3.3k sqft8435 Mayport Dr, Las Vegas, NV 89131For Sale
 MLS ID #2807743, Alex E. Adabashi, Huntington & Ellis, A Real Est. LVR
 - $835,0004 bd3 ba3.2k sqft7651 Man O War St, Las Vegas, NV 89131For Sale
 MLS ID #2790488, Kayla D. Liberty, Serhant. LVR
 - $875,0003 bd5 ba3.5k sqft7222 Silver Charm Ct, Las Vegas, NV 89131For Sale
 MLS ID #2811489, Robert Roveta, Simply Vegas. LVR
 - $799,0005 bd5 ba3.3k sqft7308 Heritage Harbor Dr, Las Vegas, NV 89131For Sale
 MLS ID #2808153, Steve P. Hawks, Platinum Real Estate Prof. LVR
