REDUCED! BEAUTIFULLY APPOINTED & HIGHLY UPGRADED 5-bedroom, 3-bath home with a private spa in a prime location! Centrally located with easy access to shopping, freeways, Downtown Summerlin, premier dining, and some of Nevada's best hiking and biking trails. Just minutes from the world-famous Las Vegas Strip! This exceptional home features an open-concept floor plan with a grand rotunda entry, custom paint, and upgraded flooring throughout. Convenient first-floor bedroom and full bath with direct access to the backyard make an ideal guest suite or multigenerational living space. The oversized family room showcases custom accent walls, while the formal dining room is perfect for entertaining. The chef's dream gourmet kitchen boasts Level 3 quartz countertops, raised-panel maple cabinetry, built-in double ovens, a 5-burner cooktop, stainless steel appliances, and abundant workspace. Upstairs offers a huge loft plus a separate den/office, providing endless flexibility for a media room, gym, playroom, or home office. The luxurious primary suite features a private balcony to enjoy breathtaking sunrises, a spa-inspired bath with a Roman soaking tub, a separate shower, and dual walk-in closets. The private backyard oasis includes a covered patio, built-in BBQ, and relaxing spa—the perfect setting to unwind or entertain family and friends. This is Las Vegas living at its finest. Schedule your private tour today!
Active
Price cut: $15K (7/22)
$674,900
9409 Arcadia Woods Ct, Las Vegas, NV 89149
5beds
3,747sqft
:
Get pre-qualified$4,407/mo
Single Family Residence
Built in 2005
6,098 Square Feet Lot
$663,800 Zestimate®
$180/sqft
$102/mo HOA
What's special
Grand rotunda entryPrivate spaCovered patioRelaxing spaPrivate backyard oasisStainless steel appliancesOversized family room
- 34 days |
- 547 |
- 31 |
Zillow last checked:
Listing updated:
Listed by:
Robert W. Morganti BS.0144251 (702)540-3775,
LIFE Realty District
Source: LVR,MLS#: 2796199 Originating MLS: Greater Las Vegas Association of Realtors Inc
Originating MLS: Greater Las Vegas Association of Realtors IncFacts & features
Interior
Bedrooms & bathrooms
- Bedrooms: 5
- Bathrooms: 3
- Full bathrooms: 3
Primary bedroom
- Description: Balcony,Ceiling Fan,Ceiling Light,Closet,Custom Closet,Pbr Separate From Other,Upstairs,Walk-In Closet(s)
- Dimensions: 15x13
Bedroom 2
- Description: Closet,Downstairs
- Dimensions: 12x10
Bedroom 3
- Description: Ceiling Fan,Ceiling Light,Closet,Upstairs
- Dimensions: 12x10
Bedroom 4
- Description: Ceiling Fan,Ceiling Light,Closet,Upstairs
- Dimensions: 12x10
Bedroom 5
- Description: Ceiling Fan,Ceiling Light,Closet,Upstairs
- Dimensions: 12x10
Den
- Description: Upstairs
- Dimensions: 11x10
Dining room
- Description: Dining Area,Formal Dining Room
- Dimensions: 9x12
Family room
- Description: Both Up & Down,Downstairs,Separate Family Room
- Dimensions: 15x16
Kitchen
- Description: Breakfast Bar/Counter,Breakfast Nook/Eating Area,Custom Cabinets,Garden Window,Island,Lighting Recessed,Pantry,Quartz Countertops,Stainless Steel Appliances,Tile Flooring,Vented Outside,Walk-in Pantry
Loft
- Description: Family Room
- Dimensions: 12x14
Heating
- Central, Electric, Gas
Cooling
- Central Air, Electric
Appliances
- Included: Built-In Electric Oven, Double Oven, Dryer, Gas Cooktop, Disposal, Microwave, Refrigerator, Washer
- Laundry: Gas Dryer Hookup, Laundry Room, Upper Level
Features
- Bedroom on Main Level, Ceiling Fan(s), Window Treatments
- Flooring: Carpet, Ceramic Tile, Tile
- Windows: Blinds, Low-Emissivity Windows
- Has fireplace: No
Interior area
- Total structure area: 3,747
- Total interior livable area: 3,747 sqft
Video & virtual tour
Property
Parking
- Total spaces: 3
- Parking features: Attached, Finished Garage, Garage, Garage Door Opener, Inside Entrance, Private
- Attached garage spaces: 3
Features
- Stories: 2
- Patio & porch: Balcony, Covered, Patio
- Exterior features: Balcony, Courtyard, Patio, Private Yard, Sprinkler/Irrigation
- Has spa: Yes
- Spa features: Above Ground, Fiberglass, Outdoor Hot Tub
- Fencing: Block,Back Yard
Lot
- Size: 6,098 Square Feet
- Features: Drip Irrigation/Bubblers, Desert Landscaping, Landscaped, Synthetic Grass, < 1/4 Acre
Details
- Parcel number: 12518714015
- Zoning description: Single Family
- Other equipment: Water Softener Loop
- Horse amenities: None
Construction
Type & style
- Home type: SingleFamily
- Architectural style: Two Story
- Property subtype: Single Family Residence
Materials
- Drywall
- Roof: Tile
Condition
- Resale
- Year built: 2005
Utilities & green energy
- Electric: Photovoltaics None
- Sewer: Public Sewer
- Water: Public
- Utilities for property: Cable Available, Underground Utilities
Green energy
- Energy efficient items: Windows
Community & HOA
Community
- Security: Prewired
- Subdivision: Town Center Assemblage Rpd5 60 75 #3
HOA
- Has HOA: Yes
- Services included: Association Management
- HOA fee: $102 monthly
- HOA name: Town Center Estates
- HOA phone: 702-933-7764
Location
- Region: Las Vegas
Financial & listing details
- Price per square foot: $180/sqft
- Tax assessed value: $535,423
- Annual tax amount: $4,478
- Date on market: 7/1/2026
- Listing agreement: Exclusive Right To Sell
- Listing terms: Assumable,Conventional,FHA,VA Loan
Estimated market value
$663,800
$631,000 - $697,000
$3,006/mo
Price history
| Date | Event | Price |
|---|---|---|
| 7/22/2026 | Price change | $674,900-2.2%$180/sqft |
Source:  LVR #2796199 Report a problem LVR #2796199 Report a problem | ||
| 7/1/2026 | Listed for sale | $689,900+47.1%$184/sqft |
Source: LVR #2796199 Report a problem | ||
| 8/12/2020 | Sold | $469,000-2.1%$125/sqft |
Source: LVR #2203149 Report a problem | ||
| 6/28/2020 | Pending sale | $479,000$128/sqft |
Source: Congress Realty #2203149 Report a problem | ||
| 6/26/2020 | Price change | $479,000-2%$128/sqft |
Source: Congress Realty #2203149 Report a problem | ||
| 6/8/2020 | Listed for sale | $489,000+4.3%$131/sqft |
Source: Congress Realty #2203149 Report a problem | ||
| 8/2/2019 | Listing removed | $469,000$125/sqft |
Source: M Matovich #2119220 Report a problem | ||
| 7/24/2019 | Listed for sale | $469,000+55.8%$125/sqft |
Source: Congress Realty #2119220 Report a problem | ||
| 3/31/2017 | Sold | $301,000-5.9%$80/sqft |
Source: LVR #1621200 Report a problem | ||
| 1/31/2017 | Price change | $320,000+1.6%$85/sqft |
Source: Signature Real Estate Group #1621200 Report a problem | ||
| 11/8/2016 | Listed for sale | $315,000-1.6%$84/sqft |
Source: Signature Real Estate Group #1621200 Report a problem | ||
| 8/3/2016 | Listing removed | $320,000$85/sqft |
Source: Signature Real Estate Group #1621200 Report a problem | ||
| 7/20/2016 | Price change | $320,000-2.7%$85/sqft |
Source: Signature Real Estate Group #1621200 Report a problem | ||
| 7/7/2016 | Price change | $329,000-5.7%$88/sqft |
Source: Signature Real Estate Group #1621200 Report a problem | ||
| 5/26/2016 | Price change | $349,000-2.8%$93/sqft |
Source: Signature Real Estate Group #1621200 Report a problem | ||
| 4/5/2016 | Listed for sale | $359,000-10.8%$96/sqft |
Source: Signature Real Estate Group #1621200 Report a problem | ||
| 5/23/2008 | Sold | $402,500-23.1%$107/sqft |
Source: Public Record Report a problem | ||
| 1/16/2008 | Sold | $523,704-14.2%$140/sqft |
Source: Public Record Report a problem | ||
| 7/7/2005 | Sold | $610,524$163/sqft |
Source: Public Record Report a problem | ||
Public tax history
| Year | Property taxes | Tax assessment |
|---|---|---|
| 2026 | $4,481 +8% | $187,398 -1.5% |
| 2025 | $4,149 +8% | $190,320 +5.7% |
| 2024 | $3,842 +8% | $180,111 +14% |
| 2023 | $3,558 +8% | $157,945 +5.3% |
| 2022 | $3,295 +7.7% | $149,950 +1.9% |
| 2021 | $3,059 +1.3% | $147,087 +5.1% |
| 2020 | $3,021 +4.8% | $139,980 +6.9% |
| 2019 | $2,883 +6.9% | $130,978 |
| 2018 | $2,696 | $130,978 +7% |
| 2017 | $2,696 | $122,392 +7% |
| 2016 | $2,696 +0.2% | $114,434 +18.4% |
| 2015 | $2,691 +3% | $96,685 +25% |
| 2014 | $2,613 | $77,324 |
| 2013 | -- | $77,324 -2.2% |
| 2012 | -- | $79,080 -8.1% |
| 2011 | -- | $86,042 -10.2% |
| 2010 | -- | $95,777 -16.6% |
| 2009 | -- | $114,772 |
| 2008 | -- | $114,772 -40.2% |
| 2007 | -- | $191,847 +21.4% |
| 2006 | -- | $157,995 |
Find assessor info on the county website
Monthly payment
Est. payment
Payment breakdown
Explore the cost of this home by adjusting the details. Changes won't be saved.Climate risks
Neighborhood: Centennial Hills
Nearby schools
GreatSchools rating
- 6/10Sandra L Thompson Elementary SchoolGrades: PK-5Distance: 0.5 mi
- 6/10Edmundo Eddie Escobedo Sr Middle SchoolGrades: 6-8Distance: 1.1 mi
- 6/10Arbor View High SchoolGrades: 9-12Distance: 2.5 mi
Schools provided by the listing agent
- Elementary: Thompson, Sandra Lee,Thompson, Sandra Lee
- Middle: Escobedo Edmundo
- High: Arbor View
Source: LVR. This data may not be complete. We recommend contacting the local school district to confirm school assignments for this home.
- $620,0004 bd3 ba3.7k sqft9413 Arcadia Woods Ct, Las Vegas, NV 89149Sold
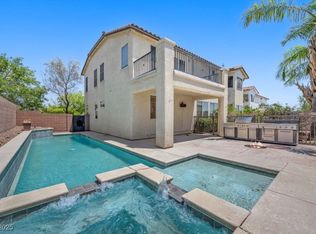
- $660,8005 bd4 ba2.8k sqft9405 Arcadia Woods Ct, Las Vegas, NV 89149Off Market
- $637,1004 bd3 ba3.7k sqft9408 Artesian Oak Ct, Las Vegas, NV 89149Off Market
- $719,3004 bd3 ba3.7k sqft9412 Artesian Oak Ct, Las Vegas, NV 89149Off Market

- $666,2004 bd3 ba2.7k sqft9404 Artesian Oak Ct, Las Vegas, NV 89149Off Market
- $598,0004 bd3 ba2.9k sqft9417 Arcadia Woods Ct, Las Vegas, NV 89149Off Market
- $650,0004 bd3 ba2.9k sqft9408 Arcadia Woods Ct, Las Vegas, NV 89149Sold
- $682,4004 bd3 ba2.7k sqft9404 Arcadia Woods Ct, Las Vegas, NV 89149Off Market
A local agent can set up tours, give advice and negotiate with sellers.
Similar homes
- $819,9004 bd3 ba3.7k sqft9404 Forest Edge Ave, Las Vegas, NV 89149For Sale
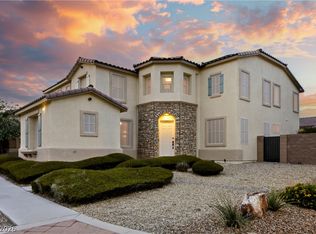 MLS ID #2802677, Robert Andy Stahl, Raintree Real Estate. LVR
 - $675,0004 bd3 ba2.2k sqft8213 Fawn Brook Ct, Las Vegas, NV 89149For Sale
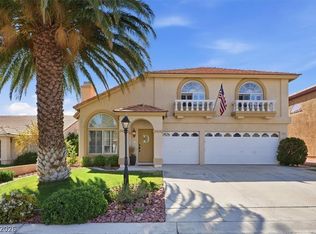 MLS ID #2764969, Kyle Zechel, Keller Williams MarketPlace. LVR
 - $689,9004 bd3 ba3.2k sqft10142 Meriweather Grove Ave, Las Vegas, NV 89166For Sale
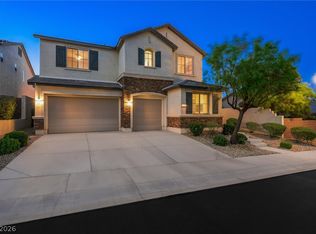 MLS ID #2789503, Anthony A. Truett, Nationwide Realty LLC. LVR
 - $675,0004 bd4 ba3k sqft7414 Wild Horse Mesa Dr, Las Vegas, NV 89131For Sale
 MLS ID #2797065, Patrick J. Dodd, Sphere Real Estate. LVR
 - $695,0005 bd4 ba3k sqft9625 Ponderosa Skye Ct, Las Vegas, NV 89166For SaleMLS ID #2788449, Mayra Rivera, Douglas Elliman of Nevada LLC. LVR
- $699,0004 bd4 ba2.9k sqft7315 Ellington Park St, Las Vegas, NV 89166For SaleMLS ID #2802595, Katy Pereira, LPT Realty, LLC. LVR
- $999,9985 bd4 ba4.3k sqft6695 N Grand Canyon Dr, Las Vegas, NV 89149For SaleMLS ID #2798822, Aleksander Grigoriev, More Realty Incorporated. LVR
- $799,9994 bd3 ba2.7k sqft6330 Montrose Park Ct, Las Vegas, NV 89149For SaleMLS ID #2787380, Vanessa T. Epps, RE/MAX Legacy. LVR
- $605,0004 bd3 ba2.5k sqft7349 Marbury St, Las Vegas, NV 89166For SaleMLS ID #2798782, Kathryn Harouni, Real Broker LLC. LVR
- $587,0004 bd3 ba3.1k sqft10521 Sparks Summit Ln, Las Vegas, NV 89166For SaleMLS ID #2803502, Roselynn Daniel, Aadvantage Realty & Property. LVR
- $690,0004 bd4 ba3.6k sqft8226 Mount Logan Ct, Las Vegas, NV 89131For SaleMLS ID #2766071, Lisa Zagari, Win Win Real Estate. LVR
- $682,9994 bd3 ba2.5k sqft8171 Skye Sweep St, Las Vegas, NV 89166For SaleMLS ID #2785935, Kimberly Girod, Wardley Real Estate. LVR
- $650,0005 bd3 ba3.2k sqft3905 Larkcrest St, Las Vegas, NV 89129For SaleMLS ID #2786351, Marc A. Cannella, Coldwell Banker Premier. LVR
- $860,0004 bd3 ba2.8k sqft10140 W Tropical Pkwy, Las Vegas, NV 89149For SaleMLS ID #2749176, Robert Plummer, Coldwell Banker Premier. LVR
- $649,0004 bd3 ba2.4k sqft3720 Russell Peterson Ct, Las Vegas, NV 89129For SaleMLS ID #2801943, Kenneth C. LeBeau, Realty ONE Group, Inc. LVR
- $960,0005 bd4 ba3.7k sqft8104 Wispy Sage Way, Las Vegas, NV 89149For SaleMLS ID #2799669, Mehrooz Misaghian, Modern Choice Realty. LVR
- $769,8885 bd5 ba3.2k sqft8544 Mayport Dr, Las Vegas, NV 89131For SaleMLS ID #2790839, Robert Gluskin, Real Broker LLC. LVR
- $674,9994 bd3 ba2.6k sqft3799 Honey Ridge Ct, Las Vegas, NV 89135For SaleMLS ID #2804314, Hannah G. Lee, Century 21 1st Priority Realty. LVR
- $640,0004 bd3 ba3k sqft4028 Treasured Note Ct, Las Vegas, NV 89129For SaleMLS ID #2797014, Rachel D. Black-Johnson, RBJ Group Real Estate. LVR
- $800,0004 bd3 ba2.6k sqft6904 May Basket Ave, Las Vegas, NV 89131For SaleMLS ID #2798959, Jason Lange, Nevada Realty Solutions. LVR
