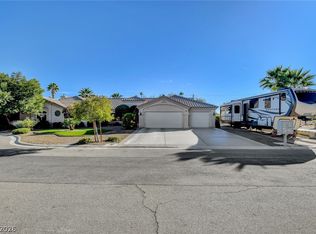
Luxury Living in Guard-Gated Golf Course Community, Private Steam Room & Premium Location! Stunning home located in one of Northwest Las Vegas’s most exclusive guard-gated golf course communities! Beyond the second private gate for added security & privacy, this home offers a serene & upscale living experience. inside to a bright, open layout with elegant finishes, high ceilings & modern comforts throughout. The spacious kitchen features stainless steel appliances, granite countertops & plenty of storage—perfect for cooking and entertaining. The luxurious downstairs master suite includes a private steam room, creating a spa-like retreat right at home. Relax or entertain in the beautiful private backyard, ideal for gatherings or quiet evenings under the desert sky. Guard-gated golf course community with clubhouse access, tennis, pickleball & walking trails. Easy access to top-rated schools, shopping & dining. Call the listing agent for a special Loan program with Low interest!
Active
$960,000
8104 Wispy Sage Way, Las Vegas, NV 89149
5beds
3,734sqft
Single Family Residence
Built in 1993
0.37 Acres Lot
$927,400 Zestimate®
$257/sqft
$248/mo HOA
What's special
- 90 days
- 209
- 15
Zillow last checked:
Listing updated:
Listed by:
Mehrooz Misaghian B.0146524 702-710-8335,
Modern Choice Realty
Source: LVR,MLS#: 2799669 Originating MLS: Greater Las Vegas Association of Realtors Inc
Originating MLS: Greater Las Vegas Association of Realtors IncFacts & features
Interior
Bedrooms & bathrooms
- Bedrooms: 5
- Bathrooms: 4
- Full bathrooms: 3
- 1/2 bathrooms: 1
Primary bedroom
- Description: 2 Pbr's,Ceiling Fan,Downstairs,Dressing Room,Pbr Separate From Other,Walk-In Closet(s)
- Dimensions: 15X15
Bedroom 2
- Description: Ceiling Fan,Ceiling Light,TV/ Cable,Upstairs,Walk-In Closet(s),With Bath
- Dimensions: 12X17
Bedroom 3
- Description: Ceiling Fan,Ceiling Light,Closet,Upstairs
- Dimensions: 11X12
Bedroom 4
- Description: Ceiling Fan,Ceiling Light,Closet,Upstairs
- Dimensions: 11X12
Bedroom 5
- Description: Ceiling Fan,Ceiling Light,Closet,Upstairs
- Dimensions: 11X12
Primary bathroom
- Description: Double Sink,Separate Shower,Separate Tub,Steam Shower,Tub
Dining room
- Description: Formal Dining Room
- Dimensions: 15X15
Family room
- Description: Downstairs,Separate Family Room,Wet Bar
- Dimensions: 17X20
Kitchen
- Description: Breakfast Bar/Counter,Custom Cabinets,Island,Walk-in Pantry
- Dimensions: 15X20
Living room
- Description: Entry Foyer,Formal,Front
- Dimensions: 15X17
Heating
- Gas, Multiple Heating Units
Cooling
- Central Air, Electric, ENERGY STAR Qualified Equipment, High Efficiency, 2 Units
Appliances
- Included: Built-In Gas Oven, Dryer, Dishwasher, Disposal, Refrigerator, Water Softener Owned, Tankless Water Heater, Water Purifier, Wine Refrigerator, Washer
- Laundry: Electric Dryer Hookup, Gas Dryer Hookup, Main Level
Features
- Bedroom on Main Level, Ceiling Fan(s), Primary Downstairs, Window Treatments, Central Vacuum
- Flooring: Carpet, Tile
- Windows: Blinds, Drapes
- Number of fireplaces: 2
- Fireplace features: Family Room, Gas, Primary Bedroom
Interior area
- Total structure area: 3,734
- Total interior livable area: 3,734 sqft
Video & virtual tour
Property
Parking
- Total spaces: 3
- Parking features: Attached, Garage, Garage Door Opener, Open, Private, RV Gated, RV Access/Parking, RV Paved, Storage
- Attached garage spaces: 3
- Has uncovered spaces: Yes
Features
- Stories: 2
- Patio & porch: Covered, Patio
- Exterior features: Built-in Barbecue, Barbecue, Circular Driveway, Patio, Private Yard, Sprinkler/Irrigation
- Has private pool: Yes
- Pool features: Heated, In Ground, Private, Pool/Spa Combo
- Has spa: Yes
- Fencing: Block,Back Yard
Lot
- Size: 0.37 Acres
- Features: 1/4 to 1 Acre Lot, Drip Irrigation/Bubblers, Desert Landscaping, Landscaped, Rocks
Details
- Parcel number: 12533210066
- Zoning description: Single Family
- Horse amenities: None
Construction
Type & style
- Home type: SingleFamily
- Architectural style: Two Story
- Property subtype: Single Family Residence
Materials
- Roof: Tile
Condition
- Year built: 1993
Utilities & green energy
- Electric: Photovoltaics Seller Owned
- Sewer: Public Sewer
- Water: Public
- Utilities for property: Cable Available, Underground Utilities
Green energy
- Energy efficient items: Solar Panel(s)
Community & HOA
Community
- Subdivision: Painted Desert Parcel #19
HOA
- Has HOA: Yes
- Amenities included: Clubhouse, Golf Course, Gated, Racquetball, Guard
- Services included: Association Management, Recreation Facilities, Security
- HOA fee: $163 monthly
- HOA name: Painted Desert
- HOA phone: 702-665-3740
- Second HOA fee: $85 monthly
Location
- Region: Las Vegas
Financial & listing details
- Price per square foot: $257/sqft
- Tax assessed value: $709,911
- Annual tax amount: $5,947
- Date on market: 7/13/2026
- Listing agreement: Exclusive Right To Sell
- Listing terms: Cash,Conventional,FHA
Estimated market value
$927,400
$881,000 - $974,000
$4,472/mo
Price history
| Date | Event | Price |
|---|---|---|
| 7/14/2026 | Listed for sale | $960,000-4%$257/sqft |
Source:  LVR #2799669 Report a problem LVR #2799669 Report a problem | ||
| 7/12/2026 | Listing removed | $999,888$268/sqft |
Source: LVR #2774572 Report a problem | ||
| 4/24/2026 | Listed for sale | $999,888+1%$268/sqft |
Source: LVR #2774572 Report a problem | ||
| 4/18/2026 | Listing removed | $990,000$265/sqft |
Source: LVR #2731120 Report a problem | ||
| 4/1/2026 | Price change | $990,000-1%$265/sqft |
Source: LVR #2731120 Report a problem | ||
| 2/26/2026 | Price change | $999,888-4.8%$268/sqft |
Source: LVR #2731120 Report a problem | ||
| 12/31/2025 | Price change | $1,050,000+5.1%$281/sqft |
Source: LVR #2731120 Report a problem | ||
| 11/19/2025 | Price change | $999,000-9.2%$268/sqft |
Source: LVR #2731120 Report a problem | ||
| 10/31/2025 | Listed for sale | $1,100,000+0.5%$295/sqft |
Source: LVR #2731120 Report a problem | ||
| 9/9/2025 | Listing removed | $1,095,000$293/sqft |
Source: LVR #2688104 Report a problem | ||
| 6/21/2025 | Price change | $1,095,000-0.5%$293/sqft |
Source: LVR #2688104 Report a problem | ||
| 6/14/2025 | Price change | $1,100,000-4.3%$295/sqft |
Source: LVR #2688104 Report a problem | ||
| 5/31/2025 | Listed for sale | $1,150,000-4.2%$308/sqft |
Source: LVR #2688104 Report a problem | ||
| 5/31/2025 | Listing removed | $1,200,000$321/sqft |
Source: LVR #2680429 Report a problem | ||
| 4/26/2025 | Listed for sale | $1,200,000+127.1%$321/sqft |
Source: LVR #2674269 Report a problem | ||
| 1/15/2016 | Sold | $528,500-0.3%$142/sqft |
Source: LVR #1558507 Report a problem | ||
| 12/17/2015 | Pending sale | $529,999$142/sqft |
Source: Urban Nest Realty #1558507 Report a problem | ||
| 12/1/2015 | Price change | $529,999-0.9%$142/sqft |
Source: Urban Nest Realty #1558507 Report a problem | ||
| 11/6/2015 | Price change | $534,999-0.9%$143/sqft |
Source: Urban Nest Realty #1558507 Report a problem | ||
| 9/30/2015 | Price change | $539,999-1.8%$145/sqft |
Source: Urban Nest Realty #1558507 Report a problem | ||
| 7/23/2015 | Price change | $549,999-1.8%$147/sqft |
Source: Urban Nest Realty #1558507 Report a problem | ||
| 7/8/2015 | Price change | $559,999-0.9%$150/sqft |
Source: Urban Nest Realty #1558507 Report a problem | ||
| 6/9/2015 | Price change | $564,999-1.6%$151/sqft |
Source: Urban Nest Realty #1558507 Report a problem | ||
| 6/1/2015 | Price change | $574,000-0.9%$154/sqft |
Source: Urban Nest Realty #1505459 Report a problem | ||
| 1/6/2015 | Listed for sale | $579,000+27.3%$155/sqft |
Source: Urban Nest Realty, LLC #1505459 Report a problem | ||
| 7/22/2003 | Sold | $455,000+7.1%$122/sqft |
Source: Public Record Report a problem | ||
| 7/7/1995 | Sold | $425,000$114/sqft |
Source: Public Record Report a problem | ||
Public tax history
| Year | Property taxes | Tax assessment |
|---|---|---|
| 2026 | $5,950 +8% | $248,469 +1.7% |
| 2025 | $5,509 +8% | $244,357 +8.4% |
| 2024 | $5,101 +8% | $225,475 +7.8% |
| 2023 | $4,724 +8% | $209,174 +9.8% |
| 2022 | $4,374 +7.7% | $190,570 +4.7% |
| 2021 | $4,061 +6.7% | $182,042 +2.9% |
| 2020 | $3,805 +4.8% | $176,849 +4.4% |
| 2019 | $3,631 +6.9% | $169,474 |
| 2018 | $3,397 | $169,474 -0.8% |
| 2017 | $3,397 | $170,863 +17.6% |
| 2016 | $3,397 +2.7% | $145,335 +4.1% |
| 2015 | $3,307 +3% | $139,634 +23.8% |
| 2014 | $3,210 | $112,805 |
| 2013 | -- | $112,805 +19.4% |
| 2012 | -- | $94,442 -23% |
| 2011 | -- | $122,719 -1.6% |
| 2010 | -- | $124,744 -19.9% |
| 2009 | -- | $155,772 |
| 2008 | -- | $155,772 -23.6% |
| 2007 | -- | $203,812 +6.1% |
| 2006 | -- | $192,096 +30.3% |
| 2005 | -- | $147,420 +11.9% |
| 2004 | -- | $131,772 -3.8% |
| 2003 | -- | $137,032 +8.3% |
| 2002 | -- | $126,510 +3.6% |
| 2001 | -- | $122,060 |
Find assessor info on the county website
Monthly payment
Est. payment
Payment breakdown
Explore the cost of this home by adjusting the details. Changes won't be saved.Climate risks
Neighborhood: Centennial Hills
Nearby schools
Schools provided by the listing agent
- Elementary: Allen, Dean La Mar,Allen, Dean La Mar
- Middle: Leavitt Justice Myron E
- High: Centennial
Source: LVR. This data may not be complete. We recommend contacting the local school district to confirm school assignments for this home.
- $741,8004 bd3 ba3.4k sqft8108 Wispy Sage Way, Las Vegas, NV 89149Off Market
- $856,2004 bd3 ba3.8k sqft5216 Great Horizon Dr, Las Vegas, NV 89149Off Market
- $728,8004 bd2 ba3.4k sqft8112 Wispy Sage Way, Las Vegas, NV 89149Off Market
- $1,246,6005 bd4 ba4.8k sqft5220 Great Horizon Dr, Las Vegas, NV 89149Off Market
Similar homes
- $989,9004 bd4 ba3.2k sqft4850 Conough Ln, Las Vegas, NV 89149For Sale
 MLS ID #2768735, Anne L. DiMartini, Luxe One Realty. LVR
 - $970,0004 bd3 ba3.3k sqft4860 Conough Ln, Las Vegas, NV 89149For Sale
 MLS ID #2724735, Alisha Johnson, TMI Realty. LVR
 - $1,019,0004 bd4 ba3.6k sqft5865 N Juliano Rd, Las Vegas, NV 89149For Sale
 MLS ID #2805216, Kristen Makhathini, BHHS Nevada Properties. LVR
 - $949,0005 bd3 ba3.6k sqft9304 Empire Rock St, Las Vegas, NV 89143For Sale
 MLS ID #2814005, Rabih A. Yaghi, Keller Williams MarketPlace. LVR
