Special Incentive! Offering a special 2-1 buydown for your buyer paid by the seller! Single-story home with a 3-car garage tucked into a charming cul-de-sac community, offering standout curb appeal and easy-to-maintain desert landscaping. This thoughtfully designed floorplan features 3,347 sq. ft. 5 bedrooms plus a versatile den/flex room located separately from the bedrooms—ideal for a home office, gym, or guest space. Enjoy 3 full bathrooms and multiple living areas, including separate living, family, and dining spaces; the dining room also lends itself perfectly to a billiards room or secondary office. The kitchen is bright and functional with a walk-in pantry and window that fills the space with natural light. Blinds, ceiling fans, and easy-care flooring throughout provide comfort and convenience. The primary suite boasts a custom oversized walk-in shower. An oversized laundry room adds extra storage and functionality. Step outside to a private, pool-sized backyard ready for your personal touch—perfect for relaxing or entertaining.
Active
Price cut: $24.5K (10/1)
$825,000
7232 Western Sun Dr, Las Vegas, NV 89149
5beds
3,442sqft
Single Family Residence
Built in 2019
0.25 Acres Lot
$804,700 Zestimate®
$240/sqft
$165/mo HOA
What's special
Private pool-sized backyardSingle-story homeCharming cul-de-sac communityEasy-to-maintain desert landscapingWalk-in pantryStandout curb appealEasy-care flooring throughout
- 28 days
- 859
- 26
Zillow last checked:
Listing updated:
Listed by:
Richard Husel S.0175638 (702)482-1846,
Keller Williams MarketPlace
Source: LVR,MLS#: 2750827 Originating MLS: Greater Las Vegas Association of Realtors Inc
Originating MLS: Greater Las Vegas Association of Realtors IncFacts & features
Interior
Bedrooms & bathrooms
- Bedrooms: 5
- Bathrooms: 3
- Full bathrooms: 3
Primary bedroom
- Description: Ceiling Fan,Ceiling Light,Walk-In Closet(s)
- Dimensions: 15x18
Bedroom 2
- Description: Ceiling Fan,Ceiling Light,Closet
- Dimensions: 11x11
Bedroom 3
- Description: Ceiling Fan,Ceiling Light,Closet
- Dimensions: 14x13
Bedroom 4
- Description: Ceiling Fan,Ceiling Light,Closet
- Dimensions: 13x15
Bedroom 5
- Description: Ceiling Fan,Ceiling Light,Closet
- Dimensions: 16x13
Primary bathroom
- Description: Double Sink,Separate Shower
Den
- Description: Ceiling Fan,Ceiling Light
- Dimensions: 12x12
Dining room
- Description: Formal Dining Room
- Dimensions: 16x12
Family room
- Description: Ceiling Fan
- Dimensions: 14x16
Kitchen
- Description: Breakfast Bar/Counter,Granite Countertops,Island,Lighting Recessed,Stainless Steel Appliances,Tile Flooring,Walk-in Pantry
Living room
- Description: Formal,Front
- Dimensions: 13x12
Heating
- Central, Gas
Cooling
- Central Air, Electric
Appliances
- Included: Dishwasher, Disposal, Gas Range, Microwave, Water Softener Owned
- Laundry: Gas Dryer Hookup, Main Level, Laundry Room
Features
- Bathroom on Main Level, Bedroom on Main Level, Ceiling Fan(s), Primary Downstairs, Window Treatments
- Flooring: Carpet, Tile
- Windows: Blinds, Double Pane Windows, Low-Emissivity Windows
- Has fireplace: No
Interior area
- Total structure area: 3,442
- Total interior livable area: 3,442 sqft
Video & virtual tour
Property
Parking
- Total spaces: 3
- Parking features: Attached, Garage, Garage Door Opener, Inside Entrance, Private
- Attached garage spaces: 3
Features
- Stories: 1
- Patio & porch: Patio
- Exterior features: Barbecue, Patio, Private Yard, Irrigation Sprinklers
- Fencing: Block,Full
Lot
- Size: 0.25 Acres
- Features: 1/4 to 1 Acre Lot, Drip Irrigation/Bubblers, Desert Landscaping, Landscaped, Sprinklers Timer, Trees
Details
- Parcel number: 12518413003
- Zoning description: Single Family
- Horse amenities: None
Construction
Type & style
- Home type: SingleFamily
- Architectural style: One Story
- Property subtype: Single Family Residence
Materials
- Drywall
- Roof: Tile
Condition
- Resale
- Year built: 2019
Utilities & green energy
- Electric: Photovoltaics None
- Sewer: Public Sewer
- Water: Public
- Utilities for property: Underground Utilities
Green energy
- Energy efficient items: Windows
Community & HOA
Community
- Subdivision: Elkhorn & Grand Canyon
HOA
- Has HOA: Yes
- Services included: Maintenance Grounds
- HOA fee: $165 monthly
- HOA name: Grand Canyon
- HOA phone: 702-639-8410
Location
- Region: Las Vegas
Financial & listing details
- Price per square foot: $240/sqft
- Tax assessed value: $817,371
- Annual tax amount: $6,677
- Date on market: 9/26/2026
- Listing agreement: Exclusive Right To Sell
- Listing terms: Cash,Conventional,FHA,VA Loan
Estimated market value
$804,700
$764,000 - $845,000
$3,668/mo
Price history
| Date | Event | Price |
|---|---|---|
| 10/1/2026 | Price change | $825,000-2.9%$240/sqft |
Source:  LVR #2750827 Report a problem LVR #2750827 Report a problem | ||
| 9/26/2026 | Listed for sale | $849,500-5.6%$247/sqft |
Source: LVR #2750827 Report a problem | ||
| 7/22/2026 | Listing removed | $899,999$261/sqft |
Source: LVR #2750827 Report a problem | ||
| 2/8/2026 | Price change | $899,999-2.7%$261/sqft |
Source: LVR #2750827 Report a problem | ||
| 1/30/2026 | Listed for sale | $925,000+71.1%$269/sqft |
Source: LVR #2750827 Report a problem | ||
| 3/6/2019 | Sold | $540,573$157/sqft |
Source: Public Record Report a problem | ||
Public tax history
| Year | Property taxes | Tax assessment |
|---|---|---|
| 2026 | $6,680 +3% | $286,080 +0.7% |
| 2025 | $6,485 +3% | $284,174 +19.7% |
| 2024 | $6,297 +3% | $237,478 +17.4% |
| 2023 | $6,114 +3% | $202,230 +8.4% |
| 2022 | $5,936 +3% | $186,547 +0.9% |
| 2021 | $5,762 +3% | $184,897 +291.3% |
| 2020 | $5,594 +508.2% | $47,250 +68.8% |
| 2019 | $920 | $28,000 |
| 2018 | -- | -- |
Find assessor info on the county website
Monthly payment
Est. payment
Payment breakdown
Explore the cost of this home by adjusting the details. Changes won't be saved.Climate risks
Neighborhood: Centennial Hills
Nearby schools
Schools provided by the listing agent
- Elementary: Divich, Kenneth,Divich, Kenneth
- Middle: Escobedo Edmundo
- High: Arbor View
Source: LVR. This data may not be complete. We recommend contacting the local school district to confirm school assignments for this home.
Similar homes
- $925,0003 bd3 ba2.4k sqft6820 Velvet Snow St, Las Vegas, NV 89149For Sale
 MLS ID #2801180, Robert Plummer, Coldwell Banker Premier. LVR
 - $790,0004 bd3 ba2.7k sqft6330 Montrose Park Ct, Las Vegas, NV 89149For Sale
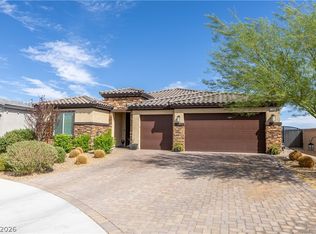 MLS ID #2787380, Vanessa T. Epps, RE/MAX Legacy. LVR
 - $789,9005 bd3 ba3.6k sqft10405 Chimney Flat Ct, Las Vegas, NV 89129For Sale
 MLS ID #2827878, Robert W. Morganti, LIFE Realty District. LVR
 - $810,0005 bd4 ba3k sqft8908 Sheep Ranch Ct, Las Vegas, NV 89143For Sale
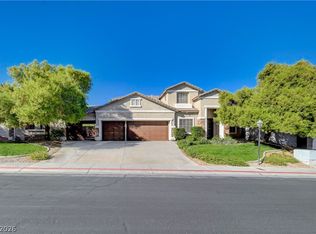 MLS ID #2821679, Maria Kofinas, LPT Realty LLC. LVR
