Some homes you walk through. This one, you feel. From the first breath inside, there is a sense that you have finally arrived. Tucked in Skye Hills, one of Northwest Las Vegas's most sought-after master-planned communities, this move-in-ready 2022 two-story lives as beautifully as it looks. At its heart is a kitchen made for gathering: granite counters, custom cabinets, and bespoke Samsung appliances. Imagine mornings here with coffee in hand, or friends drawn in by the aroma of dinner while laughter fills the room. Across 2,936 square feet and five bedrooms, a bedroom downstairs waits for guests or the home office you always wanted. Outside, low-maintenance desert landscaping frames a glowing pool and a gas-lit fire pit made for warm evenings under the stars. Inside, designer laundry appliances, smart climate and lighting, generous storage, and a finished garage make everyday living effortless. All furniture is negotiable, so your new life can begin the moment you say yes. Come home.
Coming soon 08/07
$685,300
7133 Liberty Landing St, Las Vegas, NV 89166
5beds
2,936sqft
:
Get pre-qualified$4,455/mo
Single Family Residence
Built in 2022
4,356 Square Feet Lot
$660,500 Zestimate®
$233/sqft
$85/mo HOA
What's special
- 1 day |
- 114 |
- 6 |
Zillow last checked:
Listing updated:
Listed by:
Cynthia L. Glickman B.0007614 702-829-2424,
Century 21 Elevate
Source: LVR,MLS#: 2803586 Originating MLS: Greater Las Vegas Association of Realtors Inc
Originating MLS: Greater Las Vegas Association of Realtors IncFacts & features
Interior
Bedrooms & bathrooms
- Bedrooms: 5
- Bathrooms: 3
- Full bathrooms: 2
- 3/4 bathrooms: 1
Primary bedroom
- Description: Ceiling Fan,Ceiling Light,Closet,Pbr Separate From Other,Walk-In Closet(s)
- Dimensions: 16x16
Bedroom 2
- Description: Closet,Downstairs
- Dimensions: 13x14
Bedroom 3
- Description: Ceiling Light,Closet,Upstairs
- Dimensions: 15x14
Bedroom 4
- Description: Ceiling Light,Closet,Upstairs
- Dimensions: 12x12
Bedroom 5
- Description: Ceiling Light,Closet,Upstairs
- Dimensions: 12x12
Primary bathroom
- Description: Double Sink,Separate Shower,Separate Tub
Dining room
- Description: Formal Dining Room
- Dimensions: 13x12
Family room
- Description: Ceiling Fan,Downstairs,Separate Family Room
- Dimensions: 14x16
Kitchen
- Description: Breakfast Bar/Counter,Island,Lighting Recessed
Heating
- Central, Gas
Cooling
- Central Air, Electric
Appliances
- Included: Disposal, Gas Range, Refrigerator, Water Softener Owned
- Laundry: Gas Dryer Hookup, Laundry Room, Upper Level
Features
- Bedroom on Main Level, Ceiling Fan(s)
- Flooring: Carpet, Tile
- Has fireplace: No
Interior area
- Total structure area: 2,936
- Total interior livable area: 2,936 sqft
Property
Parking
- Total spaces: 2
- Parking features: Attached, Garage, Garage Door Opener, Inside Entrance, Private, Shelves
- Attached garage spaces: 2
Features
- Stories: 2
- Exterior features: Private Yard
- Has private pool: Yes
- Pool features: In Ground, Private
- Fencing: Block,Back Yard
Lot
- Size: 4,356 Square Feet
- Features: Desert Landscaping, Landscaped, < 1/4 Acre
Details
- Parcel number: 12623511180
- Zoning description: Single Family
- Horse amenities: None
Construction
Type & style
- Home type: SingleFamily
- Architectural style: Two Story
- Property subtype: Single Family Residence
Materials
- Roof: Tile
Condition
- Year built: 2022
Utilities & green energy
- Electric: Photovoltaics None
- Sewer: Public Sewer
- Water: Public
- Utilities for property: Underground Utilities
Community & HOA
Community
- Subdivision: Blm 270 Parcel B
HOA
- Has HOA: Yes
- Amenities included: Gated, Park
- Services included: Association Management, Security
- HOA fee: $85 monthly
- HOA name: Skye Hills
- HOA phone: 702-635-3600
Location
- Region: Las Vegas
Financial & listing details
- Price per square foot: $233/sqft
- Tax assessed value: $577,186
- Annual tax amount: $6,622
- Date on market: 8/7/2026
- Listing agreement: Exclusive Right To Sell
- Listing terms: Cash,Conventional,FHA,VA Loan
Estimated market value
$660,500
$627,000 - $694,000
$4,340/mo
Price history
| Date | Event | Price |
|---|---|---|
| 8/16/2022 | Sold | $535,990$183/sqft |
Source: Public Record Report a problem | ||
Public tax history
| Year | Property taxes | Tax assessment |
|---|---|---|
| 2026 | $6,625 +25.1% | $202,015 +8.6% |
| 2025 | $5,297 -7.1% | $186,002 -11.1% |
| 2024 | $5,701 +511.4% | $209,323 +424.6% |
| 2023 | $932 -29.3% | $39,900 -0.9% |
| 2022 | $1,319 | $40,250 |
Find assessor info on the county website
Monthly payment
Est. payment
Payment breakdown
Explore the cost of this home by adjusting the details. Changes won't be saved.Climate risks
Neighborhood: 89166
Nearby schools
GreatSchools rating
- 8/10Marshall C Darnell Elementary SchoolGrades: PK-5Distance: 2.2 mi
- 6/10Edmundo Eddie Escobedo Sr Middle SchoolGrades: 6-8Distance: 1.8 mi
- 4/10Centennial High SchoolGrades: 9-12Distance: 1.2 mi
Schools provided by the listing agent
- Elementary: Darnell, Marshall C,Darnell, Marshall C
- Middle: Escobedo Edmundo
- High: Centennial
Source: LVR. This data may not be complete. We recommend contacting the local school district to confirm school assignments for this home.
- $510,0004 bd3 ba2.4k sqft7141 Liberty Landing St, Las Vegas, NV 89166Sold

- $541,5004 bd3 ba2.4k sqft7125 Liberty Landing St, Las Vegas, NV 89166Off Market

- $573,1005 bd3 ba2.6k sqft7145 Liberty Landing St, Las Vegas, NV 89166Off Market
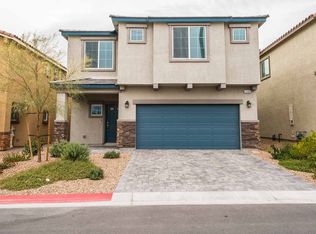
- $661,0005 bd3 ba2.9k sqft7117 Liberty Landing St, Las Vegas, NV 89166Off Market
- $540,8005 bd3 ba2.6k sqft7132 Woodrow Ranch St, Las Vegas, NV 89166Off Market
- $631,4005 bd3 ba2.9k sqft7124 Woodrow Ranch St, Las Vegas, NV 89166Off Market
- $504,7004 bd2 ba2.4k sqft7149 Liberty Landing St, Las Vegas, NV 89166Off Market
- $568,0005 bd3 ba2.6k sqft7113 Liberty Landing St, Las Vegas, NV 89166Off Market
A local agent can set up tours, give advice and negotiate with sellers.
Similar homes
- $699,0004 bd4 ba2.9k sqft7315 Ellington Park St, Las Vegas, NV 89166For Sale
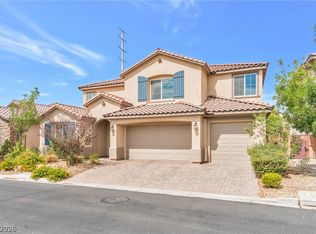 MLS ID #2802595, Katy Pereira, LPT Realty, LLC. LVR
 - $587,0004 bd3 ba3.1k sqft10521 Sparks Summit Ln, Las Vegas, NV 89166For Sale
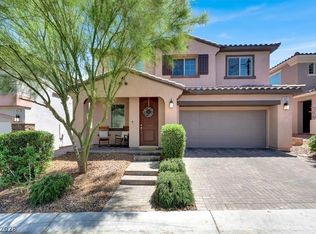 MLS ID #2803502, Roselynn Daniel, Aadvantage Realty & Property. LVR
 - $720,0004 bd3 ba2.5k sqft10937 Krista Leigh Ave, Las Vegas, NV 89166For Sale
 MLS ID #2797768, Sarah Sorrells, R.I.S.E. LVR
 - $720,0004 bd4 ba3.1k sqft7423 Bretton Oaks St, Las Vegas, NV 89166For Sale
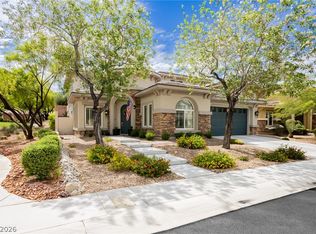 MLS ID #2800499, Anjali Kundanani, Virtue Real Estate Group. LVR
 - $599,0003 bd3 ba1.7k sqft7127 Elder St, Las Vegas, NV 89166For SaleMLS ID #2803160, Stanley J. King, eXp Realty. LVR
- $615,0005 bd4 ba2.7k sqft10945 Oregano Ave, Las Vegas, NV 89166For SaleMLS ID #2800220, Kalina Mestas, Real Broker LLC. LVR
- $695,9004 bd3 ba3.2k sqft10142 Meriweather Grove Ave, Las Vegas, NV 89166For SaleMLS ID #2789503, Anthony A. Truett, Nationwide Realty LLC. LVR
- $689,9004 bd3 ba2.4k sqft7112 Whitford St, Las Vegas, NV 89166For SaleMLS ID #2775916, Jill Amsel, Realty ONE Group, Inc. LVR
- $579,0003 bd2 ba1.7k sqft10937 Nicholas Jay Ave, Las Vegas, NV 89166For SaleMLS ID #2803737, Khalid Zaman, Alternative Real Estate. LVR
- $699,0003 bd3 ba2.4k sqft10930 Krista Leigh Ave, Las Vegas, NV 89166For SaleMLS ID #2790383, Stephen M. Murphy, Key Realty. LVR
- $725,0005 bd4 ba3.1k sqft10909 Chipotle Ave, Las Vegas, NV 89166For SaleMLS ID #2796337, Stephen Ord, KNJ Real Estate. LVR
- $600,0003 bd3 ba2.1k sqft10925 Cilantro Ave, Las Vegas, NV 89166For SaleMLS ID #2803325, Amber C. Verchick, ERA Brokers Consolidated. LVR
- $640,0003 bd2 ba2k sqft10979 Doresta Ave, Las Vegas, NV 89166For SaleMLS ID #2803351, John A. Gobber, Renaissance Realty Inc. LVR
- $769,0005 bd3 ba3.2k sqft7042 Chestnut Valley St, Las Vegas, NV 89166For SaleMLS ID #2791579, Aissa Gomez, Realty of America LLC. LVR
- $515,0003 bd3 ba2.3k sqft10650 Sand Mountain Ave, Las Vegas, NV 89166For SaleMLS ID #2803570, David B. Longworth, Serhant. LVR
- $650,0004 bd4 ba2.7k sqft7318 Puckershire St, Las Vegas, NV 89166For SaleMLS ID #2784595, David B. Longworth, Serhant. LVR
- $485,0004 bd3 ba1.8k sqft10971 Bristol Park Ave, Las Vegas, NV 89166For SaleMLS ID #2803109, Casey R. Ellsworth, LPT Realty LLC. LVR
- $560,0004 bd3 ba2.5k sqft10925 Oregano Ave, Las Vegas, NV 89166For SaleMLS ID #2800783, Shannon S. Barton, Platinum Real Estate Prof. LVR
- $--3 bd2 ba1.7k sqft6566 Brooklyn Heights St, Las Vegas, NV 89166AuctionAuction.com 2
- $675,0004 bd4 ba3.5k sqft7356 Marbury St, Las Vegas, NV 89166For SaleMLS ID #2787564, Virginia Campbell, Coldwell Banker Premier. LVR
