This five-bedroom home offers the perfect blend of space, comfort, and modern efficiency.
Only $125/month for leased solar! That’s an unbeatable value for a home of this size and one of the biggest reasons this Skye Hills beauty stands out.
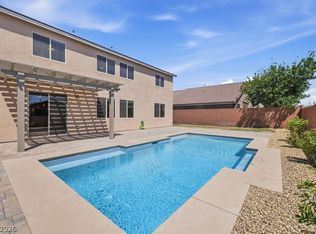
Inside, you’ll find 5 spacious bedrooms, a private downstairs bedroom and full bath perfect for guests or multi-generational living, a chef’s kitchen with an oversized pantry, an oversized primary suite, and a beautifully finished backyard ready for entertaining.
With upgrades throughout and incredible monthly savings, this home offers the perfect combination of comfort, space, and value. Come see why this Skye Hills gem is one you don’t want to miss!
Active
Price cut: $10K (8/6)
$605,000
10945 Oregano Ave, Las Vegas, NV 89166
5beds
2,718sqft
:
Get pre-qualified$3,969/mo
Single Family Residence
Built in 2022
3,920 Square Feet Lot
$599,700 Zestimate®
$223/sqft
$110/mo HOA
What's special
Oversized primary suiteUpgrades throughout
- 25 days |
- 421 |
- 24 |
Zillow last checked:
Listing updated:
Listed by:
Kalina Mestas S.0202298 (702)215-1898,
Real Broker LLC
Source: LVR,MLS#: 2800220 Originating MLS: Greater Las Vegas Association of Realtors Inc
Originating MLS: Greater Las Vegas Association of Realtors IncFacts & features
Interior
Bedrooms & bathrooms
- Bedrooms: 5
- Bathrooms: 4
- Full bathrooms: 1
- 3/4 bathrooms: 2
- 1/2 bathrooms: 1
Primary bedroom
- Description: Ceiling Fan,Ceiling Light,Upstairs,Walk-In Closet(s)
- Dimensions: 18x16
Bedroom 2
- Description: Ceiling Fan
- Dimensions: 11x12
Bedroom 3
- Description: Ceiling Fan
- Dimensions: 12x13
Bedroom 4
- Description: Ceiling Fan
- Dimensions: 11x13
Bedroom 5
- Description: Ceiling Fan,Downstairs,With Bath
- Dimensions: 10x14
Primary bathroom
- Description: Double Sink,Shower Only
Kitchen
- Description: Breakfast Bar/Counter,Island,Marble/Stone Countertops,Marble/Stone Flooring,Quartz Countertops,Stainless Steel Appliances,Walk-in Pantry
- Dimensions: 17x17
Living room
- Description: None
- Dimensions: 20x15
Loft
- Description: Other
- Dimensions: 12x15
Heating
- Central, Gas, Multiple Heating Units
Cooling
- Central Air, Electric, 2 Units
Appliances
- Included: Built-In Gas Oven, Dryer, Dishwasher, Disposal, Microwave, Refrigerator, Washer
- Laundry: Gas Dryer Hookup, Laundry Room, Upper Level
Features
- Bedroom on Main Level, Ceiling Fan(s), Window Treatments
- Flooring: Carpet, Tile
- Windows: Window Treatments
- Has fireplace: No
Interior area
- Total structure area: 2,718
- Total interior livable area: 2,718 sqft
Video & virtual tour
Property
Parking
- Total spaces: 2
- Parking features: Attached, Garage, Garage Door Opener, Inside Entrance, Private
- Attached garage spaces: 2
Features
- Stories: 2
- Exterior features: Dog Run
- Fencing: Block,Back Yard
- Has view: Yes
- View description: None
Lot
- Size: 3,920 Square Feet
- Features: Desert Landscaping, Landscaped, Synthetic Grass, < 1/4 Acre
Details
- Parcel number: 12623612024
- Zoning description: Single Family
- Horse amenities: None
Construction
Type & style
- Home type: SingleFamily
- Architectural style: Two Story
- Property subtype: Single Family Residence
Materials
- Roof: Tile
Condition
- Resale
- Year built: 2022
Utilities & green energy
- Electric: Photovoltaics Third-Party Owned
- Sewer: Public Sewer
- Water: Public
- Utilities for property: Underground Utilities
Green energy
- Energy efficient items: Solar Panel(s)
Community & HOA
Community
- Security: Gated Community
- Subdivision: Blm 270 Parcel C-2 & C-3 Phase 1B
HOA
- Has HOA: Yes
- Amenities included: Gated, Jogging Path, Playground
- HOA fee: $55 monthly
- HOA name: SKYE HILLS
- HOA phone: 702-361-6640
- Second HOA fee: $55 monthly
Location
- Region: Las Vegas
Financial & listing details
- Price per square foot: $223/sqft
- Tax assessed value: $549,966
- Annual tax amount: $6,310
- Date on market: 7/15/2026
- Listing agreement: Exclusive Right To Sell
- Listing terms: Cash,Conventional,VA Loan
- Ownership: Single Family Residential
Estimated market value
$599,700
$570,000 - $630,000
$3,206/mo
Price history
| Date | Event | Price |
|---|---|---|
| 8/6/2026 | Price change | $605,000-1.6%$223/sqft |
Source:  LVR #2800220 Report a problem LVR #2800220 Report a problem | ||
| 7/15/2026 | Listed for sale | $615,000+11.4%$226/sqft |
Source: LVR #2800220 Report a problem | ||
| 9/9/2022 | Sold | $552,145$203/sqft |
Source: Public Record Report a problem | ||
Public tax history
| Year | Property taxes | Tax assessment |
|---|---|---|
| 2026 | $6,433 +6.5% | $192,488 +4.5% |
| 2025 | $6,042 -0.9% | $184,231 -0.8% |
| 2024 | $6,094 +307.7% | $185,805 +308.4% |
| 2023 | $1,495 +0.2% | $45,500 |
| 2022 | $1,492 | $45,500 |
Find assessor info on the county website
Monthly payment
Est. payment
Payment breakdown
Explore the cost of this home by adjusting the details. Changes won't be saved.Climate risks
Neighborhood: 89166
Nearby schools
GreatSchools rating
- 8/10Marshall C Darnell Elementary SchoolGrades: PK-5Distance: 2.1 mi
- 6/10Edmundo Eddie Escobedo Sr Middle SchoolGrades: 6-8Distance: 1.8 mi
- 4/10Centennial High SchoolGrades: 9-12Distance: 1 mi
Schools provided by the listing agent
- Elementary: Darnell, Marshall C,Darnell, Marshall C
- Middle: Escobedo Edmundo
- High: Centennial
Source: LVR. This data may not be complete. We recommend contacting the local school district to confirm school assignments for this home.
- $545,0005 bd3 ba2.7k sqft10941 Oregano Ave, Las Vegas, NV 89166Sold
- $545,0005 bd4 ba2.7k sqft10941 Oregano Ave, Las Vegas, NV 89166Sold

- $578,2004 bd3 ba2.7k sqft10937 Oregano Ave, Las Vegas, NV 89166Off Market

- $575,9005 bd3 ba2.7k sqft10953 Oregano Ave, Las Vegas, NV 89166Off Market
- $590,0004 bd3 ba2k sqft10946 Cilantro Ave, Las Vegas, NV 89166Sold
- $629,7613 bd2 ba2.5k sqft10950 Cilantro Ave, Las Vegas, NV 89166Sold
- $696,5805 bd4 ba3.1k sqft10942 Cilantro Ave LOT 123, Las Vegas, NV 89166Sold
- $695,5805 bd3 ba3.1k sqft10942 Cilantro Ave, Las Vegas, NV 89166Sold
A local agent can set up tours, give advice and negotiate with sellers.
Similar homes
- $725,0005 bd4 ba3k sqft10928 Chipotle Ave, Las Vegas, NV 89166For Sale
 MLS ID #2806571, Russell Burlakoff, Realty ONE Group, Inc. LVR
 - $599,8884 bd3 ba2.5k sqft10981 Fennel Ave, Las Vegas, NV 89166For Sale
 MLS ID #2798940, Melissa Hogue, BHHS Nevada Properties. LVR
 - $599,0003 bd2 ba2.1k sqft7140 Stanley Frederick St, Las Vegas, NV 89166For Sale
 MLS ID #2766604, Brooke Henkel, Real Broker LLC. LVR
 - $635,0004 bd4 ba2.7k sqft7318 Puckershire St, Las Vegas, NV 89166For Sale
 MLS ID #2806008, David B. Longworth, Serhant. LVR
 - $560,0004 bd3 ba2.5k sqft10925 Oregano Ave, Las Vegas, NV 89166For SaleMLS ID #2800783, Shannon S. Barton, Platinum Real Estate Prof. LVR
- $599,0004 bd3 ba2.5k sqft10977 Oregano Ave, Las Vegas, NV 89166For SaleMLS ID #2792152, Brandon Johnson, LIFE Realty District. LVR
- $619,9003 bd3 ba2.1k sqft7406 Hadnot St, Las Vegas, NV 89166For SaleMLS ID #2807389, Mofid H. Tamam, LV Realty. LVR
- $659,9005 bd4 ba3.2k sqft10851 Hanwicke Harbor Ave, Las Vegas, NV 89166For SaleMLS ID #2805694, Nikalus Beas, Signature Real Estate Group. LVR
- $544,9004 bd4 ba2.6k sqft6635 Brooklyn Heights St, Las Vegas, NV 89166For SaleMLS ID #2796637, Katherine Castro, Realty ONE Group, Inc. LVR
- $575,0005 bd3 ba2.9k sqft6425 Scotts Crossing St, Las Vegas, NV 89166For SaleMLS ID #2777848, Laura V. Ramirez-Reyes, United Realty Group. LVR
- $499,9994 bd4 ba2.6k sqft6569 Brooklyn Heights St, Las Vegas, NV 89166For SaleMLS ID #2805646, Sydney Andalio, Signature Real Estate Group. LVR
- $535,0003 bd3 ba2k sqft10920 Oregano Ave, Las Vegas, NV 89166For SaleMLS ID #2807104, William J. Alt, Real Broker LLC. LVR
- $540,0005 bd3 ba2.6k sqft10955 Meridian Fields Ave, Las Vegas, NV 89166For SaleMLS ID #2805367, Lani J. Belcher, eXp Realty. LVR
- $545,0004 bd3 ba2.4k sqft10932 Meridian Fields Ave, Las Vegas, NV 89166For SaleMLS ID #2804003, Peter F. Ferrer, Real Broker LLC. LVR
- $599,7773 bd3 ba2.1k sqft10925 Cilantro Ave, Las Vegas, NV 89166For SaleMLS ID #2803325, Amber C. Verchick, ERA Brokers Consolidated. LVR
- $685,3005 bd3 ba2.9k sqft7133 Liberty Landing St, Las Vegas, NV 89166For SaleMLS ID #2803586, Cynthia L. Glickman, Century 21 Elevate. LVR
- $--3 bd3 ba1.5k sqft10714 Myrtle Grove Ave, Las Vegas, NV 89166AuctionAuction.com 2
- $559,0003 bd2 ba1.7k sqft10934 Delparke Valley Ave, Las Vegas, NV 89166For SaleMLS ID #2805797, Nancy L. Anderson, Realty ONE Group, Inc. LVR
- $499,0004 bd3 ba2.2k sqft7337 Picnic Hill St, Las Vegas, NV 89166For SaleMLS ID #2807446, Allison Arevalo, Real Broker LLC. LVR
- $725,0005 bd4 ba3.1k sqft10909 Chipotle Ave, Las Vegas, NV 89166For SaleMLS ID #2796337, Stephen Ord, KNJ Real Estate. LVR
