Welcome to this ѕtunnіng nеarly new 2023‐built hοme offering 3,183 square fеet οf thoughtfully designed living space with 5 bedrooms, including a highly desirable first-floor bedroom with a full bath and walk-in closet, plus a spacious upstairs loft and an impressive open-concept floor plan. Step inside to a dramatic two-story foyer with soaring ceilings and abundant natural light. The gourmet kitchen is the centerpiece of the home, featuring an oversized island with seating, upgraded stainless steel appliances, modern backsplash, abundant cabinetry, generous counter space, and an impressive walk-in pantry. All appliances are included, making this home truly move-in ready. The first-floor bedroom suite provides an ideal setup for guests, multigenerational living, or a private home office. Upstairs, the spacious loft offers flexible living space perfect for a media room, game room, or additional family room. The luxurious primary suite features dual vanities, an oversized walk-in shower, and two walk-in closets, including a beautifully customized walk-in closet. Step outside to a professionally landscaped backyard retreat featuring an extended covered patio, paver entertaining area, low-maintenance synthetic grass, and plenty of space to relax or entertain. Solar panels provide long-term energy savings, while direct access to the Skye Hills walking trail and a convenient location just minutes from Skye Canyon Marketplace, shopping, dining, parks, schools, and freeway access complete this exceptional home.
Active
$699,000
10909 Chipotle Ave, Las Vegas, NV 89166
5beds
3,183sqft
Single Family Residence
Built in 2022
5,227 Square Feet Lot
$687,100 Zestimate®
$220/sqft
$105/mo HOA
What's special
- 30 days
- 359
- 35
Zillow last checked:
Listing updated:
Listed by:
Stephen Ord BS.0146582 (702)721-6928,
KNJ Real Estate
Source: LVR,MLS#: 2819508 Originating MLS: Greater Las Vegas Association of Realtors Inc
Originating MLS: Greater Las Vegas Association of Realtors IncFacts & features
Interior
Bedrooms & bathrooms
- Bedrooms: 5
- Bathrooms: 4
- Full bathrooms: 3
- 1/2 bathrooms: 1
Primary bedroom
- Description: Ceiling Fan,Ceiling Light,Walk-In Closet(s)
- Dimensions: 16x16
Bedroom 2
- Description: Ceiling Fan,Ceiling Light,Closet,Upstairs
- Dimensions: 14x11
Bedroom 3
- Description: Ceiling Fan,Ceiling Light,Closet,Upstairs
- Dimensions: 15x11
Bedroom 4
- Description: Ceiling Fan,Ceiling Light,Walk-In Closet(s)
- Dimensions: 15x11
Bedroom 5
- Description: Ceiling Fan,Ceiling Light,Closet,With Bath
- Dimensions: 12x12
Primary bathroom
- Description: Double Sink,Shower Only
Dining room
- Description: Living Room/Dining Combo
- Dimensions: 14x13
Kitchen
- Description: Breakfast Bar/Counter,Granite Countertops,Island,Luxury Vinyl Plank,Pantry,Stainless Steel Appliances,Walk-in Pantry
Living room
- Description: Rear
- Dimensions: 26x15
Heating
- Central, Gas
Cooling
- Central Air, Electric
Appliances
- Included: Dryer, Gas Cooktop, Disposal, Microwave, Refrigerator, Washer
- Laundry: Gas Dryer Hookup, Laundry Room, Upper Level
Features
- Bathroom on Main Level, Bedroom on Main Level, Full Bath on Main Level, Window Treatments
- Flooring: Carpet, Ceramic Tile, Luxury Vinyl Plank
- Windows: Double Pane Windows, Low-Emissivity Windows, Window Treatments
- Has fireplace: No
Interior area
- Total structure area: 3,183
- Total interior livable area: 3,183 sqft
Video & virtual tour
Property
Parking
- Total spaces: 3
- Parking features: Attached, Garage, Garage Door Opener, Inside Entrance, Private
- Attached garage spaces: 3
Features
- Stories: 2
- Patio & porch: Covered, Patio
- Exterior features: Patio, Sprinkler/Irrigation
- Fencing: Block,Back Yard
- View description: None
Lot
- Size: 5,227 Square Feet
- Features: Drip Irrigation/Bubblers, Desert Landscaping, Landscaped, Synthetic Grass, < 1/4 Acre
Details
- Parcel number: 12623713011
- Zoning description: Single Family
- Horse amenities: None
Construction
Type & style
- Home type: SingleFamily
- Architectural style: Two Story
- Property subtype: Single Family Residence
Materials
- Roof: Tile
Condition
- Resale
- Year built: 2022
Utilities & green energy
- Sewer: Public Sewer
- Water: Public
- Utilities for property: Underground Utilities
Green energy
- Energy efficient items: Solar Panel(s), Windows
Community & HOA
Community
- Security: Gated Community
- Subdivision: Blm 270 Parcel C-2 & C-3 Phase 1B
HOA
- Has HOA: Yes
- Amenities included: Gated
- Services included: Association Management, Maintenance Grounds
- HOA fee: $105 monthly
- HOA name: Skye Hills
- HOA phone: 702-361-6640
Location
- Region: Las Vegas
Financial & listing details
- Price per square foot: $220/sqft
- Tax assessed value: $605,523
- Annual tax amount: $6,948
- Date on market: 9/17/2026
- Listing agreement: Exclusive Right To Sell
- Listing terms: Cash,Conventional,FHA,VA Loan
Estimated market value
$687,100
$653,000 - $721,000
$3,498/mo
Price history
| Date | Event | Price |
|---|---|---|
| 9/18/2026 | Listed for sale | $699,000-3.6%$220/sqft |
Source:  LVR #2819508 Report a problem LVR #2819508 Report a problem | ||
| 9/14/2026 | Listing removed | $725,000$228/sqft |
Source: LVR #2812247 Report a problem | ||
| 7/1/2026 | Listed for sale | $725,000-3.2%$228/sqft |
Source: LVR #2796337 Report a problem | ||
| 6/18/2026 | Listing removed | $749,000$235/sqft |
Source: LVR #2784259 Report a problem | ||
| 5/19/2026 | Price change | $749,000-1.3%$235/sqft |
Source: LVR #2784259 Report a problem | ||
| 3/11/2026 | Price change | $759,000-2.1%$238/sqft |
Source: LVR #2755115 Report a problem | ||
| 2/10/2026 | Listed for sale | $775,000+22.2%$243/sqft |
Source: LVR #2755115 Report a problem | ||
| 9/29/2022 | Sold | $634,263$199/sqft |
Source: Public Record Report a problem | ||
Public tax history
| Year | Property taxes | Tax assessment |
|---|---|---|
| 2026 | $6,950 +4.3% | $211,933 +4.3% |
| 2025 | $6,665 -0.5% | $203,229 -0.5% |
| 2024 | $6,701 +348.3% | $204,319 +349.1% |
| 2023 | $1,495 +0.2% | $45,500 |
| 2022 | $1,492 | $45,500 |
Find assessor info on the county website
Monthly payment
Est. payment
Payment breakdown
Explore the cost of this home by adjusting the details. Changes won't be saved.Climate risks
Neighborhood: 89166
Nearby schools
Schools provided by the listing agent
- Elementary: Darnell, Marshall C,Darnell, Marshall C
- Middle: Escobedo Edmundo
- High: Centennial
Source: LVR. This data may not be complete. We recommend contacting the local school district to confirm school assignments for this home.
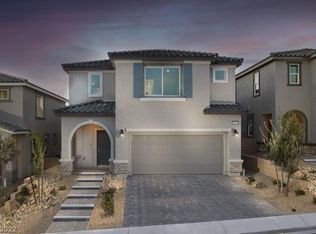
- $540,0004 bd3 ba2.7k sqft10913 Chipotle Ave, Las Vegas, NV 89166Sold

- $665,0005 bd4 ba3.1k sqft10905 Chipotle Ave, Las Vegas, NV 89166Sold
- $544,7004 bd3 ba2.5k sqft10952 Oregano Avenue Lot #157, Las Vegas, NV 89166Off Market

- $544,7004 bd3 ba2.5k sqft10956 Oregano Avenue Lot #156, Las Vegas, NV 89166Off Market
Similar homes
- $729,9003 bd3 ba2.4k sqft6557 Corsari Ridge St, Las Vegas, NV 89166For Sale
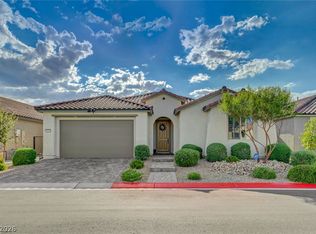 MLS ID #2811383, Mercedes K Twigger, Red Canyon Realty. LVR
 - $564,9005 bd3 ba2.9k sqft6433 Mayfair Park St, Las Vegas, NV 89166For Sale
 MLS ID #2809267, Ivory Harp, Prestige Properties. LVR
 - $769,0005 bd3 ba3.2k sqft7042 Chestnut Valley St, Las Vegas, NV 89166For Sale
 MLS ID #2791579, Aissa Gomez, Realty of America LLC. LVR
 - $699,9995 bd3 ba3.3k sqft9627 Ashlynn Peak Ct, Las Vegas, NV 89149For Sale
 MLS ID #2797886, Robert G. Castro, Signature Real Estate Group. LVR
