Step into luxury with this impressive five bedroom, four and a half bathroom residence nestled in the highly sought after Skye Canyon community. The primary suite is conveniently located on the main level, featuring a sophisticated bathroom and a private washer and dryer integrated directly into the walk in closet. The heart of the home is a sprawling gourmet kitchen equipped with elegant quartz countertops, stainless steel appliances, abundant cabinetry, and a spacious walk in pantry. The second floor offers generously sized bedrooms with walk in closets, alongside a versatile loft, a dedicated office, and a full laundry room. Outdoor living is a highlight, with a beautiful balcony perfect for seasonal relaxation and a spectacular inground pool in the backyard. Just a short walk from the community center, residents enjoy full access to premium Skye Canyon amenities in a location that perfectly blends comfort and convenience.
Active
$839,999
10124 Skye Saddle Ave, Las Vegas, NV 89166
5beds
3,483sqft
:
Get pre-qualified$5,501/mo
Single Family Residence
Built in 2021
5,662 Square Feet Lot
$825,800 Zestimate®
$241/sqft
$143/mo HOA
What's special
Full laundry roomDedicated officeElegant quartz countertopsStainless steel appliancesSophisticated bathroomSpacious walk in pantrySprawling gourmet kitchen
- 11 days |
- 214 |
- 14 |
Zillow last checked:
Listing updated:
Listed by:
Gabriela G. Gonzalez S.0174752 702-343-0942,
Realty of America LLC
Source: LVR,MLS#: 2800511 Originating MLS: Greater Las Vegas Association of Realtors Inc
Originating MLS: Greater Las Vegas Association of Realtors IncFacts & features
Interior
Bedrooms & bathrooms
- Bedrooms: 5
- Bathrooms: 5
- Full bathrooms: 4
- 1/2 bathrooms: 1
Primary bedroom
- Description: Ceiling Fan,Walk-In Closet(s)
- Dimensions: 18x16
Bedroom 2
- Description: Ceiling Fan,Closet
- Dimensions: 13x13
Bedroom 3
- Description: Ceiling Fan,Closet
- Dimensions: 12x12
Bedroom 4
- Description: Ceiling Fan,Closet
- Dimensions: 11x12
Bedroom 5
- Description: Ceiling Fan,Closet
- Dimensions: 11x12
Primary bathroom
- Description: Double Sink,Separate Shower,Separate Tub
Family room
- Description: Ceiling Fan
- Dimensions: 22x30
Kitchen
- Description: Island
Loft
- Description: Other
- Dimensions: 18x22
Heating
- Central, Gas
Cooling
- Central Air, Electric
Appliances
- Included: Dryer, Gas Cooktop, Disposal, Microwave, Refrigerator, Washer
- Laundry: Electric Dryer Hookup, Gas Dryer Hookup, Laundry Room, Upper Level
Features
- Bedroom on Main Level, Ceiling Fan(s), Primary Downstairs, Skylights, Window Treatments
- Flooring: Carpet, Hardwood, Laminate
- Windows: Blinds, Skylight(s)
- Has fireplace: No
- Furnished: Yes
Interior area
- Total structure area: 3,483
- Total interior livable area: 3,483 sqft
Video & virtual tour
Property
Parking
- Total spaces: 2
- Parking features: Attached, Garage, Garage Door Opener, Inside Entrance, Private
- Attached garage spaces: 2
Features
- Stories: 2
- Exterior features: Private Yard
- Has private pool: Yes
- Pool features: In Ground, Private, Pool/Spa Combo, Association
- Has spa: Yes
- Fencing: Block,Back Yard
Lot
- Size: 5,662 Square Feet
- Features: Desert Landscaping, Landscaped, < 1/4 Acre
Details
- Parcel number: 12612714047
- Zoning description: Single Family
- Horse amenities: None
Construction
Type & style
- Home type: SingleFamily
- Architectural style: Two Story
- Property subtype: Single Family Residence
Materials
- Roof: Tile
Condition
- Resale
- Year built: 2021
Utilities & green energy
- Electric: Photovoltaics None
- Sewer: Public Sewer
- Water: Public
- Utilities for property: Underground Utilities
Community & HOA
Community
- Subdivision: Skye Canyon Ii Parcel 214
HOA
- Has HOA: Yes
- Amenities included: Clubhouse, Fitness Center, Gated, Playground, Pickleball, Park, Pool
- Services included: Association Management
- HOA fee: $60 monthly
- HOA name: Skye Canyon
- HOA phone: 702-361-6640
- Second HOA fee: $250 quarterly
Location
- Region: Las Vegas
Financial & listing details
- Price per square foot: $241/sqft
- Tax assessed value: $758,163
- Annual tax amount: $6,975
- Date on market: 7/16/2026
- Listing agreement: Exclusive Right To Sell
- Listing terms: Cash,Conventional,FHA,VA Loan
Estimated market value
$825,800
$785,000 - $867,000
$4,824/mo
Price history
| Date | Event | Price |
|---|---|---|
| 7/16/2026 | Listed for sale | $839,999-1.2%$241/sqft |
Source:  LVR #2800511 Report a problem LVR #2800511 Report a problem | ||
| 7/14/2026 | Listing removed | $849,998$244/sqft |
Source: LVR #2783228 Report a problem | ||
| 5/15/2026 | Price change | $849,998-2.9%$244/sqft |
Source: LVR #2783228 Report a problem | ||
| 4/23/2026 | Listed for sale | $875,000+53.4%$251/sqft |
Source: LVR #2775236 Report a problem | ||
| 4/2/2021 | Sold | $570,412$164/sqft |
Source: Public Record Report a problem | ||
Public tax history
| Year | Property taxes | Tax assessment |
|---|---|---|
| 2026 | $6,977 +3% | $265,357 +11.2% |
| 2025 | $6,774 +16.1% | $238,538 +5.6% |
| 2024 | $5,833 +3% | $225,873 +20.3% |
| 2023 | $5,663 +2.1% | $187,787 +337.1% |
| 2022 | $5,547 +430.3% | $42,959 +34.9% |
| 2021 | $1,046 +1.3% | $31,838 +1.1% |
| 2020 | $1,033 | $31,500 |
Find assessor info on the county website
Monthly payment
Est. payment
Payment breakdown
Explore the cost of this home by adjusting the details. Changes won't be saved.Climate risks
Neighborhood: Skye Canyon
Nearby schools
GreatSchools rating
- 8/10Kenneth Divich ElementaryGrades: PK-5Distance: 0.7 mi
- 6/10Edmundo Eddie Escobedo Sr Middle SchoolGrades: 6-8Distance: 2.1 mi
- 6/10Arbor View High SchoolGrades: 9-12Distance: 3.3 mi
Schools provided by the listing agent
- Elementary: Divich, Kenneth,Divich, Kenneth
- Middle: Escobedo Edmundo
- High: Arbor View
Source: LVR. This data may not be complete. We recommend contacting the local school district to confirm school assignments for this home.
- $712,1004 bd3 ba3.1k sqft10118 Skye Saddle Ave, Las Vegas, NV 89166Off Market
- $812,3004 bd4 ba3.1k sqft10130 Skye Saddle Ave, Las Vegas, NV 89166Off Market
- $738,9005 bd5 ba3.4k sqft8236 Club Skye St, Las Vegas, NV 89166Off Market
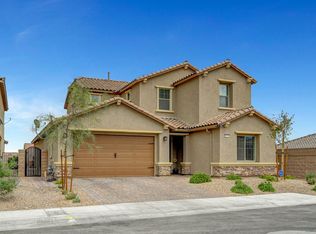
- $740,1005 bd4 ba3.4k sqft10112 Skye Saddle Ave, Las Vegas, NV 89166Off Market
- $811,0004 bd3 ba3.1k sqft10136 Skye Saddle Ave, Las Vegas, NV 89166Off Market
- $719,4004 bd3 ba3.1k sqft8237 Skye Struck Dr, Las Vegas, NV 89166Off Market
- $699,6004 bd3 ba3.1k sqft8242 Club Skye St, Las Vegas, NV 89166Off Market
- $695,0005 bd5 ba3.4k sqft10142 Skye Saddle Ave, Las Vegas, NV 89166Sold
A local agent can set up tours, give advice and negotiate with sellers.
Similar homes
- $865,0005 bd5 ba3.6k sqft8311 Skye Highlands St, Las Vegas, NV 89166For Sale
 MLS ID #2797163, Lisa A. Wilson, Simply Vegas. LVR
 - $825,0004 bd3 ba2.6k sqft8269 Skye Gorge St, Las Vegas, NV 89166For Sale
 MLS ID #2792506, Tiffany Hollembaek, Legacy Real Estate Group. LVR
 - $739,9004 bd4 ba3.1k sqft8230 Skye Struck Dr, Las Vegas, NV 89166For Sale
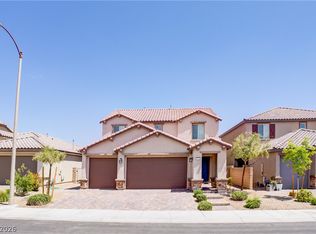 MLS ID #2776980, Jonathan Jacobs, Simply Vegas. LVR
 - $699,0004 bd4 ba2.9k sqft7315 Ellington Park St, Las Vegas, NV 89166For Sale
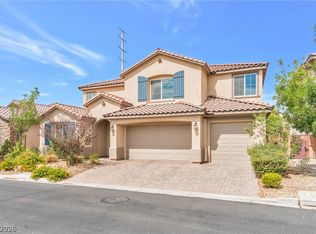 MLS ID #2802595, Katy Pereira, LPT Realty, LLC. LVR
 - $629,5004 bd4 ba3.1k sqft8596 Scalpay St, Las Vegas, NV 89166For SaleMLS ID #2801463, Christina Schuerman, Real Broker LLC. LVR
- $749,9994 bd3 ba2.2k sqft10250 Millholm Ave, Las Vegas, NV 89166For SaleMLS ID #2760046, Bryant K. Adarme, Vegas One Realty. LVR
- $682,9994 bd3 ba2.5k sqft8171 Skye Sweep St, Las Vegas, NV 89166For SaleMLS ID #2785935, Kimberly Girod, Wardley Real Estate. LVR
- $725,0005 bd4 ba3.1k sqft10909 Chipotle Ave, Las Vegas, NV 89166For SaleMLS ID #2796337, Stephen Ord, KNJ Real Estate. LVR
- $735,0003 bd2 ba2.3k sqft9985 Blackbark Ct, Las Vegas, NV 89166For SaleMLS ID #2778202, Paul Gilroy, Galindo Group Real Estate. LVR
- $733,9994 bd4 ba2.7k sqft7544 Hadnot St, Las Vegas, NV 89166For SaleMLS ID #2771353, Gabriela Quinonez-Garcia, United Realty Group. LVR
- $605,0004 bd3 ba2.5k sqft7349 Marbury St, Las Vegas, NV 89166For SaleMLS ID #2798782, Kathryn Harouni, Real Broker LLC. LVR
- $824,8004 bd4 ba2.8k sqft7220 Elderly Ave, Las Vegas, NV 89131For SaleMLS ID #2793813, Beatriz Carvajal, Realty ONE Group, Inc. LVR
- $799,9994 bd3 ba2.7k sqft6330 Montrose Park Ct, Las Vegas, NV 89149For SaleMLS ID #2787380, Vanessa T. Epps, RE/MAX Legacy. LVR
- $735,0005 bd4 ba3k sqft10854 Gentle Crest Ave, Las Vegas, NV 89166For SaleMLS ID #2766217, Kelvin Liang, Realty ONE Group, Inc. LVR
- $729,0003 bd3 ba2.9k sqft8401 Waterwood St, Las Vegas, NV 89166For SaleMLS ID #2790003, Nicholas Guidice, Huntington & Ellis, A Real Est. LVR
- $974,9005 bd4 ba2.7k sqft5675 Willow Canyon St, Las Vegas, NV 89149For SaleMLS ID #2792082, Jesse Vargas Jr., Real Broker LLC. LVR
- $849,9004 bd3 ba3.5k sqft4529 Eagle Nest Peak St, Las Vegas, NV 89129For SaleMLS ID #2776031, David B. Dilks, Vegas International Properties. LVR
- $699,9995 bd4 ba3.8k sqft4123 Kibraney Ave, North Las Vegas, NV 89084For SaleMLS ID #2803710, Maile J. Jensen, The Agency Las Vegas. LVR
- $699,9995 bd3 ba3k sqft8728 Burning Hide Ave, Las Vegas, NV 89143For SaleMLS ID #2781252, Leah C. Hisatake, Galindo Group Real Estate. LVR
- $444,9954 bd3 ba1.7k sqft10223 Danskin Dr, Las Vegas, NV 89166For SaleMLS ID #2784553, Amie Anderson, Simply Vegas. LVR
