Welcome to this meticulously maintained residence in the gated community of Montalado North, offering stunning mountain views and exceptional curb appeal with professional landscaping throughout both the front and backyards.The kitchen comes with upgraded cabinetry and highly functional pull-out drawers for maximum organization and convenience. This quality extends throughout the home, including upgraded cabinets in the laundry room, plush premium carpeting, and a water softener. Designed for ultimate comfort and efficiency, this home boasts solar screens and upgraded double insulation including the garage to significantly reduce utility costs. The upgraded backyard is a private retreat tailored for outdoor living, perfectly blending high-end interior finishes with a premier outdoor setting.
Active
$735,000
10854 Gentle Crest Ave, Las Vegas, NV 89166
5beds
3,088sqft
:
Get pre-qualified$4,796/mo
Single Family Residence
Built in 2023
4,791 Square Feet Lot
$-- Zestimate®
$238/sqft
$61/mo HOA
What's special
High-end interior finishesStunning mountain viewsExceptional curb appealWater softenerHighly functional pull-out drawersPremier outdoor settingSolar screens
- 134 days |
- 136 |
- 7 |
Zillow last checked:
Listing updated:
Listed by:
Kelvin Liang S.0184242 (702)686-6891,
Realty ONE Group, Inc
Source: LVR,MLS#: 2766217 Originating MLS: Greater Las Vegas Association of Realtors Inc
Originating MLS: Greater Las Vegas Association of Realtors IncFacts & features
Interior
Bedrooms & bathrooms
- Bedrooms: 5
- Bathrooms: 4
- Full bathrooms: 3
- 1/2 bathrooms: 1
Primary bedroom
- Description: Ceiling Fan,Upstairs,Walk-In Closet(s)
- Dimensions: 15x14
Bedroom 2
- Description: Closet
- Dimensions: 12x12
Bedroom 3
- Description: Closet
- Dimensions: 12x12
Bedroom 4
- Description: Closet
- Dimensions: 12x12
Bedroom 5
- Description: Closet,Downstairs
- Dimensions: 12x12
Kitchen
- Description: Granite Countertops,Other
- Dimensions: 17x12
Living room
- Description: Front
- Dimensions: 32x22
Loft
- Description: Other
- Dimensions: 16x14
Heating
- Central, Gas, High Efficiency
Cooling
- Central Air, Electric, High Efficiency
Appliances
- Included: Convection Oven, Disposal, Gas Range, Water Purifier
- Laundry: Gas Dryer Hookup, Upper Level
Features
- Bedroom on Main Level, Ceiling Fan(s), Window Treatments, Programmable Thermostat
- Flooring: Carpet, Tile
- Windows: Blinds, Double Pane Windows
- Has fireplace: No
Interior area
- Total structure area: 3,088
- Total interior livable area: 3,088 sqft
Video & virtual tour
Property
Parking
- Total spaces: 2
- Parking features: Assigned, Attached, Covered, Garage, Indoor
- Attached garage spaces: 2
Features
- Stories: 2
- Patio & porch: Covered, Patio
- Exterior features: Patio, Sprinkler/Irrigation
- Fencing: Block,Back Yard
- Has view: Yes
- View description: Mountain(s)
Lot
- Size: 4,791 Square Feet
- Features: Drip Irrigation/Bubblers, Desert Landscaping, Sprinklers In Front, Landscaped, Synthetic Grass, Trees, < 1/4 Acre
Details
- Parcel number: 12636111025
- Zoning description: Single Family
- Horse amenities: None
Construction
Type & style
- Home type: SingleFamily
- Architectural style: Two Story
- Property subtype: Single Family Residence
- Attached to another structure: Yes
Materials
- Drywall
- Roof: Tile
Condition
- Resale
- Year built: 2023
Utilities & green energy
- Electric: Photovoltaics None
- Sewer: Public Sewer
- Water: Public
Green energy
- Energy efficient items: Doors, Windows, HVAC, Solar Screens
Community & HOA
Community
- Security: Gated Community
- Subdivision: Montalado North
HOA
- Has HOA: Yes
- Amenities included: Dog Park, Gated, Park
- HOA fee: $61 monthly
- HOA name: Montalado North
- HOA phone: 800-232-7517
Location
- Region: Las Vegas
Financial & listing details
- Price per square foot: $238/sqft
- Tax assessed value: $569,169
- Annual tax amount: $6,484
- Date on market: 3/22/2026
- Listing agreement: Exclusive Right To Sell
- Listing terms: Cash,Conventional,FHA,VA Loan
- Ownership: Single Family Residential
Estimated market value
Not available
Estimated sales range
Not available
Not available
Price history
| Date | Event | Price |
|---|---|---|
| 6/24/2026 | Price change | $3,300-2.9%$1/sqft |
Source: Zillow Rentals Report a problem | ||
| 5/13/2026 | Price change | $3,398-1.5%$1/sqft |
Source: Zillow Rentals Report a problem | ||
| 5/6/2026 | Price change | $3,448-2.8%$1/sqft |
Source: Zillow Rentals Report a problem | ||
| 4/25/2026 | Price change | $735,000-2%$238/sqft |
Source:  LVR #2766217 Report a problem LVR #2766217 Report a problem | ||
| 3/22/2026 | Listed for sale | $749,999+31.7%$243/sqft |
Source: LVR #2766217 Report a problem | ||
| 3/12/2026 | Listed for rent | $3,548$1/sqft |
Source: LVR #2763531 Report a problem | ||
| 10/31/2023 | Sold | $569,637$184/sqft |
Source: Public Record Report a problem | ||
Public tax history
| Year | Property taxes | Tax assessment |
|---|---|---|
| 2026 | $6,487 +3% | $199,209 +2.7% |
| 2025 | $6,298 +388.9% | $194,010 +394.9% |
| 2024 | $1,288 +1.8% | $39,200 +1.8% |
| 2023 | $1,265 | $38,500 |
Find assessor info on the county website
Monthly payment
Est. payment
Payment breakdown
Explore the cost of this home by adjusting the details. Changes won't be saved.Climate risks
Neighborhood: Centennial Hills
Nearby schools
GreatSchools rating
- 8/10Marshall C Darnell Elementary SchoolGrades: PK-5Distance: 1.8 mi
- 6/10Edmundo Eddie Escobedo Sr Middle SchoolGrades: 6-8Distance: 2.1 mi
- 4/10Centennial High SchoolGrades: 9-12Distance: 1.5 mi
Schools provided by the listing agent
- Elementary: Darnell, Marshall C,Darnell, Marshall C
- Middle: Escobedo Edmundo
- High: Centennial
Source: LVR. This data may not be complete. We recommend contacting the local school district to confirm school assignments for this home.
- $609,8075 bd4 ba3k sqft10842 Gentle Crest Ave, Las Vegas, NV 89166Sold
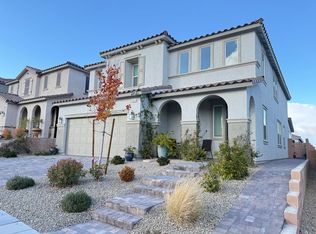
- $584,3354 bd2 ba3k sqft10860 Gentle Crest Ave, Las Vegas, NV 89166Sold
- $488,1103 bd2 ba1.8k sqft10836 Gentle Crest Ave, Las Vegas, NV 89166Sold
- $539,9903 bd3 ba1.8k sqft10855 Trail Crest Ave, Las Vegas, NV 89166Sold
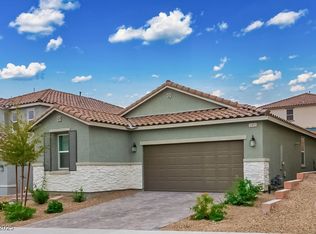
- $566,2414 bd2 ba3k sqft10843 Trail Crest Ave, Las Vegas, NV 89166Sold
- $563,3804 bd2 ba3k sqft10861 Trail Crest Ave, Las Vegas, NV 89166Sold
- $602,9465 bd5 ba3k sqft10830 Gentle Crest Ave, Las Vegas, NV 89166Sold
- $564,8934 bd2 ba3k sqft10837 Trail Crest Ave, Las Vegas, NV 89166Sold
A local agent can set up tours, give advice and negotiate with sellers.
Similar homes
- $725,0005 bd4 ba3.1k sqft10909 Chipotle Ave, Las Vegas, NV 89166For Sale
 MLS ID #2796337, Stephen Ord, KNJ Real Estate. LVR
 - $733,9994 bd4 ba2.7k sqft7544 Hadnot St, Las Vegas, NV 89166For Sale
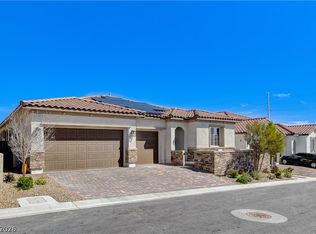 MLS ID #2771353, Gabriela Quinonez-Garcia, United Realty Group. LVR
 - $739,9004 bd4 ba3.1k sqft8230 Skye Struck Dr, Las Vegas, NV 89166For Sale
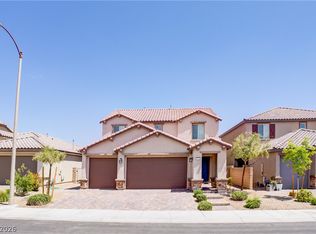 MLS ID #2776980, Jonathan Jacobs, Simply Vegas. LVR
 - $839,9995 bd5 ba3.4k sqft10124 Skye Saddle Ave, Las Vegas, NV 89166For Sale
 MLS ID #2800511, Gabriela G. Gonzalez, Realty of America LLC. LVR
 - $699,9004 bd3 ba2.8k sqft8455 Skye Walk Ct, Las Vegas, NV 89166For SaleMLS ID #2773546, Joe R. DiRaffaele, eXp Realty. LVR
- $754,9004 bd3 ba3.1k sqft4643 Eagle Nest Peak St, Las Vegas, NV 89129For SaleMLS ID #2769208, Dragan Savkovic, Keller Williams MarketPlace. LVR
- $749,9994 bd3 ba2.2k sqft10250 Millholm Ave, Las Vegas, NV 89166For SaleMLS ID #2760046, Bryant K. Adarme, Vegas One Realty. LVR
- $735,0003 bd2 ba2.3k sqft9985 Blackbark Ct, Las Vegas, NV 89166For SaleMLS ID #2778202, Paul Gilroy, Galindo Group Real Estate. LVR
- $605,0004 bd3 ba2.5k sqft7349 Marbury St, Las Vegas, NV 89166For SaleMLS ID #2798782, Kathryn Harouni, Real Broker LLC. LVR
- $510,0004 bd3 ba2.1k sqft10843 Trail Mark Ave, Las Vegas, NV 89166For SaleMLS ID #2778846, Joseph A. Leone III, Galindo Group Real Estate. LVR
- $799,9994 bd3 ba2.7k sqft6330 Montrose Park Ct, Las Vegas, NV 89149For SaleMLS ID #2787380, Vanessa T. Epps, RE/MAX Legacy. LVR
- $649,0004 bd3 ba2.4k sqft3720 Russell Peterson Ct, Las Vegas, NV 89129For SaleMLS ID #2801943, Kenneth C. LeBeau, Realty ONE Group, Inc. LVR
- $699,9994 bd5 ba2.8k sqft9133 Sapphire Ridge Ave, Las Vegas, NV 89129For SaleMLS ID #2782832, Lizandra Diaz Sosa, United Realty Group. LVR
- $865,0004 bd3 ba2.6k sqft9136 Granite Knoll Ct, Las Vegas, NV 89129For SaleMLS ID #2778644, Barbra R. Mauntel, Signature Real Estate Group. LVR
- $849,9004 bd3 ba3.5k sqft4529 Eagle Nest Peak St, Las Vegas, NV 89129For SaleMLS ID #2776031, David B. Dilks, Vegas International Properties. LVR
- $824,9004 bd3 ba3.7k sqft9404 Forest Edge Ave, Las Vegas, NV 89149For SaleMLS ID #2802677, Robert Andy Stahl, Raintree Real Estate. LVR
- $675,0004 bd4 ba3.8k sqft6009 Jalisco Ave, Las Vegas, NV 89131For SaleMLS ID #2804329, James Sharp, SimpliHOM. LVR
- $750,0004 bd3 ba2.5k sqft12012 Prada Verde Dr, Las Vegas, NV 89138For SaleMLS ID #2797995, Jessie Sorani, Coldwell Banker Premier. LVR
- $699,9995 bd4 ba3.8k sqft4123 Kibraney Ave, North Las Vegas, NV 89084For SaleMLS ID #2803710, Maile J. Jensen, The Agency Las Vegas. LVR
- $594,5005 bd3 ba2.6k sqft4285 Sago Lily St, Las Vegas, NV 89129For SaleMLS ID #2793211, Enydia M. Wayt, Icon Realty. LVR
