This beautiful 4 bedroom single-story home nestled on a premium cul-de-sac corner lot in a highly desirable gated community. Offering privacy, scenic views with direct outdoor access, this property perfectly blends comfort & convenience. Wonderful open-concept floor plan with natural light & seamless indoor-outdoor flow. Enjoy your own private retreat featuring a 6-ft deep in-ground pool, perfect for cooling off or hosting weekend gatherings. Beyond the backyard, take in peaceful mountain views & direct access to the jogging & running trail immediately adjacent to the property step outside your gate & onto the path. This home has so many upgrades but here are just a few to name: Custom Entry door, Custom side gate, Whole house water softener & Filtration system, Reverse Osmosis System in the Kitchen. Laundry Room has a utility sink, Aluminum Patio Covering along with Window Shutters throughout. Perfect balance of tranquility, active living & community amenities in one remarkable home
Active
Price cut: $10K (5/31)
$749,999
10250 Millholm Ave, Las Vegas, NV 89166
4beds
2,299sqft
:
Get pre-qualified$4,917/mo
Single Family Residence
Built in 2022
6,098 Square Feet Lot
$743,900 Zestimate®
$326/sqft
$133/mo HOA
What's special
Custom side gatePeaceful mountain viewsPremium cul-de-sac corner lotAluminum patio coveringNatural lightSeamless indoor-outdoor flowCustom entry door
- 164 days |
- 406 |
- 13 |
Zillow last checked:
Listing updated:
Listed by:
Bryant K. Adarme S.0178115 (702)540-6917,
Vegas One Realty
Source: LVR,MLS#: 2760046 Originating MLS: Greater Las Vegas Association of Realtors Inc
Originating MLS: Greater Las Vegas Association of Realtors IncFacts & features
Interior
Bedrooms & bathrooms
- Bedrooms: 4
- Bathrooms: 3
- Full bathrooms: 3
Primary bedroom
- Description: Ceiling Fan,Ceiling Light,Walk-In Closet(s)
- Dimensions: 15x16
Bedroom 2
- Description: Ceiling Fan,Ceiling Light
- Dimensions: 10x11
Bedroom 3
- Description: Ceiling Fan,Ceiling Light
- Dimensions: 10x11
Bedroom 4
- Description: Ceiling Fan,Ceiling Light
- Dimensions: 10x12
Primary bathroom
- Description: Double Sink,Separate Shower
Dining room
- Description: Family Room/Dining Combo
- Dimensions: 12x10
Kitchen
- Description: Breakfast Bar/Counter,Breakfast Nook/Eating Area,Island,Laminate Countertops,Lighting Recessed,Lighting Track,Pantry,Stainless Steel Appliances
Living room
- Dimensions: 13x14
Heating
- Central, Gas
Cooling
- Central Air, Electric
Appliances
- Included: Dryer, Dishwasher, Disposal, Gas Range, Microwave, Washer
- Laundry: Gas Dryer Hookup, Main Level
Features
- Bedroom on Main Level, Ceiling Fan(s), Primary Downstairs, Window Treatments
- Flooring: Carpet, Tile
- Windows: Blinds
- Has fireplace: No
Interior area
- Total structure area: 2,299
- Total interior livable area: 2,299 sqft
Video & virtual tour
Property
Parking
- Total spaces: 2
- Parking features: Attached, Garage, Private
- Attached garage spaces: 2
Features
- Stories: 1
- Patio & porch: Covered, Patio
- Exterior features: Patio, Private Yard, Sprinkler/Irrigation
- Has private pool: Yes
- Pool features: Heated, In Ground, Private, Solar Heat, Association
- Fencing: Block,Back Yard,Wrought Iron
- Has view: Yes
- View description: City, Mountain(s)
Lot
- Size: 6,098 Square Feet
- Features: Drip Irrigation/Bubblers, < 1/4 Acre
Details
- Parcel number: 12612616014
- Zoning description: Single Family
- Horse amenities: None
Construction
Type & style
- Home type: SingleFamily
- Architectural style: One Story
- Property subtype: Single Family Residence
Materials
- Roof: Tile
Condition
- Resale
- Year built: 2022
Utilities & green energy
- Electric: Photovoltaics None
- Sewer: Public Sewer
- Water: Public
- Utilities for property: Underground Utilities
Community & HOA
Community
- Subdivision: Skye Canyon 208 & 209 - Phase 2
HOA
- Has HOA: Yes
- Amenities included: Basketball Court, Clubhouse, Fitness Center, Gated, Jogging Path, Playground, Pool, Recreation Room, Spa/Hot Tub
- Services included: Association Management
- HOA fee: $83 monthly
- HOA name: Olympia Management
- HOA phone: 702-361-6640
- Second HOA fee: $50 monthly
Location
- Region: Las Vegas
Financial & listing details
- Price per square foot: $326/sqft
- Tax assessed value: $610,063
- Annual tax amount: $6,078
- Date on market: 2/27/2026
- Listing agreement: Exclusive Right To Sell
- Listing terms: Cash,Conventional,FHA,VA Loan
Estimated market value
$743,900
$707,000 - $781,000
$4,122/mo
Price history
| Date | Event | Price |
|---|---|---|
| 5/31/2026 | Price change | $749,999-1.3%$326/sqft |
Source:  LVR #2760046 Report a problem LVR #2760046 Report a problem | ||
| 4/27/2026 | Price change | $759,999-0.7%$331/sqft |
Source: LVR #2760046 Report a problem | ||
| 4/7/2026 | Price change | $764,999-0.6%$333/sqft |
Source: LVR #2760046 Report a problem | ||
| 3/23/2026 | Price change | $769,999-1.3%$335/sqft |
Source: LVR #2760046 Report a problem | ||
| 2/27/2026 | Listed for sale | $780,000+36%$339/sqft |
Source: LVR #2760046 Report a problem | ||
| 8/31/2022 | Sold | $573,570$249/sqft |
Source: Public Record Report a problem | ||
Public tax history
| Year | Property taxes | Tax assessment |
|---|---|---|
| 2026 | $6,783 +8.9% | $213,522 +10.2% |
| 2025 | $6,231 +9.3% | $193,701 +6.3% |
| 2024 | $5,699 +3.2% | $182,243 +348.9% |
| 2023 | $5,521 +301% | $40,600 -3.3% |
| 2022 | $1,377 | $42,000 |
Find assessor info on the county website
Monthly payment
Est. payment
Payment breakdown
Explore the cost of this home by adjusting the details. Changes won't be saved.Climate risks
Neighborhood: 89166
Nearby schools
GreatSchools rating
- 8/10Kenneth Divich ElementaryGrades: PK-5Distance: 1.2 mi
- 6/10Edmundo Eddie Escobedo Sr Middle SchoolGrades: 6-8Distance: 2.6 mi
- 6/10Arbor View High SchoolGrades: 9-12Distance: 3.6 mi
Schools provided by the listing agent
- Elementary: Divich, Kenneth,Divich, Kenneth
- Middle: Escobedo Edmundo
- High: Arbor View
Source: LVR. This data may not be complete. We recommend contacting the local school district to confirm school assignments for this home.
- $633,7003 bd2 ba2.2k sqft10244 Millholm Ave, Las Vegas, NV 89166Off Market
- $691,3003 bd3 ba2.2k sqft10238 Millholm Ave, Las Vegas, NV 89166Off Market
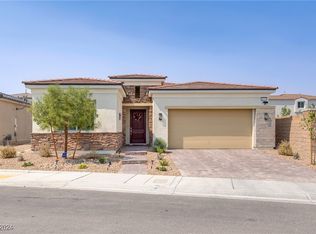
- $685,0003 bd3 ba2.2k sqft8777 Stokestone St, Las Vegas, NV 89166Sold
- $605,0003 bd2 ba2.2k sqft8752 Stokestone St, Las Vegas, NV 89166Off Market
- $666,5003 bd2 ba2.2k sqft10232 Millholm Ave, Las Vegas, NV 89166Off Market
- $621,5003 bd3 ba2.3k sqft8929 Cassia Winds St, Las Vegas, NV 89166Sold
- $539,6004 bd2 ba1.8k sqft8765 Stokestone St, Las Vegas, NV 89166Off Market
- $732,3163 bd2 ba2.3k sqft8934 Cedar Cove St, Las Vegas, NV 89166Sold
A local agent can set up tours, give advice and negotiate with sellers.
Similar homes
- $739,9004 bd4 ba3.1k sqft8230 Skye Struck Dr, Las Vegas, NV 89166For Sale
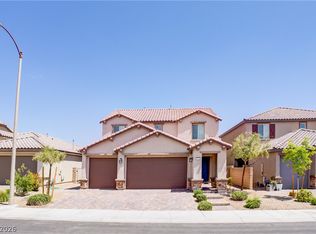 MLS ID #2776980, Jonathan Jacobs, Simply Vegas. LVR
 - $735,0003 bd2 ba2.3k sqft9985 Blackbark Ct, Las Vegas, NV 89166For Sale
 MLS ID #2778202, Paul Gilroy, Galindo Group Real Estate. LVR
 - $825,0004 bd3 ba2.6k sqft8269 Skye Gorge St, Las Vegas, NV 89166For Sale
 MLS ID #2792506, Tiffany Hollembaek, Legacy Real Estate Group. LVR
 - $699,9004 bd3 ba2.8k sqft8455 Skye Walk Ct, Las Vegas, NV 89166For Sale
 MLS ID #2773546, Joe R. DiRaffaele, eXp Realty. LVR
 - $795,0004 bd4 ba2.8k sqft10196 Pleasant Knoll Ave, Las Vegas, NV 89166For SaleMLS ID #2804282, Delinda Crampton, BHHS Nevada Properties. LVR
- $849,9004 bd4 ba2.8k sqft10143 Bismarck Palms Ave, Las Vegas, NV 89166For SaleMLS ID #2783986, Michelle Nook-Edmonds, LIFE Realty District. LVR
- $689,0003 bd3 ba2.4k sqft8286 Skye Gorge St, Las Vegas, NV 89166For SaleMLS ID #2795160, Geoffrey S. Zahler, Zahler Properties LLC. LVR
- $629,5004 bd4 ba3.1k sqft8596 Scalpay St, Las Vegas, NV 89166For SaleMLS ID #2801463, Christina Schuerman, Real Broker LLC. LVR
- $620,0004 bd4 ba2.8k sqft8580 Scalpay St, Las Vegas, NV 89166For SaleMLS ID #2795955, Virginia Campbell, Coldwell Banker Premier. LVR
- $729,0004 bd3 ba2.9k sqft8401 Waterwood St, Las Vegas, NV 89166For SaleMLS ID #2790003, Nicholas Guidice, Huntington & Ellis, A Real Est. LVR
- $599,9995 bd4 ba2.8k sqft8739 Scalpay St, Las Vegas, NV 89166For SaleMLS ID #2793898, John J. Faulis Jr, Vegas Dream Homes Inc. LVR
- $679,9003 bd2 ba1.8k sqft9028 Skye Treeline St, Las Vegas, NV 89166For SaleMLS ID #2773375, Mark M. Minelli, Realty ONE Group, Inc. LVR
- $620,0004 bd3 ba2.3k sqft8131 Skye Chalet St, Las Vegas, NV 89166For SaleMLS ID #2798596, Julie L. Palmer, Simply Vegas. LVR
- $749,0004 bd3 ba2.4k sqft10826 Delparke Valley Ave, Las Vegas, NV 89166For SaleMLS ID #2794021, Greg Clemens, Coldwell Banker Premier. LVR
- $725,0005 bd4 ba3.1k sqft10909 Chipotle Ave, Las Vegas, NV 89166For SaleMLS ID #2796337, Stephen Ord, KNJ Real Estate. LVR
- $825,0004 bd3 ba2.7k sqft6391 Montrose Park Ct, Las Vegas, NV 89149For SaleMLS ID #2805308, Marc A. Capri, Wynn Realty Group. LVR
- $769,0004 bd3 ba2.3k sqft3816 Maurice Ct, Las Vegas, NV 89108For SaleMLS ID #2805863, Mario D. Joyner, Coldwell Banker Premier. LVR
- $735,0005 bd4 ba3k sqft10854 Gentle Crest Ave, Las Vegas, NV 89166For SaleMLS ID #2766217, Kelvin Liang, Realty ONE Group, Inc. LVR
- $510,0003 bd3 ba2k sqft8031 Skye Bridge St, Las Vegas, NV 89166For SaleMLS ID #2792442, Danny Davis JR, HomeSmart Encore. LVR
- $525,0005 bd3 ba2.4k sqft10170 Canyon Mantle St, Las Vegas, NV 89166For SaleMLS ID #2797145, Olga M. Kokubu, RE/MAX CENTRAL. LVR
