MOVE IN READY-TURNKEY- LIKE NEW!- SINGLE STORY PULTE HOME ON A CULDESAC! FULLY UPGRADED, 3 CAR TANDEM GARAGE, GATED NEIGHBORHOOD, ROVING SECURITY- ready to impress. Bright open-concept layout, chef’s kitchen featuring extended island seating, built-in oven & microwave, 5-burner cooktop with hood, walk-in pantry, coffee bar, and smart refrigerator. Private primary suite is thoughtfully separated, offering a builder-expanded custom walk-in closet with built-ins and a spa-inspired bath with dual vanities, make-up station, and walk-in shower. Upgrades include luxury vinyl plank flooring, custom shutters, and privacy window tint. Flexible den ideal for office or den space. Covered patio with tile flooring opens to a low-maintenance backyard with synthetic turf. Garage includes tankless water heater, water softener, and added storage. Enjoy all that Skye Canyon has to offer—parks, clubhouse, fitness center, pools & shopping just minutes away. CLUBHOUSE & SMITH'S WITHIN 5 MINUTES!
Active
$735,000
9985 Blackbark Ct, Las Vegas, NV 89166
3beds
2,350sqft
:
Get pre-qualified$4,875/mo
Single Family Residence
Built in 2022
6,534 Square Feet Lot
$720,500 Zestimate®
$313/sqft
$140/mo HOA
What's special
Gated neighborhoodBright open-concept layoutMake-up stationPrivate primary suitePrivacy window tintWalk-in pantryCustom shutters
- 86 days |
- 118 |
- 1 |
Zillow last checked:
Listing updated:
Listed by:
Paul Gilroy S.0179309 (702)239-7509,
Galindo Group Real Estate
Source: LVR,MLS#: 2778202 Originating MLS: Greater Las Vegas Association of Realtors Inc
Originating MLS: Greater Las Vegas Association of Realtors IncFacts & features
Interior
Bedrooms & bathrooms
- Bedrooms: 3
- Bathrooms: 2
- Full bathrooms: 1
- 3/4 bathrooms: 1
Primary bedroom
- Description: Bedroom With Bath Downstairs,Ceiling Fan,Ceiling Light,Custom Closet,Pbr Separate From Other,Walk-In Closet(s)
- Dimensions: 14x14
Bedroom 2
- Description: Closet
- Dimensions: 12x11
Bedroom 3
- Description: Closet
- Dimensions: 12x12
Primary bathroom
- Description: Double Sink,Make Up Table,Shower Only
Den
- Description: Ceiling Fan,Ceiling Light
- Dimensions: 9x7
Dining room
- Description: Formal Dining Room
- Dimensions: 16x11
Family room
- Description: Ceiling Fan
- Dimensions: 17x15
Kitchen
- Description: Breakfast Bar/Counter,Breakfast Nook/Eating Area,Custom Cabinets,Island,Lighting Recessed,Luxury Vinyl Plank,Quartz Countertops,Stainless Steel Appliances,Vented Outside,Walk-in Pantry
- Dimensions: 14x12
Heating
- Central, Gas
Cooling
- Central Air, Electric
Appliances
- Included: Built-In Gas Oven, Gas Cooktop, Disposal, Microwave, Refrigerator, Water Softener Owned
- Laundry: Gas Dryer Hookup, Main Level, Laundry Room
Features
- Bedroom on Main Level, Ceiling Fan(s), Primary Downstairs, Window Treatments
- Flooring: Carpet, Luxury Vinyl Plank, Tile
- Windows: Double Pane Windows, Plantation Shutters, Tinted Windows, Window Treatments
- Has fireplace: No
Interior area
- Total structure area: 2,350
- Total interior livable area: 2,350 sqft
Video & virtual tour
Property
Parking
- Total spaces: 3
- Parking features: Attached, Garage, Open, Storage, Tandem
- Attached garage spaces: 3
- Has uncovered spaces: Yes
Features
- Stories: 1
- Patio & porch: Covered, Patio
- Exterior features: Patio, Private Yard, Sprinkler/Irrigation
- Pool features: Community
- Fencing: Block,Back Yard
Lot
- Size: 6,534 Square Feet
- Features: Drip Irrigation/Bubblers, Synthetic Grass, < 1/4 Acre
Details
- Parcel number: 12507213049
- Zoning description: Single Family
- Horse amenities: None
Construction
Type & style
- Home type: SingleFamily
- Architectural style: One Story
- Property subtype: Single Family Residence
Materials
- Block, Stucco
- Roof: Tile
Condition
- Resale
- Year built: 2022
Utilities & green energy
- Electric: Photovoltaics None
- Sewer: Public Sewer
- Water: Public
- Utilities for property: Underground Utilities
Green energy
- Energy efficient items: Windows
Community & HOA
Community
- Features: Pool
- Security: Gated Community
- Subdivision: Skye Canyon Ii - Phase 3A Parcel 206 Phase 1
HOA
- Has HOA: Yes
- Amenities included: Basketball Court, Clubhouse, Dog Park, Fitness Center, Gated, Playground, Park, Pool, Spa/Hot Tub
- Services included: Maintenance Grounds, Recreation Facilities, Security
- HOA fee: $421 quarterly
- HOA name: Skye Canyon
- HOA phone: 702-361-6640
Location
- Region: Las Vegas
Financial & listing details
- Price per square foot: $313/sqft
- Tax assessed value: $609,194
- Annual tax amount: $5,942
- Date on market: 5/1/2026
- Listing agreement: Exclusive Right To Sell
- Listing terms: Cash,Conventional,FHA,VA Loan
Estimated market value
$720,500
$684,000 - $757,000
$2,883/mo
Price history
| Date | Event | Price |
|---|---|---|
| 5/1/2026 | Listed for sale | $735,000-0.7%$313/sqft |
Source:  LVR #2778202 Report a problem LVR #2778202 Report a problem | ||
| 4/17/2026 | Listing removed | $740,000$315/sqft |
Source: LVR #2763223 Report a problem | ||
| 3/11/2026 | Listed for sale | $740,000-0.7%$315/sqft |
Source: LVR #2763223 Report a problem | ||
| 3/7/2026 | Listing removed | $745,000$317/sqft |
Source: LVR #2737622 Report a problem | ||
| 1/9/2026 | Price change | $745,000-0.6%$317/sqft |
Source: LVR #2737622 Report a problem | ||
| 12/5/2025 | Price change | $749,500-0.1%$319/sqft |
Source: LVR #2737622 Report a problem | ||
| 11/26/2025 | Listed for sale | $750,000$319/sqft |
Source: LVR #2737622 Report a problem | ||
| 11/25/2025 | Listing removed | $750,000$319/sqft |
Source: LVR #2736768 Report a problem | ||
| 11/22/2025 | Listed for sale | $750,000+1.4%$319/sqft |
Source: LVR #2736768 Report a problem | ||
| 11/12/2025 | Listing removed | $739,999$315/sqft |
Source: LVR #2714822 Report a problem | ||
| 9/15/2025 | Price change | $739,999-1.3%$315/sqft |
Source: LVR #2714822 Report a problem | ||
| 8/30/2025 | Listed for sale | $750,000+18.4%$319/sqft |
Source: LVR #2714822 Report a problem | ||
| 2/11/2022 | Sold | $633,654$270/sqft |
Source: Public Record Report a problem | ||
Public tax history
| Year | Property taxes | Tax assessment |
|---|---|---|
| 2026 | $6,111 +2.8% | $213,218 +2.4% |
| 2025 | $5,942 -9% | $208,321 -5.3% |
| 2024 | $6,527 +3.1% | $219,929 +390.7% |
| 2023 | $6,332 +354.9% | $44,820 +5.8% |
| 2022 | $1,392 +0.9% | $42,364 +0.9% |
| 2021 | $1,379 | $42,000 |
Find assessor info on the county website
Monthly payment
Est. payment
Payment breakdown
Explore the cost of this home by adjusting the details. Changes won't be saved.Climate risks
Neighborhood: 89166
Nearby schools
GreatSchools rating
- 8/10Kenneth Divich ElementaryGrades: PK-5Distance: 1 mi
- 6/10Edmundo Eddie Escobedo Sr Middle SchoolGrades: 6-8Distance: 2.4 mi
- 6/10Arbor View High SchoolGrades: 9-12Distance: 3.2 mi
Schools provided by the listing agent
- Elementary: Divich, Kenneth,Divich, Kenneth
- Middle: Escobedo Edmundo
- High: Arbor View
Source: LVR. This data may not be complete. We recommend contacting the local school district to confirm school assignments for this home.
- $711,8004 bd3 ba2.4k sqft9981 Blackbark Ct, Las Vegas, NV 89166Off Market
- $831,2005 bd4 ba2.7k sqft9989 Blackbark Ct, Las Vegas, NV 89166Off Market
- $724,9004 bd4 ba2.7k sqft9984 Birch Knoll Ave, Las Vegas, NV 89166Off Market
- $751,1004 bd3 ba2.6k sqft9977 Blackbark Ct, Las Vegas, NV 89166Off Market
- $710,2005,662 Square Feet9980 Birch Knoll Ave, Las Vegas, NV 89166Off Market
- $986,6005,662 Square Feet9988 Birch Knoll Ave, Las Vegas, NV 89166Off Market
- $769,5005 bd4 ba3.1k sqft9976 Birch Knoll Ave, Las Vegas, NV 89166Off Market
- $722,7005,662 Square Feet8552 Rockyfall St, Las Vegas, NV 89166Off Market
A local agent can set up tours, give advice and negotiate with sellers.
Similar homes
- $739,9004 bd4 ba3.1k sqft8230 Skye Struck Dr, Las Vegas, NV 89166For Sale
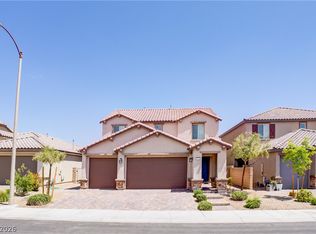 MLS ID #2776980, Jonathan Jacobs, Simply Vegas. LVR
 - $699,9004 bd3 ba2.8k sqft8455 Skye Walk Ct, Las Vegas, NV 89166For Sale
 MLS ID #2773546, Joe R. DiRaffaele, eXp Realty. LVR
 - $689,0003 bd3 ba2.4k sqft8286 Skye Gorge St, Las Vegas, NV 89166For Sale
 MLS ID #2795160, Geoffrey S. Zahler, Zahler Properties LLC. LVR
 - $749,9994 bd3 ba2.2k sqft10250 Millholm Ave, Las Vegas, NV 89166For Sale
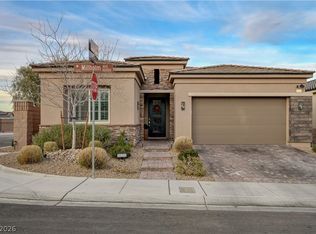 MLS ID #2760046, Bryant K. Adarme, Vegas One Realty. LVR
 - $839,9995 bd5 ba3.4k sqft10124 Skye Saddle Ave, Las Vegas, NV 89166For SaleMLS ID #2800511, Gabriela G. Gonzalez, Realty of America LLC. LVR
- $733,9994 bd4 ba2.7k sqft7544 Hadnot St, Las Vegas, NV 89166For SaleMLS ID #2771353, Gabriela Quinonez-Garcia, United Realty Group. LVR
- $825,0004 bd3 ba2.6k sqft8269 Skye Gorge St, Las Vegas, NV 89166For SaleMLS ID #2792506, Tiffany Hollembaek, Legacy Real Estate Group. LVR
- $620,0004 bd3 ba2.3k sqft8131 Skye Chalet St, Las Vegas, NV 89166For SaleMLS ID #2798596, Julie L. Palmer, Simply Vegas. LVR
- $670,0003 bd2 ba1.7k sqft6467 Tavolara St, Las Vegas, NV 89166For SaleMLS ID #2783388, Jeremy S. Day, LPT Realty, LLC. LVR
- $735,0005 bd4 ba3k sqft10854 Gentle Crest Ave, Las Vegas, NV 89166For SaleMLS ID #2766217, Kelvin Liang, Realty ONE Group, Inc. LVR
- $445,0003 bd3 ba1.6k sqft8879 Roadrunner Ravine St, Las Vegas, NV 89166For SaleMLS ID #2795026, Andree Stojanovic, Signature Real Estate Group. LVR
- $444,9003 bd3 ba2k sqft8095 Mosaic Sunrise Ln, Las Vegas, NV 89166For SaleMLS ID #2795007, Tasha Briere, Huntington & Ellis, A Real Est. LVR
- $623,0003 bd3 ba2.3k sqft10151 Evergreen Pine St, Las Vegas, NV 89166For SaleMLS ID #2789377, Greg Clemens, Coldwell Banker Premier. LVR
- $800,0004 bd3 ba2.6k sqft6904 May Basket Ave, Las Vegas, NV 89131For SaleMLS ID #2798959, Jason Lange, Nevada Realty Solutions. LVR
- $569,9983 bd2 ba1.7k sqft10934 Delparke Valley Ave, Las Vegas, NV 89166For SaleMLS ID #2783934, Andrew J. Arevalo, Simply Vegas. LVR
- $745,0003 bd3 ba1.8k sqft11532 Desert Hollow Ave, Las Vegas, NV 89138For SaleMLS ID #2797985, Robin M. Compagno, Douglas Elliman of Nevada LLC. LVR
- $829,0003 bd3 ba2.3k sqft10414 Hemingway Ct, Las Vegas, NV 89149For SaleMLS ID #2756173, Helen E. Riley, Simply Vegas. LVR
- $654,9004 bd3 ba2.7k sqft8108 Rocket St, Las Vegas, NV 89131For SaleMLS ID #2798801, Samantha G. Perez Vazquez, Simply Vegas. LVR
- $675,0003 bd2 ba1.9k sqft10613 Spring Garden Ct, Las Vegas, NV 89134For SaleMLS ID #2790643, Monica A. Guinn, Coldwell Banker Premier. LVR
- $745,0005 bd5 ba3.4k sqft5560 Honey Creek Ave, Las Vegas, NV 89131For SaleMLS ID #2792583, Trenton Holthaus, Keller Williams Realty Las Veg. LVR
