Price Improved! Welcome home to this lovely two story with 3 bedrooms, 2.5 baths plus a den and a loft! The perfect open-concept living space downstairs offering the ability to have formal dining or a flex room to meet your needs. Featuring slate tile flooring throughout the downstairs. The contemporary kitchen boasts white cabinetry, granite countertops, soft backsplash and stainless steel appliances. Leading upstairs with carpet into the spacious loft and adjoining three bedrooms. The primary bedroom offers dual closets and a dual bathroom vanity, a soaking tub, and a separate glass-enclosed shower. Step outside to a well thought out backyard with ample covered patio, ideal for dining and relaxation. Beautifully elevated tiered pavers for additional patio space, artificial turf with well manicured landscaping This home offers a lifestyle of convenience being close proximity to 95 freeway, shopping, Sky Canyon and a quick hop up to Mt. Charleston to beat the heat. You won't want to miss this home
Pending
Price cut: $5K (8/1)
$439,900
8095 Mosaic Sunrise Ln, Las Vegas, NV 89166
3beds
2,022sqft
Single Family Residence
Built in 2014
4,356 Square Feet Lot
$437,300 Zestimate®
$218/sqft
$53/mo HOA
What's special
Well thought out backyardTwo storyContemporary kitchenStainless steel appliancesOpen-concept living space downstairsSeparate glass-enclosed showerWhite cabinetry
- 58 days |
- 461 |
- 45 |
Likely to sell faster than
Zillow last checked:
Listing updated:
Listed by:
Tasha Briere S.0184358 (702)575-8074,
Huntington & Ellis, A Real Est
Source: LVR,MLS#: 2795007 Originating MLS: Greater Las Vegas Association of Realtors Inc
Originating MLS: Greater Las Vegas Association of Realtors IncFacts & features
Interior
Bedrooms & bathrooms
- Bedrooms: 3
- Bathrooms: 3
- Full bathrooms: 2
- 1/2 bathrooms: 1
Primary bedroom
- Description: Ceiling Fan,Ceiling Light,Pbr Separate From Other,Upstairs,Walk-In Closet(s)
- Dimensions: 15x15
Bedroom 2
- Description: Ceiling Light,Walk-In Closet(s)
- Dimensions: 11x11
Bedroom 3
- Description: Ceiling Light,Upstairs,Walk-In Closet(s)
- Dimensions: 11x11
Kitchen
- Description: Granite Countertops,Lighting Recessed,Stainless Steel Appliances,Walk-in Pantry
Heating
- Central, Gas, High Efficiency, Multiple Heating Units
Cooling
- Central Air, Electric, ENERGY STAR Qualified Equipment, 2 Units
Appliances
- Included: Dryer, Dishwasher, Disposal, Gas Range, Gas Water Heater, Refrigerator, Water Softener Owned, Water Heater, Water Purifier, Washer
- Laundry: Gas Dryer Hookup, Laundry Room, Upper Level
Features
- Ceiling Fan(s), Window Treatments
- Flooring: Carpet, Tile
- Windows: Blinds, Double Pane Windows, Drapes, Insulated Windows, Low-Emissivity Windows, Window Treatments
- Has fireplace: No
Interior area
- Total structure area: 2,022
- Total interior livable area: 2,022 sqft
Video & virtual tour
Property
Parking
- Total spaces: 2
- Parking features: Attached, Garage, Garage Door Opener, Inside Entrance, Private
- Attached garage spaces: 2
Features
- Stories: 2
- Patio & porch: Covered, Patio, Porch
- Exterior features: Barbecue, Porch, Patio, Private Yard, Sprinkler/Irrigation
- Fencing: Block,Back Yard
Lot
- Size: 4,356 Square Feet
- Features: Drip Irrigation/Bubblers, Desert Landscaping, Landscaped, Synthetic Grass, < 1/4 Acre
Details
- Parcel number: 12507817013
- Zoning description: Single Family
- Horse amenities: None
Construction
Type & style
- Home type: SingleFamily
- Architectural style: Two Story
- Property subtype: Single Family Residence
Materials
- Roof: Pitched,Tile
Condition
- Resale
- Year built: 2014
Utilities & green energy
- Electric: Photovoltaics None
- Sewer: Public Sewer
- Water: Public
- Utilities for property: Underground Utilities
Green energy
- Energy efficient items: Windows, HVAC
Community & HOA
Community
- Subdivision: Grand Teton & Tee Pee
HOA
- Has HOA: Yes
- Amenities included: Park
- Services included: Association Management, Common Areas, Insurance, Taxes
- HOA fee: $53 monthly
- HOA name: Fort Apache Ranch
- HOA phone: 702-737-8580
Location
- Region: Las Vegas
Financial & listing details
- Price per square foot: $218/sqft
- Tax assessed value: $412,503
- Annual tax amount: $3,751
- Date on market: 6/26/2026
- Listing agreement: Exclusive Right To Sell
- Listing terms: Cash,Conventional,FHA,VA Loan
Estimated market value
$437,300
$415,000 - $459,000
$2,296/mo
Price history
| Date | Event | Price |
|---|---|---|
| 8/9/2026 | Pending sale | $439,900$218/sqft |
Source:  LVR #2795007 Report a problem LVR #2795007 Report a problem | ||
| 8/1/2026 | Price change | $439,900-1.1%$218/sqft |
Source: LVR #2795007 Report a problem | ||
| 6/26/2026 | Listed for sale | $444,900+36.9%$220/sqft |
Source: LVR #2795007 Report a problem | ||
| 8/31/2020 | Sold | $325,000+1.6%$161/sqft |
Source: LVR #2215761 Report a problem | ||
| 7/25/2020 | Listed for sale | $320,000+19.5%$158/sqft |
Source: NextHome Community Real Estate #2215761 Report a problem | ||
| 2/25/2017 | Listing removed | $1,595$1/sqft |
Source: Hudson Real Estate #1868334 Report a problem | ||
| 2/7/2017 | Listed for rent | $1,595$1/sqft |
Source: Hudson Real Estate #1868334 Report a problem | ||
| 12/23/2014 | Sold | $267,718$132/sqft |
Source: Public Record Report a problem | ||
Public tax history
| Year | Property taxes | Tax assessment |
|---|---|---|
| 2026 | $3,754 +7.3% | $144,376 +4.7% |
| 2025 | $3,499 +3% | $137,881 +1.2% |
| 2024 | $3,398 +3% | $136,248 +12.6% |
| 2023 | $3,299 +3% | $121,007 +12.7% |
| 2022 | $3,203 +3% | $107,332 +1.1% |
| 2021 | $3,109 +6.7% | $106,134 +2.1% |
| 2020 | $2,913 +4.8% | $103,923 +8.8% |
| 2019 | $2,780 +6.9% | $95,493 |
| 2018 | $2,601 | $95,493 +6.8% |
| 2017 | $2,601 | $89,450 +8.8% |
| 2016 | $2,601 +547.6% | $82,223 +571.2% |
| 2015 | $402 | $12,250 |
Find assessor info on the county website
Monthly payment
Est. payment
Payment breakdown
Explore the cost of this home by adjusting the details. Changes won't be saved.Climate risks
Neighborhood: Centennial Hills
Nearby schools
GreatSchools rating
- 6/10James Bilbray Elementary SchoolGrades: PK-5Distance: 0.7 mi
- 6/10Edmundo Eddie Escobedo Sr Middle SchoolGrades: 6-8Distance: 1.8 mi
- 6/10Arbor View High SchoolGrades: 9-12Distance: 2.4 mi
Schools provided by the listing agent
- Elementary: Bilbray, James H.,Bilbray, James H.
- Middle: Escobedo Edmundo
- High: Arbor View
Source: LVR. This data may not be complete. We recommend contacting the local school district to confirm school assignments for this home.
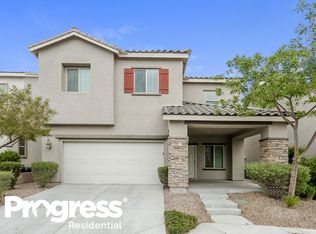
- $425,2003 bd2 ba1.7k sqft8099 Mosaic Sunrise Ln, Las Vegas, NV 89166Off Market
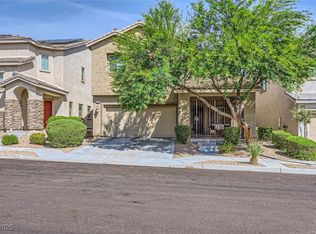
- $435,0003 bd2 ba1.7k sqft8091 Mosaic Sunrise Ln, Las Vegas, NV 89166Sold
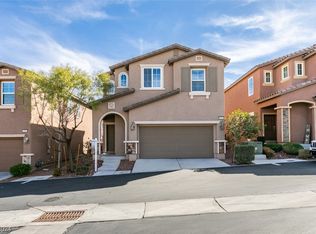
- $390,0003 bd3 ba1.7k sqft8076 Satin Carnation Ln, Las Vegas, NV 89166Sold
- $436,9003 bd2 ba1.8k sqft8103 Mosaic Sunrise Ln, Las Vegas, NV 89166Off Market

- $470,1004 bd2 ba2.2k sqft8087 Mosaic Sunrise Ln, Las Vegas, NV 89166Off Market
- $382,9003 bd2 ba1.6k sqft8068 Satin Carnation Ln, Las Vegas, NV 89166Off Market
- $395,3003 bd3 ba1.7k sqft8080 Satin Carnation Ln, Las Vegas, NV 89166Off Market
- $457,6003 bd3 ba2k sqft8139 Turquoise Tide Dr, Las Vegas, NV 89166Off Market
A local agent can set up tours, give advice and negotiate with sellers.
Similar homes
- $455,0003 bd3 ba2k sqft10821 Knickerbocker Ave, Las Vegas, NV 89166For Sale
 MLS ID #2811390, Catherine Jaramillo, Love Las Vegas Realty. LVR
 - $435,0003 bd3 ba1.9k sqft10804 Cather Ave, Las Vegas, NV 89166For Sale
 MLS ID #2807948, Jenna Felli, BHHS Nevada Properties. LVR
 - $389,0003 bd3 ba1.5k sqft9317 Flowering Tulip Ave, Las Vegas, NV 89166For Sale
 MLS ID #2788721, Laura E. Harbison, Realty Executives Southern. LVR
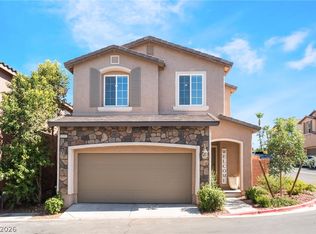
 - $390,0003 bd3 ba1.5k sqft9353 Pink Stargazer Ave, Las Vegas, NV 89166For Sale
 MLS ID #2803283, Briana Sanderson, Real Broker LLC. LVR
 - $459,9003 bd3 ba2.1k sqft8030 Mercury Skye St, Las Vegas, NV 89166For SaleMLS ID #2791486, Tiffany Neri, Reside LLC. LVR
- $435,0003 bd3 ba2.2k sqft8944 Snowtrack Ave, Las Vegas, NV 89149For SaleMLS ID #2794940, Katherine Mae Clemmons, eXp Realty. LVR
- $474,9004 bd3 ba2.4k sqft9504 Victory Garden Ave, Las Vegas, NV 89149For SaleMLS ID #2808356, Jansen Taylor, Elevate Real Estate Group. LVR
- $410,0003 bd3 ba1.7k sqft7113 Forest Heights Ct, Las Vegas, NV 89166For SaleMLS ID #2768860, Kristina L. Karr, eXp Realty. LVR
- $480,0003 bd3 ba2.1k sqft8724 Breezy Brown Ave, Las Vegas, NV 89143For SaleMLS ID #2798053, Kelly J. Barnhart, Simply Vegas. LVR
- $500,0003 bd2 ba1.8k sqft6426 Emerson Gardens St, Las Vegas, NV 89166For SaleMLS ID #2803308, Jennifer Washburn, Real Broker LLC. LVR
- $489,0004 bd3 ba2.1k sqft9432 Victory Garden Ave, Las Vegas, NV 89149For SaleMLS ID #2791606, Faith Harmer, Huntington & Ellis, A Real Est. LVR
- $495,0004 bd3 ba2.2k sqft6765 Bristle Falls St, Las Vegas, NV 89149For SaleMLS ID #2794047, Brian P. Bauchman, Vegas Valley Group. LVR
- $--4 bd3 ba2.5k sqft4404 Contour Bend Ave, North Las Vegas, NV 89084AuctionServiceLink Auction
- $449,9003 bd2 ba1.4k sqft928 Autumn Royal Ln, Las Vegas, NV 89144For SaleMLS ID #2811329, Cecelia A. Clement, Platinum Real Estate Prof. LVR
- $440,0003 bd3 ba1.5k sqft9856 Corliss Ct, Las Vegas, NV 89148For SaleMLS ID #2810997, Tamara Jacobson, HomeSmart Encore. LVR
- $610,0004 bd3 ba2.3k sqft8131 Skye Chalet St, Las Vegas, NV 89166For SaleMLS ID #2798596, Julie L. Palmer, Simply Vegas. LVR
- $509,9004 bd3 ba2.4k sqft10947 Preston Trails Ave, Las Vegas, NV 89166For SaleMLS ID #2777156, Monica W. Wheeler, Prosperity Realty Global Enter. LVR
- $450,0003 bd3 ba1.8k sqft4482 Brasada Ranch Ct, North Las Vegas, NV 89031For SaleMLS ID #2807872, Yolanda Mattison, Executive Realty Services. LVR
- $370,0003 bd4 ba1.4k sqft8940 Jaquita Ave, Las Vegas, NV 89149For SaleMLS ID #2792579, Savannah Ward, United Realty Group. LVR
- $515,0004 bd3 ba2.6k sqft6709 Bristle Falls St, Las Vegas, NV 89149For SaleMLS ID #2802345, Karla A. Trevino, Simply Vegas. LVR
