Welcome to your Urban Sanctuary in a newer community nestled higher against the mountains offering cooler temperatures in summer. This barely lived in ONE STORY HOUSE is in pristine condition in a tree lined neighborhood. Tall 9 ft ceilings with recessed LED lights convey spaciousness & elegance. Light welcoming living room leads to the backyard. A kitchen for the aspiring chef with SS appliances & large granite countertop with seating spaces, 42" upper cabinets, Moen faucet. Upgraded features incl shaker style cabinets, pull out kitchen roller shelves, SS appliances, granite countertops, tankless WH, prewired. Primary bedroom has 2 walk-in closets. Dual vanities, soaking tub, walk-in shower with seat in primary bathroom. Separate laundry room with W & D. Tranquil backyard with a lemon, fig, peach trees. Paver driveway & walkway-curb appeal. Large community grassy park, covered shade structures. Near 215, Summerlin Pkwy. Close to 1-11, hiking trails, park. Energy Star Cert Home
Closed
$539,990
10855 Trail Crest Ave, Las Vegas, NV 89166
3beds
1,852sqft
Single Family Residence
Built in 2023
4,791 Square Feet Lot
$539,300 Zestimate®
$292/sqft
$2,455 Estimated rent
Home value
$539,300
$491,000 - $593,000
$2,455/mo
Zestimate® history
Owner options
List your home for rent
$2,455/mo
Rent Zestimate®
Find your next renter with Zillow Rental Manager. Plus, with online applications, you can quickly screen prospective tenants – for free.
$2,455/mo
Rent Zestimate®
Refinance and save
$3,262/mo
Est. payment
Refinancing to a lower rate could help reduce your monthly payments and save thousands over the life of the loan.
$3,262/mo
Est. payment
Explore your selling options
Work with a Zillow partner agent
Leverage their expertise and Zillow's premium Showcase listings to get your home seen by more buyers.
Get startedList with your own agent
Get your home in front of millions of buyers by listing it on Zillow.
Learn how to do itSell it yourself
Take full control of how buyers see your home on Zillow by listing For Sale by Owner (FSBO).
List your homeWhat's special
Tree lined neighborhoodOne story houseMoen faucetGranite countertops
Zillow last checked:
Listing updated:
Listed by:
Charmaine C. Lai S.0074200 (702)334-3773,
HomeSmart Encore
Bought with:
Kamelia Kohlmeier, S.0188303
Platinum Real Estate Prof
Source: LVR,MLS#: 2737949 Originating MLS: Greater Las Vegas Association of Realtors Inc
Originating MLS: Greater Las Vegas Association of Realtors IncFacts & features
Interior
Bedrooms & bathrooms
- Bedrooms: 3
- Bathrooms: 3
- Full bathrooms: 2
- 1/2 bathrooms: 1
Primary bedroom
- Description: Pbr Separate From Other,Walk-In Closet(s)
- Dimensions: 16x13
Bedroom 2
- Description: Closet
- Dimensions: 12x10
Bedroom 3
- Description: Closet
- Dimensions: 12x10
Primary bathroom
- Description: Double Sink,Separate Shower,Separate Tub
- Dimensions: 13x10
Dining room
- Description: Living Room/Dining Combo
- Dimensions: 15x14
Kitchen
- Description: Granite Countertops,Island,Lighting Recessed,Pantry,Stainless Steel Appliances,Tile Flooring
- Dimensions: 16x10
Living room
- Description: Entry Foyer,Front
- Dimensions: 15x15
Heating
- Central, Gas
Cooling
- Electric
Appliances
- Included: Built-In Electric Oven, Dryer, Dishwasher, Disposal, Microwave, Water Softener Owned, Water Heater, Washer
- Laundry: Gas Dryer Hookup, Laundry Room
Features
- Bedroom on Main Level, Primary Downstairs, Window Treatments
- Flooring: Carpet, Tile
- Windows: Blinds, Double Pane Windows, Drapes, Window Treatments
- Has fireplace: No
Interior area
- Total structure area: 1,852
- Total interior livable area: 1,852 sqft
Property
Parking
- Total spaces: 2
- Parking features: Assigned, Attached, Garage, Private, Uncovered
- Attached garage spaces: 2
- Has uncovered spaces: Yes
Features
- Stories: 1
- Patio & porch: Porch
- Exterior features: Porch, Private Yard
- Fencing: Block,Back Yard
Lot
- Size: 4,791 Square Feet
- Features: Fruit Trees, Sprinklers In Front, < 1/4 Acre
Details
- Parcel number: 12636112020
- Zoning description: Single Family
- Horse amenities: None
Construction
Type & style
- Home type: SingleFamily
- Architectural style: One Story
- Property subtype: Single Family Residence
Materials
- Frame, Stucco
- Roof: Pitched,Tile
Condition
- Excellent,Resale
- Year built: 2023
Utilities & green energy
- Electric: Photovoltaics None
- Sewer: Public Sewer, Septic Tank
- Water: Public
- Utilities for property: Cable Available, Underground Utilities, Septic Available
Green energy
- Energy efficient items: Windows, HVAC
Community & HOA
Community
- Security: Gated Community
- Subdivision: Montalado North
HOA
- Has HOA: Yes
- Amenities included: Gated, Park
- Services included: Maintenance Grounds
- HOA fee: $58 monthly
- HOA name: Montalado North
- HOA phone: 702-795-3344
Location
- Region: Las Vegas
Financial & listing details
- Price per square foot: $292/sqft
- Tax assessed value: $460,183
- Annual tax amount: $5,072
- Date on market: 11/30/2025
- Listing agreement: Exclusive Right To Sell
- Listing terms: Cash,Conventional,FHA,VA Loan
- Ownership: Single Family Residential
Price history
| Date | Event | Price |
|---|---|---|
| 12/29/2025 | Sold | $539,990-0.9%$292/sqft |
Source:  LVR #2737949 Report a problem LVR #2737949 Report a problem | ||
| 12/22/2025 | Pending sale | $545,000$294/sqft |
Source: LVR #2737949 Report a problem | ||
| 12/16/2025 | Contingent | $545,000$294/sqft |
Source: LVR #2737949 Report a problem | ||
| 11/30/2025 | Listed for sale | $545,000+11.2%$294/sqft |
Source: LVR #2737949 Report a problem | ||
| 3/19/2024 | Sold | $490,000-2%$265/sqft |
Source: LVR #2555453 Report a problem | ||
| 2/28/2024 | Pending sale | $499,750$270/sqft |
Source: LVR #2555453 Report a problem | ||
| 1/25/2024 | Listed for sale | $499,750$270/sqft |
Source: LVR #2555453 Report a problem | ||
| 1/19/2024 | Listing removed | $499,750-1%$270/sqft |
Source: LVR #2504634 Report a problem | ||
| 1/17/2024 | Price change | $504,9900%$273/sqft |
Source: LVR #2504634 Report a problem | ||
| 1/11/2024 | Price change | $504,999+1%$273/sqft |
Source: LVR #2504634 Report a problem | ||
| 10/25/2023 | Price change | $499,999-2.6%$270/sqft |
Source: LVR #2504634 Report a problem | ||
| 10/4/2023 | Price change | $513,251+0%$277/sqft |
Source: LVR #2504634 Report a problem | ||
| 9/23/2023 | Price change | $513,171+2%$277/sqft |
Source: LVR #2504634 Report a problem | ||
| 6/20/2023 | Listed for sale | $503,171$272/sqft |
Source: LVR #2504634 Report a problem | ||
Public tax history
| Year | Property taxes | Tax assessment |
|---|---|---|
| 2026 | $5,224 +3% | $161,064 +2.8% |
| 2025 | $5,072 +293.8% | $156,611 +299.5% |
| 2024 | $1,288 +1.8% | $39,200 +1.8% |
| 2023 | $1,265 | $38,500 |
Find assessor info on the county website
Neighborhood: Centennial Hills
Nearby homes
- $566,2414 bd2 ba3k sqft10843 Trail Crest Ave, Las Vegas, NV 89166Sold
- $563,3804 bd2 ba3k sqft10861 Trail Crest Ave, Las Vegas, NV 89166Sold
- $564,8934 bd2 ba3k sqft10837 Trail Crest Ave, Las Vegas, NV 89166Sold
- $735,0005 bd4 ba3k sqft10854 Gentle Crest Ave, Las Vegas, NV 89166For Sale
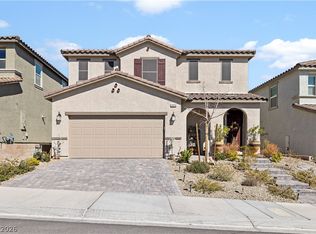
- $609,8075 bd4 ba3k sqft10842 Gentle Crest Ave, Las Vegas, NV 89166Sold
- $584,3354 bd2 ba3k sqft10860 Gentle Crest Ave, Las Vegas, NV 89166Sold
- $595,8784 bd3 ba3k sqft10831 Trail Crest Ave, Las Vegas, NV 89166Sold
- $488,1103 bd2 ba1.8k sqft10836 Gentle Crest Ave, Las Vegas, NV 89166Sold
Nearby schools
GreatSchools rating
- 8/10Marshall C Darnell Elementary SchoolGrades: PK-5Distance: 1.8 mi
- 6/10Edmundo Eddie Escobedo Sr Middle SchoolGrades: 6-8Distance: 2.1 mi
- 4/10Centennial High SchoolGrades: 9-12Distance: 1.4 mi
Schools provided by the listing agent
- Elementary: Darnell, Marshall C,Darnell, Marshall C
- Middle: Escobedo Edmundo
- High: Centennial
Source: LVR. This data may not be complete. We recommend contacting the local school district to confirm school assignments for this home.
Get a cash offer in 3 minutes
Find out how much your home could sell for in as little as 3 minutes with a no-obligation cash offer.
Estimated market value
$539,300
Get a cash offer in 3 minutes
Find out how much your home could sell for in as little as 3 minutes with a no-obligation cash offer.
Estimated market value
$539,300
- Nevada
- Clark County
- Las Vegas
- 89166
- Centennial Hills
- 10855 Trail Crest Ave
Nearby cities
Nearby neighborhoods
Nearby zip codes
Other Las Vegas Topics
