Welcome to this beautifully updated Summerlin home located in the highly sought-after Vassiliadis school district! Situated on an oversized corner lot, this exceptional property offers breathtaking Strip and mountain views, mature trees, and a quaint neighborhood park directly across the street.
Inside, you'll find brand-new birch flooring, a remodeled kitchen, new light fixtures, and an inviting built-in fireplace in the family room. The spacious kitchen features a large island, abundant counter and cabinet space, a stunning slab backsplash, a built-in oven, and a cooktop—perfect for everyday living and entertaining. The laundry room includes a convenient utility sink.
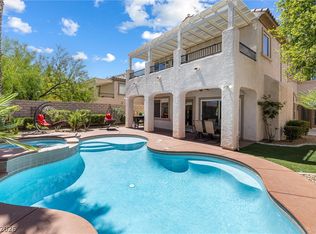
Step outside to your private backyard retreat with a relaxing pool and professionally designed landscape lighting throughout the front and backyard, creating a beautiful setting for evenings outdoors. Additional features include an EV charger in the garage and a long paved driveway offering plenty of parking.
Enjoy everything Summerlin has to offer, including incredible parks, top-rated schools, shopping, dining, and an unmatched sense of community.
Active
$750,000
12012 Prada Verde Dr, Las Vegas, NV 89138
4beds
2,528sqft
:
Get pre-qualified$4,853/mo
Single Family Residence
Built in 2005
6,969 Square Feet Lot
$724,800 Zestimate®
$297/sqft
$69/mo HOA
What's special
Mature treesBuilt-in ovenSpacious kitchenRemodeled kitchenLarge islandOversized corner lotStunning slab backsplash
- 17 days |
- 1,704 |
- 143 |
Likely to sell faster than
Zillow last checked:
Listing updated:
Listed by:
Jessie Sorani S.0068184 (702)481-5673,
Coldwell Banker Premier
Source: LVR,MLS#: 2797995 Originating MLS: Greater Las Vegas Association of Realtors Inc
Originating MLS: Greater Las Vegas Association of Realtors IncFacts & features
Interior
Bedrooms & bathrooms
- Bedrooms: 4
- Bathrooms: 3
- Full bathrooms: 2
- 1/2 bathrooms: 1
Primary bedroom
- Description: Closet
- Dimensions: 17x15
Bedroom 2
- Description: Closet
- Dimensions: 13x12
Bedroom 3
- Description: Closet
- Dimensions: 11x11
Bedroom 4
- Description: Closet
- Dimensions: 11x10
Primary bathroom
- Description: Double Sink
Dining room
- Description: Dining Area
- Dimensions: 11x11
Kitchen
- Description: Custom Cabinets
Heating
- Central, Gas
Cooling
- Central Air, Gas
Appliances
- Included: Dryer, Disposal, Gas Range, Refrigerator, Washer
- Laundry: Gas Dryer Hookup, Main Level
Features
- None
- Flooring: Laminate
- Has fireplace: No
Interior area
- Total structure area: 2,528
- Total interior livable area: 2,528 sqft
Property
Parking
- Total spaces: 2
- Parking features: Attached, Garage, Private
- Attached garage spaces: 2
Features
- Stories: 2
- Exterior features: Private Yard
- Has private pool: Yes
- Pool features: In Ground, Private
- Fencing: Block,Back Yard
Lot
- Size: 6,969 Square Feet
- Features: Desert Landscaping, Landscaped, < 1/4 Acre
Details
- Parcel number: 13734716054
- Zoning description: Single Family
- Horse amenities: None
Construction
Type & style
- Home type: SingleFamily
- Architectural style: Two Story
- Property subtype: Single Family Residence
Materials
- Roof: Tile
Condition
- Resale
- Year built: 2005
Utilities & green energy
- Electric: Photovoltaics None
- Sewer: Public Sewer
- Water: Public
- Utilities for property: Cable Available
Community & HOA
Community
- Subdivision: Escala
HOA
- Has HOA: Yes
- Services included: Association Management
- HOA fee: $69 monthly
- HOA name: Summerlin West
- HOA phone: 702-791-4600
Location
- Region: Las Vegas
Financial & listing details
- Price per square foot: $297/sqft
- Tax assessed value: $554,677
- Annual tax amount: $4,637
- Date on market: 7/8/2026
- Listing agreement: Exclusive Right To Sell
- Listing terms: Cash,Conventional,FHA,VA Loan
Estimated market value
$724,800
$689,000 - $761,000
$3,830/mo
Price history
| Date | Event | Price |
|---|---|---|
| 7/8/2026 | Listed for sale | $750,000+2%$297/sqft |
Source:  LVR #2797995 Report a problem LVR #2797995 Report a problem | ||
| 6/3/2024 | Sold | $735,000-1.3%$291/sqft |
Source: LVR #2566061 Report a problem | ||
| 5/3/2024 | Contingent | $745,000$295/sqft |
Source: LVR #2566061 Report a problem | ||
| 4/24/2024 | Listed for sale | $745,000$295/sqft |
Source: LVR #2566061 Report a problem | ||
| 4/20/2024 | Contingent | $745,000$295/sqft |
Source: LVR #2566061 Report a problem | ||
| 4/2/2024 | Price change | $745,000-1.8%$295/sqft |
Source: LVR #2566061 Report a problem | ||
| 3/21/2024 | Price change | $759,000-1.4%$300/sqft |
Source: LVR #2566061 Report a problem | ||
| 3/11/2024 | Listed for sale | $770,000+0%$305/sqft |
Source: LVR #2566061 Report a problem | ||
| 3/11/2023 | Listing removed | -- |
Source: LVR #2460130 Report a problem | ||
| 12/28/2022 | Listed for sale | $769,900+32.7%$305/sqft |
Source: LVR #2460130 Report a problem | ||
| 1/14/2022 | Sold | $580,000-7.9%$229/sqft |
Source: LVR #2347289 Report a problem | ||
| 12/17/2021 | Contingent | $630,000$249/sqft |
Source: LVR #2347289 Report a problem | ||
| 11/27/2021 | Price change | $630,000-3.1%$249/sqft |
Source: LVR #2347289 Report a problem | ||
| 11/5/2021 | Listed for sale | $650,000+117.4%$257/sqft |
Source: LVR #2347289 Report a problem | ||
| 12/24/2010 | Listing removed | $299,000$118/sqft |
Source: Prudential Americana Group #964580 Report a problem | ||
| 12/17/2010 | Listed for sale | $299,000+17.3%$118/sqft |
Source: Prudential Americana Group #964580 Report a problem | ||
| 1/8/2010 | Sold | $255,000-14.7%$101/sqft |
Source: Public Record Report a problem | ||
| 8/31/2009 | Listed for sale | $299,000-42.5%$118/sqft |
Source: Prudential Real Estate #964580 Report a problem | ||
| 3/30/2005 | Sold | $520,123$206/sqft |
Source: Public Record Report a problem | ||
Public tax history
| Year | Property taxes | Tax assessment |
|---|---|---|
| 2026 | $4,640 +5.5% | $194,137 +10.4% |
| 2025 | $4,399 +10.6% | $175,840 +8.2% |
| 2024 | $3,979 +7.7% | $162,495 +18.1% |
| 2023 | $3,694 +3% | $137,536 +5.2% |
| 2022 | $3,584 +7.7% | $130,729 +0.7% |
| 2021 | $3,328 +6.8% | $129,793 +4% |
| 2020 | $3,117 +3.1% | $124,777 +8.2% |
| 2019 | $3,024 +5.7% | $115,354 |
| 2018 | $2,861 | $115,354 +2.2% |
| 2017 | $2,861 | $112,881 +5.4% |
| 2016 | $2,861 +0.2% | $107,112 +27.3% |
| 2015 | $2,856 +3.2% | $84,150 +0.5% |
| 2014 | $2,767 | $83,740 |
| 2013 | -- | $83,740 -2.6% |
| 2012 | -- | $86,009 +1.3% |
| 2011 | -- | $84,921 +3.3% |
| 2010 | -- | $82,215 -15.3% |
| 2009 | -- | $97,045 |
| 2008 | -- | $97,045 -45.4% |
| 2007 | -- | $177,700 +9.8% |
| 2006 | -- | $161,812 |
Find assessor info on the county website
Monthly payment
Est. payment
Payment breakdown
Explore the cost of this home by adjusting the details. Changes won't be saved.Climate risks
Neighborhood: Summerlin North
Nearby schools
GreatSchools rating
- 9/10Billy and Rosemary Vassiliadis Elementary SchoolGrades: PK-5Distance: 0.8 mi
- 9/10Sig Rogich Middle SchoolGrades: 6-8Distance: 1.4 mi
- 8/10Palo Verde High SchoolGrades: 9-12Distance: 1.5 mi
Schools provided by the listing agent
- Elementary: Vassiliadis, Billy & Rosemary,Vassiliadis, Billy &
- Middle: Rogich Sig
- High: Palo Verde
Source: LVR. This data may not be complete. We recommend contacting the local school district to confirm school assignments for this home.
- $584,5002 bd2 ba1.9k sqft12016 Prada Verde Dr, Las Vegas, NV 89138Off Market

- $635,0005 bd3 ba2.6k sqft12020 Prada Verde Dr, Las Vegas, NV 89138Sold

- $699,0003 bd4 ba2.3k sqft12024 Prada Verde Dr, Las Vegas, NV 89138Off Market

- $1,199,500-- bd-- ba-- sqft808 Paseo Cerro Pl, Las Vegas, NV 89138Off Market
- $624,3003 bd2 ba1.9k sqft811 Paseo Cerro Pl, Las Vegas, NV 89138Off Market
- $534,8003 bd3 ba1.7k sqft727 Luminoso St, Las Vegas, NV 89138Off Market
- $674,0005 bd2 ba2.6k sqft12028 Prada Verde Dr, Las Vegas, NV 89138Off Market
- $581,8003 bd2 ba1.7k sqft815 Paseo Cerro Pl, Las Vegas, NV 89138Off Market
A local agent can set up tours, give advice and negotiate with sellers.
Similar homes
- $795,0004 bd3 ba2.6k sqft820 Colina Alta Pl, Las Vegas, NV 89138For Sale
 MLS ID #2778101, Jill D. DuMay, Signature Real Estate Group. LVR
 - $735,0003 bd3 ba1.9k sqft1081 Maple Bend Ct, Las Vegas, NV 89138For Sale
 MLS ID #2798899, Michael Tully, Realty ONE Group, Inc. LVR
 - $779,9003 bd2 ba2.1k sqft68 Alerion St, Las Vegas, NV 89138For Sale
 MLS ID #2783120, Robert W. Little Jr, RE/MAX Advantage. LVR
 - $780,0004 bd3 ba2.5k sqft5434 Fawn Chase Way, Las Vegas, NV 89135For Sale
 MLS ID #2802933, Richard Husel, Keller Williams MarketPlace. LVR
 - $699,0004 bd3 ba1.9k sqft11627 Desert Hollow Ave, Las Vegas, NV 89138For SaleMLS ID #2797564, Mary Kopp, Simply Vegas. LVR
- $949,9993 bd3 ba2.7k sqft12253 Nasino Ave, Las Vegas, NV 89138For SaleMLS ID #2796517, Aaron Taylor, eXp Realty. LVR
- $799,8884 bd4 ba3.1k sqft10548 Meadow Mist Ave, Las Vegas, NV 89135For SaleMLS ID #2785654, Mehernaz Forooghi, Keller Williams MarketPlace. LVR
- $600,0003 bd3 ba1.7k sqft12549 Starry Heaven St, Las Vegas, NV 89138For SaleMLS ID #2795181, Charles E. Humphrey, Local Realty. LVR
- $795,0004 bd3 ba2.7k sqft6164 Barby Cove St, Las Vegas, NV 89148For SaleMLS ID #2801477, Lehua-Nani B. Kalima Alvarez, ADG Realty. LVR
- $825,0005 bd3 ba2.9k sqft11035 Onslow Ct, Las Vegas, NV 89135For SaleMLS ID #2783782, Ashley E. Alvarez, Las Vegas Sotheby's Int'l. LVR
- $1,095,0003 bd3 ba2.7k sqft367 Pollino Peaks St, Las Vegas, NV 89138For SaleMLS ID #2795835, Wasim Faranesh, Faranesh Real Estate. LVR
- $675,0003 bd2 ba1.9k sqft10613 Spring Garden Ct, Las Vegas, NV 89134For SaleMLS ID #2790643, Monica A. Guinn, Coldwell Banker Premier. LVR
- $800,0004 bd3 ba2.6k sqft6904 May Basket Ave, Las Vegas, NV 89131For SaleMLS ID #2798959, Jason Lange, Nevada Realty Solutions. LVR
- $770,0004 bd4 ba3.4k sqft5601 Mackenzie Park Ct, Las Vegas, NV 89130For SaleMLS ID #2793132, Lisa A. Wilson, Simply Vegas. LVR
- $730,0004 bd3 ba2.4k sqft5641 Mystical Knight Ct, Las Vegas, NV 89149For SaleMLS ID #2785117, Austin Sherwood, Luxury Estates International. LVR
- $735,0005 bd3 ba3.1k sqft5381 Waving Sage Dr, Las Vegas, NV 89149For SaleMLS ID #2801332, Caroline Hutchins, Realty 220 LLC. LVR
- $699,9994 bd4 ba3.1k sqft8404 Bay Crest Dr, Las Vegas, NV 89128For SaleMLS ID #2777730, Sean J. St. Marie, Signature Real Estate Group. LVR
- $650,0004 bd2 ba2.4k sqft5104 Dale Scotty Ln, Las Vegas, NV 89130For SaleMLS ID #2796034, Daniel Mumm, Huntington & Ellis, A Real Est. LVR
- $588,0003 bd3 ba2.5k sqft7823 Windward Rd, Las Vegas, NV 89147For SaleMLS ID #2802594, Jonathan Jacobs, Simply Vegas. LVR
- $725,0004 bd3 ba2.9k sqft5785 Indian Rain Ct, Las Vegas, NV 89131For SaleMLS ID #2773804, Tracie Hazelton, Star Spangled Realty. LVR
