MODEL-LIKE HOME IN A GATED COMMUNITY! This beautifully appointed 4-bedroom, 3-bath residence offers exceptional curb appeal with a charming covered front porch that creates a warm and inviting first impression. Inside, the spacious open-concept great room flows seamlessly into the gourmet island kitchen, featuring upgraded cabinetry, a breakfast bar, walk-in pantry, and stainless-steel appliances. The adjoining dining area provides direct access to the covered patio and low-maintenance backyard, creating the perfect setting for effortless indoor/outdoor living and entertaining. A convenient downstairs bedroom and full bath are ideal for guests, a home office, or multi-generational living. Upstairs, a versatile loft offers additional flexible living space. The private primary suite is thoughtfully separated from the secondary bedrooms and boasts a spa-inspired ensuite bath with dual vanities, an oversized walk-in shower, and a spacious walk-in closet. Additional highlights include generously sized secondary bedrooms, an upstairs laundry room, ceiling fans throughout, a tankless water heater, PAID-OFF SOLAR, and many other desirable upgrades. This move-in-ready home combines style, comfort, and energy efficiency in a sought-after gated community. A Picture is worth 1,000 words... Don't miss the Self-guided 3D Tour!
Active
$599,000
10977 Oregano Ave, Las Vegas, NV 89166
4beds
2,526sqft
:
Get pre-qualified$3,926/mo
Single Family Residence
Built in 2023
3,920 Square Feet Lot
$-- Zestimate®
$237/sqft
$105/mo HOA
What's special
Exceptional curb appealLow-maintenance backyardUpstairs laundry roomGenerously sized secondary bedroomsWalk-in pantryGourmet island kitchenAdjoining dining area
- 52 days |
- 182 |
- 6 |
Zillow last checked:
Listing updated:
Listed by:
Brandon Johnson S.0186349 (702)810-1400,
LIFE Realty District
Source: LVR,MLS#: 2792152 Originating MLS: Greater Las Vegas Association of Realtors Inc
Originating MLS: Greater Las Vegas Association of Realtors IncFacts & features
Interior
Bedrooms & bathrooms
- Bedrooms: 4
- Bathrooms: 3
- Full bathrooms: 3
Primary bedroom
- Description: Ceiling Fan,Ceiling Light,Pbr Separate From Other,Upstairs,Walk-In Closet(s)
- Dimensions: 17X16
Bedroom 2
- Description: Ceiling Fan,Ceiling Light,Upstairs,Walk-In Closet(s)
- Dimensions: 14x11
Bedroom 3
- Description: Ceiling Fan,Ceiling Light,Closet,Upstairs
- Dimensions: 11x11
Bedroom 4
- Description: Ceiling Fan,Ceiling Light,Closet,Downstairs
- Dimensions: 12x12
Primary bathroom
- Description: Double Sink,Shower Only
Dining room
- Description: Dining Area
- Dimensions: 15x8
Great room
- Description: Downstairs
- Dimensions: 30X27
Kitchen
- Description: Breakfast Bar/Counter,Island,Lighting Recessed,Quartz Countertops,Stainless Steel Appliances,Walk-in Pantry
Loft
- Description: Ceiling Fan,Other
- Dimensions: 14X10
Heating
- Central, Gas
Cooling
- Central Air, Electric
Appliances
- Included: Dishwasher, Disposal, Gas Range, Microwave, Refrigerator, Tankless Water Heater
- Laundry: Electric Dryer Hookup, Gas Dryer Hookup, Laundry Room, Upper Level
Features
- Bedroom on Main Level, Ceiling Fan(s), Window Treatments
- Flooring: Carpet, Tile
- Windows: Double Pane Windows
- Has fireplace: No
Interior area
- Total structure area: 2,526
- Total interior livable area: 2,526 sqft
Video & virtual tour
Property
Parking
- Total spaces: 2
- Parking features: Attached, Garage, Garage Door Opener, Inside Entrance, Private
- Attached garage spaces: 2
Features
- Stories: 2
- Patio & porch: Porch
- Exterior features: Porch, Private Yard, Sprinkler/Irrigation
- Fencing: Block,Back Yard
Lot
- Size: 3,920 Square Feet
- Features: Drip Irrigation/Bubblers, Desert Landscaping, Landscaped, Synthetic Grass, Trees, < 1/4 Acre
Details
- Parcel number: 12623613024
- Zoning description: Single Family
- Horse amenities: None
Construction
Type & style
- Home type: SingleFamily
- Architectural style: Two Story
- Property subtype: Single Family Residence
Materials
- Roof: Pitched,Tile
Condition
- Resale
- Year built: 2023
Utilities & green energy
- Electric: Photovoltaics Seller Owned
- Sewer: Public Sewer
- Water: Public
Green energy
- Energy efficient items: Windows, Solar Panel(s)
Community & HOA
Community
- Security: Gated Community
- Subdivision: Blm 270 Parcel C-2 & C-3 Phase 2
HOA
- Has HOA: Yes
- Amenities included: Gated
- Services included: Association Management, Security
- HOA fee: $105 monthly
- HOA name: Sage Point
- HOA phone: 702-747-3883
Location
- Region: Las Vegas
Financial & listing details
- Price per square foot: $237/sqft
- Tax assessed value: $516,954
- Annual tax amount: $5,853
- Date on market: 6/16/2026
- Listing agreement: Exclusive Right To Sell
- Listing terms: Cash,Conventional,FHA,VA Loan
- Ownership: Single Family Residential
Estimated market value
Not available
Estimated sales range
Not available
Not available
Price history
| Date | Event | Price |
|---|---|---|
| 6/16/2026 | Listed for sale | $599,000+5.1%$237/sqft |
Source:  LVR #2792152 Report a problem LVR #2792152 Report a problem | ||
| 7/9/2024 | Listing removed | -- |
Source: LVR #2564559 Report a problem | ||
| 3/15/2024 | Listed for sale | $569,999+14.9%$226/sqft |
Source: LVR #2564559 Report a problem | ||
| 6/2/2023 | Sold | $496,087$196/sqft |
Source: Public Record Report a problem | ||
Public tax history
| Year | Property taxes | Tax assessment |
|---|---|---|
| 2026 | $5,856 +3% | $180,934 +4.4% |
| 2025 | $5,685 -1% | $173,350 +281% |
| 2024 | $5,745 | $45,500 |
| 2023 | -- | -- |
Find assessor info on the county website
Monthly payment
Est. payment
Payment breakdown
Explore the cost of this home by adjusting the details. Changes won't be saved.Climate risks
Neighborhood: 89166
Nearby schools
GreatSchools rating
- 8/10Marshall C Darnell Elementary SchoolGrades: PK-5Distance: 2.1 mi
- 6/10Edmundo Eddie Escobedo Sr Middle SchoolGrades: 6-8Distance: 1.8 mi
- 4/10Centennial High SchoolGrades: 9-12Distance: 1.1 mi
Schools provided by the listing agent
- Elementary: Darnell, Marshall C,Darnell, Marshall C
- Middle: Escobedo Edmundo
- High: Centennial
Source: LVR. This data may not be complete. We recommend contacting the local school district to confirm school assignments for this home.
- $553,2004 bd3 ba2.5k sqft10981 Oregano Ave, Las Vegas, NV 89166Off Market
- $557,2004 bd3 ba2.5k sqft10981 Oregano Avenue Lot #148, Las Vegas, NV 89166Off Market
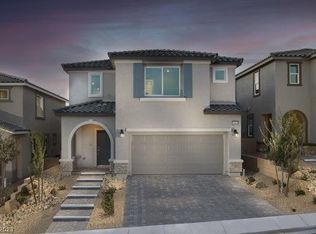
- $568,2005 bd3 ba2.7k sqft10973 Oregano Ave, Las Vegas, NV 89166Off Market
- $586,1434 bd3 ba2.5k sqft10969 Oregano Ave, Las Vegas, NV 89166Off Market
- $595,4005 bd3 ba2.7k sqft10985 Oregano Ave, Las Vegas, NV 89166Off Market
- $585,2294 bd3 ba2k sqft10978 Cilantro Ave, Las Vegas, NV 89166Sold
- $644,5003 bd2 ba2.5k sqft10982 Cilantro Ave, Las Vegas, NV 89166Sold
- $644,5004 bd3 ba2.7k sqft10982 Cilantro Avenue Lot #115, Las Vegas, NV 89166Sold
A local agent can set up tours, give advice and negotiate with sellers.
Similar homes
- $545,0004 bd3 ba2.4k sqft10932 Meridian Fields Ave, Las Vegas, NV 89166For Sale
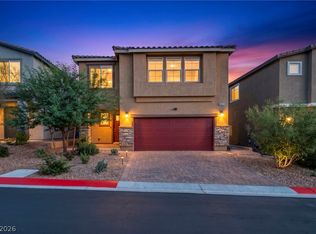 MLS ID #2804003, Peter F. Ferrer, Real Broker LLC. LVR
 - $540,0005 bd3 ba2.6k sqft10955 Meridian Fields Ave, Las Vegas, NV 89166For Sale
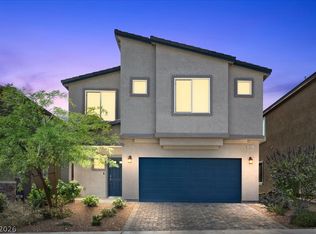 MLS ID #2805367, Lani J. Belcher, eXp Realty. LVR
 - $577,0004 bd3 ba3.1k sqft10521 Sparks Summit Ln, Las Vegas, NV 89166For Sale
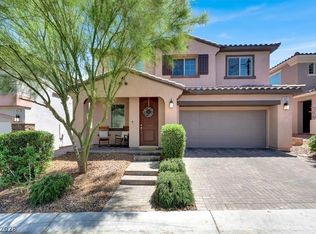 MLS ID #2803502, Roselynn Daniel, Aadvantage Realty & Property. LVR
 - $570,0003 bd3 ba2k sqft8801 Highland Skye Dr, Las Vegas, NV 89166For Sale
 MLS ID #2806055, Ben Correa, Real Broker LLC. LVR
 - $599,0003 bd3 ba2.2k sqft10142 Tree Blossom Ave, Las Vegas, NV 89166For SaleMLS ID #2794519, Peter Torsiello, Signature Real Estate Group. LVR
- $544,0003 bd2 ba1.9k sqft8057 Eve Rock St, Las Vegas, NV 89166For SaleMLS ID #2805418, Nancy Ruiz, Huntington & Ellis, A Real Est. LVR
- $629,5004 bd4 ba3.1k sqft8596 Scalpay St, Las Vegas, NV 89166For SaleMLS ID #2801463, Christina Schuerman, Real Broker LLC. LVR
- $620,0003 bd3 ba2.5k sqft9634 Shadow Cliff Ave, Las Vegas, NV 89166For SaleMLS ID #1127866, Yvonne Khoo, eXp Realty. Mesquite MLS
- $649,0003 bd2 ba1.7k sqft6467 Tavolara St, Las Vegas, NV 89166For SaleMLS ID #2783388, Jeremy S. Day, LPT Realty, LLC. LVR
- $682,9994 bd3 ba2.5k sqft8171 Skye Sweep St, Las Vegas, NV 89166For SaleMLS ID #2785935, Kimberly Girod, Wardley Real Estate. LVR
- $590,0003 bd3 ba2k sqft8216 Skye Struck Dr, Las Vegas, NV 89166For SaleMLS ID #2774409, Eddie B. Jackson, BHHS Nevada Properties. LVR
- $484,8884 bd3 ba2.1k sqft10629 Hartford Hills Ave, Las Vegas, NV 89166For SaleMLS ID #2791519, Eida M. Fujii, Serhant. LVR
- $515,0003 bd3 ba2.3k sqft10650 Sand Mountain Ave, Las Vegas, NV 89166For SaleMLS ID #2803570, David B. Longworth, Serhant. LVR
- $515,0004 bd3 ba2.1k sqft5422 Pico Viejo St, Las Vegas, NV 89166For SaleMLS ID #2802430, Sofia Paivanas, Queensridge Realty. LVR
- $474,9994 bd3 ba1.8k sqft10991 Bristol Park Ave, Las Vegas, NV 89166For SaleMLS ID #2772247, Matthew Cherry, Zahler Properties LLC. LVR
- $550,0003 bd3 ba2.4k sqft10110 Skye Camp Dr, Las Vegas, NV 89166For SaleMLS ID #2796201, Erin Peace, Peace Realty. LVR
- $485,0003 bd3 ba2.2k sqft7025 Gilman St, Las Vegas, NV 89166For SaleMLS ID #2795554, Eddie B. Jackson, BHHS Nevada Properties. LVR
- $525,0005 bd4 ba2.6k sqft10582 Sariah Skye Ave, Las Vegas, NV 89166For SaleMLS ID #2786833, Nicole A. Knobel, Huntington & Ellis, A Real Est. LVR
- $479,0003 bd3 ba1.9k sqft10383 Andele Ave, Las Vegas, NV 89166For SaleMLS ID #2806164, Emily A. Diraffaele, eXp Realty. LVR
- $689,9004 bd3 ba3.2k sqft10142 Meriweather Grove Ave, Las Vegas, NV 89166For SaleMLS ID #2789503, Anthony A. Truett, Nationwide Realty LLC. LVR
