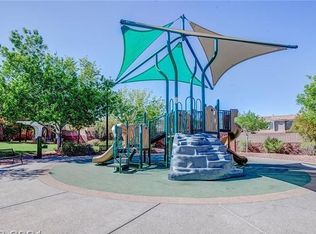
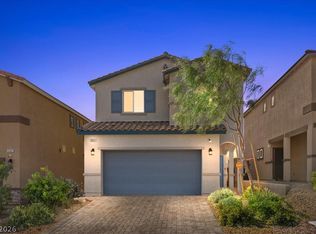
** FULL STRIP VIΕW** Ꮮοcated іn the Ρrovidence Maѕter Ρlan Community, this property is tucked away at the end of a cul-de-sac. Offers 4-bedroom with an unobstructed view of the Las Vegas Strip from the primary suite balcony, an impressive oversized secondary bedroom 20x16 that can easily function as a gameroom, gym, studio, home office or spacious bedroom. Open-concept, main level is designed for comfort and everyday living with a spacious family room, dining area with built-in coffee bar and a kitchen featuring granite countertops, island, white cabinetry with under-mount lighting, and a casual nook area. Outside, the backyard is framed by mature landscaping, a covered patio with adjustable louvered roof slats allowing you to control the shade and enjoy the space throughout the year. Solar is financed 1.99% and Seller will contribute $10,000 toward solar at Close of Escrow. Conveniently located near shopping, restaurants, parks and freeway access. Visit this home and experience just how much this home has to offer.
Active
Price cut: $9.9K (8/20)
$475,000
10629 Hartford Hills Ave, Las Vegas, NV 89166
4beds
2,136sqft
Single Family Residence
Built in 2012
3,920 Square Feet Lot
$473,700 Zestimate®
$222/sqft
$95/mo HOA
What's special
- 22 hours |
- 96 |
- 5 |
Likely to sell faster than
Zillow last checked:
Listing updated:
Listed by:
Eida M. Fujii S.0174065 702-480-9621,
Serhant
Source: LVR,MLS#: 2810822 Originating MLS: Greater Las Vegas Association of Realtors Inc
Originating MLS: Greater Las Vegas Association of Realtors IncFacts & features
Interior
Bedrooms & bathrooms
- Bedrooms: 4
- Bathrooms: 3
- Full bathrooms: 2
- 1/2 bathrooms: 1
Primary bedroom
- Description: Balcony,Ceiling Fan,Ceiling Light,Upstairs,Walk-In Closet(s)
- Dimensions: 13x14
Bedroom 2
- Description: Ceiling Fan,Ceiling Light,Closet,Upstairs
- Dimensions: 10x10
Bedroom 3
- Description: Ceiling Fan,Ceiling Light,Closet,Upstairs
- Dimensions: 10x11
Bedroom 4
- Description: Ceiling Fan,Ceiling Light,Closet,Upstairs
- Dimensions: 20x16
Primary bathroom
- Description: Double Sink,Separate Shower,Tub
Dining room
- Description: Formal Dining Room
- Dimensions: 10x11
Family room
- Description: Ceiling Fan
- Dimensions: 16x12
Kitchen
- Description: Breakfast Nook/Eating Area,Granite Countertops,Island,Lighting Recessed,Pantry,Stainless Steel Appliances
Heating
- Gas, Multiple Heating Units
Cooling
- Central Air, Electric, 2 Units
Appliances
- Included: Dryer, Gas Range, Refrigerator, Water Softener Owned, Washer
- Laundry: Gas Dryer Hookup, Laundry Room, Upper Level
Features
- Ceiling Fan(s), Window Treatments
- Flooring: Carpet, Tile
- Windows: Double Pane Windows, Window Treatments
- Has fireplace: No
Interior area
- Total structure area: 2,136
- Total interior livable area: 2,136 sqft
Video & virtual tour
Property
Parking
- Total spaces: 2
- Parking features: Attached, Garage, Garage Door Opener, Inside Entrance, Private
- Attached garage spaces: 2
Features
- Stories: 2
- Patio & porch: Balcony
- Exterior features: Balcony, Private Yard
- Fencing: Block,Back Yard
Lot
- Size: 3,920 Square Feet
- Features: Landscaped, < 1/4 Acre
Details
- Parcel number: 12613412031
- Zoning description: Single Family
- Horse amenities: None
Construction
Type & style
- Home type: SingleFamily
- Architectural style: Two Story
- Property subtype: Single Family Residence
Materials
- Roof: Tile
Condition
- Resale
- Year built: 2012
Utilities & green energy
- Sewer: Public Sewer
- Water: Public
- Utilities for property: Underground Utilities
Green energy
- Energy efficient items: Solar Panel(s), Windows
Community & HOA
Community
- Subdivision: Cliffs Edge Pod 115 116 & 117
HOA
- Has HOA: Yes
- Services included: Association Management
- HOA fee: $50 monthly
- HOA name: Providence
- HOA phone: 702-216-2020
- Second HOA fee: $45 monthly
Location
- Region: Las Vegas
Financial & listing details
- Price per square foot: $222/sqft
- Tax assessed value: $395,420
- Annual tax amount: $3,219
- Date on market: 8/20/2026
- Listing agreement: Exclusive Right To Sell
- Listing terms: Cash,Conventional,FHA,VA Loan
Estimated market value
$473,700
$450,000 - $497,000
$2,548/mo
Price history
| Date | Event | Price |
|---|---|---|
| 8/20/2026 | Price change | $475,000-2%$222/sqft |
Source:  LVR #2810822 Report a problem LVR #2810822 Report a problem | ||
| 7/24/2026 | Price change | $484,888-3%$227/sqft |
Source: LVR #2791519 Report a problem | ||
| 7/2/2026 | Price change | $499,988-1.7%$234/sqft |
Source: LVR #2791519 Report a problem | ||
| 6/27/2026 | Price change | $508,888-0.2%$238/sqft |
Source: LVR #2791519 Report a problem | ||
| 6/13/2026 | Listed for sale | $510,000+50%$239/sqft |
Source: LVR #2791519 Report a problem | ||
| 12/20/2019 | Sold | $340,000-2.9%$159/sqft |
Source: LVR #2147823 Report a problem | ||
| 11/25/2019 | Pending sale | $349,997$164/sqft |
Source: Vegas One Realty #2147823 Report a problem | ||
| 11/14/2019 | Price change | $349,997-2.8%$164/sqft |
Source: Vegas One Realty #2147823 Report a problem | ||
| 11/7/2019 | Listed for sale | $359,999+30.5%$169/sqft |
Source: Vegas One Realty #2147823 Report a problem | ||
| 3/2/2017 | Sold | $275,900$129/sqft |
Source: LVR #1863226 Report a problem | ||
| 1/19/2017 | Listed for sale | $275,900+31.4%$129/sqft |
Source: Coldwell Banker Premier #1863226 Report a problem | ||
| 7/27/2012 | Sold | $209,996$98/sqft |
Source: LVR #1246615 Report a problem | ||
Public tax history
| Year | Property taxes | Tax assessment |
|---|---|---|
| 2026 | $3,222 +8% | $138,397 -1% |
| 2025 | $2,983 -1.1% | $139,789 +3.7% |
| 2024 | $3,016 +17.9% | $134,819 +11.3% |
| 2023 | $2,558 +8% | $121,118 +8.7% |
| 2022 | $2,369 +7.7% | $111,426 +1.7% |
| 2021 | $2,199 +6.7% | $109,542 +2.2% |
| 2020 | $2,061 +3% | $107,235 +16.1% |
| 2019 | $2,001 +5.7% | $92,376 |
| 2018 | $1,893 | $92,376 +7.5% |
| 2017 | $1,893 | $85,968 +9% |
| 2016 | $1,893 +0.2% | $78,841 +10.8% |
| 2015 | $1,889 +3% | $71,187 +917% |
| 2014 | $1,834 | $7,000 |
Find assessor info on the county website
Monthly payment
Est. payment
Payment breakdown
Explore the cost of this home by adjusting the details. Changes won't be saved.Climate risks
Neighborhood: Providence
Nearby schools
GreatSchools rating
- 9/10Henry & Evelyn Bozarth Elementary SchoolGrades: PK-5Distance: 0.4 mi
- 6/10Edmundo Eddie Escobedo Sr Middle SchoolGrades: 6-8Distance: 1.5 mi
- 4/10Centennial High SchoolGrades: 9-12Distance: 1.1 mi
Schools provided by the listing agent
- Elementary: Bozarth, Henry & Evelyn,Abston, Sandra B
- Middle: Escobedo Edmundo
- High: Centennial
Source: LVR. This data may not be complete. We recommend contacting the local school district to confirm school assignments for this home.
- $499,6004 bd5 ba2.3k sqft10625 Hartford Hills Ave, Las Vegas, NV 89166Off Market

- $468,2004 bd3 ba2.1k sqft10633 Jamestown Square Ave, Las Vegas, NV 89166Off Market
- $434,1003 bd3 ba1.8k sqft10621 Hartford Hills Ave, Las Vegas, NV 89166Off Market
- $553,7004 bd5 ba2.3k sqft10637 Jamestown Square Ave, Las Vegas, NV 89166Off Market

- $90,000-- bd-- ba-- sqft10637 Jamestown Square Ave, Las Vegas, NV 89166Sold
- $433,1004 bd3 ba1.7k sqft7321 Arlington Garden St, Las Vegas, NV 89166Off Market
- $446,0004 bd3 ba1.8k sqft10617 Hartford Hills Ave, Las Vegas, NV 89166For Sale
- $438,0003 bd4 ba1.8k sqft10641 Jamestown Square Ave, Las Vegas, NV 89166Sold
A local agent can set up tours, give advice and negotiate with sellers.
Similar homes
- $474,9994 bd3 ba1.8k sqft10991 Bristol Park Ave, Las Vegas, NV 89166For Sale
 MLS ID #2772247, Matthew Cherry, Zahler Properties LLC. LVR
 - $515,0003 bd3 ba2.3k sqft10650 Sand Mountain Ave, Las Vegas, NV 89166For Sale
 MLS ID #2803570, David B. Longworth, Serhant. LVR
 - $599,0003 bd2 ba2.1k sqft7140 Stanley Frederick St, Las Vegas, NV 89166For Sale
 MLS ID #2766604, Brooke Henkel, Real Broker LLC. LVR
 - $535,5005 bd3 ba2.6k sqft10955 Meridian Fields Ave, Las Vegas, NV 89166Off Market

- $599,0003 bd3 ba1.7k sqft7127 Elder St, Las Vegas, NV 89166For SaleMLS ID #2803160, Stanley J. King, eXp Realty. LVR
- $525,0005 bd4 ba2.6k sqft10582 Sariah Skye Ave, Las Vegas, NV 89166For SaleMLS ID #2786833, Nicole A. Knobel, Huntington & Ellis, A Real Est. LVR
- $577,0004 bd3 ba3.1k sqft10521 Sparks Summit Ln, Las Vegas, NV 89166For SaleMLS ID #2803502, Roselynn Daniel, Aadvantage Realty & Property. LVR
- $515,0004 bd3 ba2.1k sqft5422 Pico Viejo St, Las Vegas, NV 89166For SaleMLS ID #2802430, Sofia Paivanas, Queensridge Realty. LVR
- $544,0003 bd2 ba1.9k sqft8057 Eve Rock St, Las Vegas, NV 89166For SaleMLS ID #2805418, Nancy Ruiz, Huntington & Ellis, A Real Est. LVR
- $515,0003 bd2 ba1.7k sqft10175 Knotty Skye Ave, Las Vegas, NV 89166For SaleMLS ID #2791222, Kathryn Campbell, Real Broker LLC. LVR
- $555,0003 bd3 ba2k sqft8801 Highland Skye Dr, Las Vegas, NV 89166For SaleMLS ID #2806055, Ben Correa, Real Broker LLC. LVR
- $450,0004 bd3 ba2.2k sqft9400 Steeltree St, Las Vegas, NV 89143For SaleMLS ID #2795568, Mike Di Sabatino, Easy Street Realty Las Vegas. LVR
- $599,0004 bd3 ba2.5k sqft10977 Oregano Ave, Las Vegas, NV 89166For SaleMLS ID #2792152, Brandon Johnson, LIFE Realty District. LVR
- $475,0004 bd3 ba2.2k sqft8205 Rocky Bluff Way, Las Vegas, NV 89129For SaleMLS ID #2802108, Stephanie C. Mitchell, Real Broker LLC. LVR
- $489,9993 bd3 ba2.4k sqft8304 Nebula Cloud Ave, Las Vegas, NV 89131For SaleMLS ID #2796108, Larry W. DeCoursey Jr, eXp Realty. LVR
- $675,0005 bd3 ba2.9k sqft7133 Liberty Landing St, Las Vegas, NV 89166For SaleMLS ID #2803586, Cynthia L. Glickman, Century 21 Elevate. LVR
- $525,0004 bd3 ba2.4k sqft10328 Marc Kahre Ave, Las Vegas, NV 89129For SaleMLS ID #2804978, Cristine J. Bullard, Alpha II. LVR
- $488,9004 bd3 ba1.8k sqft1228 Swanbrooke Dr, Las Vegas, NV 89144For SaleMLS ID #2805711, Thomas Herrera, Realty ONE Group, Inc. LVR
- $450,0004 bd3 ba2k sqft6466 Blue Ember Ave, Las Vegas, NV 89130For SaleMLS ID #2805786, Kealahni Mejia, eXp Realty. LVR
- $515,0003 bd2 ba1.8k sqft3901 Uvalde St, Las Vegas, NV 89130For SaleMLS ID #2798192, Michelle D. Madison, Realty ONE Group, Inc. LVR
