Beautiful single‐ѕtοry home lοcаted in the Providenсe сommunity, ***SOLAR PANELS OWNED!!*** Situated on the corner on an oversized cul-de-sac lot, this property features a neutral palette with 17" tile flooring, ceiling fans, and blinds throughout, all within a spacious and functional layout. The home includes a large laundry room, a flex space off the garage entry, and abundant closet space for optimal storage.
The kitchen is a true centerpiece, boasting extended granite countertops, a generous island, 42" cabinets, and a huge pantry—perfect for both everyday living and entertaining.
Step outside to a full-length patio cover that runs the entire length of the home, complemented by an additional pavilion, solar screens, and plenty of room to build your dream pool.
Additional highlights include solar screens, and a one-year-old Amana HVAC system.
This home combines comfort, functionality, and outdoor living in one exceptional package—don’t miss the opportunity to make it yours!
Active
$599,000
7140 Stanley Frederick St, Las Vegas, NV 89166
3beds
2,153sqft
Single Family Residence
Built in 2016
7,405 Square Feet Lot
$589,900 Zestimate®
$278/sqft
$100/mo HOA
What's special
Additional pavilionSpacious and functional layoutLarge laundry roomGenerous islandExtended granite countertopsHuge pantryNeutral palette
- 33 days
- 163
- 11
Zillow last checked:
Listing updated:
Listed by:
Brooke Henkel S.0181229 702-812-0970,
Real Broker LLC
Source: LVR,MLS#: 2766604 Originating MLS: Greater Las Vegas Association of Realtors Inc
Originating MLS: Greater Las Vegas Association of Realtors IncFacts & features
Interior
Bedrooms & bathrooms
- Bedrooms: 3
- Bathrooms: 2
- Full bathrooms: 2
Primary bedroom
- Description: Ceiling Fan,Walk-In Closet(s)
- Dimensions: 14x20
Bedroom 2
- Description: Ceiling Fan
- Dimensions: 10x13
Bedroom 3
- Description: Ceiling Fan
- Dimensions: 10x13
Primary bathroom
- Description: Double Sink,Separate Shower,Separate Tub
Dining room
- Dimensions: 10x14
Kitchen
- Description: Island,Tile Flooring,Walk-in Pantry
Living room
- Description: Rear
- Dimensions: 18x19
Heating
- Central, Gas, Solar, Wall Furnace
Cooling
- Central Air, Electric
Appliances
- Included: Built-In Electric Oven, Double Oven, Dryer, Dishwasher, Disposal, Microwave, Washer
- Laundry: Gas Dryer Hookup, Main Level, Laundry Room
Features
- BathroomonMainLevel, Bedroom on Main Level, Ceiling Fan(s), Full Bath on Main Level, Primary Downstairs, Window Treatments
- Flooring: Carpet, Ceramic Tile
- Windows: Blinds, Drapes
- Has fireplace: No
Interior area
- Total structure area: 2,153
- Total interior livable area: 2,153 sqft
Video & virtual tour
Property
Parking
- Total spaces: 2
- Parking features: Attached, Garage, Open
- Attached garage spaces: 2
- Has uncovered spaces: Yes
Features
- Stories: 1
- Patio & porch: Patio
- Exterior features: Barbecue, Patio, Sprinkler/Irrigation
- Fencing: Block,Back Yard
Lot
- Size: 7,405 Square Feet
- Features: Cul-De-Sac, Drip Irrigation/Bubblers, Desert Landscaping, Landscaped, < 1/4 Acre
Details
- Parcel number: 12624121008
- Zoning description: Single Family
- Other equipment: Satellite Dish
- Horse amenities: None
Construction
Type & style
- Home type: SingleFamily
- Architectural style: One Story
- Property subtype: Single Family Residence
Materials
- Roof: Tile
Condition
- Resale
- Year built: 2016
Utilities & green energy
- Sewer: Public Sewer
- Water: Public
- Utilities for property: Cable Available
Green energy
- Energy efficient items: Solar Panel(s), Solar Screens
Community & HOA
Community
- Security: Security System Leased
- Subdivision: Providence Pod 211 - Phase 1
HOA
- Has HOA: Yes
- Amenities included: None
- Services included: None
- HOA fee: $50 monthly
- HOA name: Providence
- HOA phone: 702-216-2020
- Second HOA fee: $50 monthly
Location
- Region: Las Vegas
Financial & listing details
- Price per square foot: $278/sqft
- Tax assessed value: $474,434
- Annual tax amount: $3,373
- Date on market: 8/7/2026
- Listing agreement: Exclusive Right To Sell
- Listing terms: Cash,Conventional,FHA,VA Loan
Estimated market value
$589,900
$560,000 - $619,000
$2,489/mo
Price history
| Date | Event | Price |
|---|---|---|
| 8/7/2026 | Listed for sale | $599,000$278/sqft |
Source:  LVR #2766604 Report a problem LVR #2766604 Report a problem | ||
| 6/24/2026 | Listing removed | $599,000$278/sqft |
Source: LVR #2766604 Report a problem | ||
| 3/31/2026 | Listed for sale | $599,000+89%$278/sqft |
Source: LVR #2766604 Report a problem | ||
| 3/31/2016 | Sold | $316,968$147/sqft |
Source: Public Record Report a problem | ||
Public tax history
| Year | Property taxes | Tax assessment |
|---|---|---|
| 2026 | $3,376 +3% | $166,052 -0.6% |
| 2025 | $3,276 +3% | $167,105 +6% |
| 2024 | $3,181 +1.2% | $157,661 +12.1% |
| 2023 | $3,142 +2.2% | $140,649 +6.5% |
| 2022 | $3,074 +3.5% | $132,071 +1.2% |
| 2021 | $2,969 -21.8% | $130,461 +5.7% |
| 2020 | $3,798 +37.4% | $123,445 +39.8% |
| 2019 | $2,764 +152584.5% | $88,271 -23.4% |
| 2018 | $2 | $115,271 +0.6% |
| 2017 | $2 | $114,598 +627.6% |
| 2016 | $2 | $15,750 |
Find assessor info on the county website
Monthly payment
Est. payment
Payment breakdown
Explore the cost of this home by adjusting the details. Changes won't be saved.Climate risks
Neighborhood: Providence
Nearby schools
Schools provided by the listing agent
- Elementary: Bozarth, Henry & Evelyn,Bozarth, Henry & Evelyn
- Middle: Escobedo Edmundo
- High: Centennial
Source: LVR. This data may not be complete. We recommend contacting the local school district to confirm school assignments for this home.
- $488,000-- bd-- ba-- sqft10718 Niobrara Ave, Las Vegas, NV 89166Off Market
- $538,1003 bd2 ba2.1k sqft7144 Stanley Frederick St, Las Vegas, NV 89166Off Market
- $510,0003 bd2 ba1.7k sqft7148 Stanley Frederick St, Las Vegas, NV 89166Sold
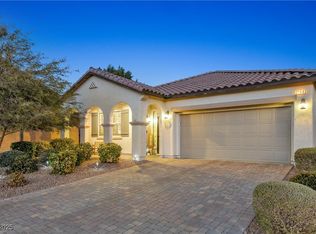
- $513,2003 bd3 ba1.9k sqft10722 Niobrara Ave, Las Vegas, NV 89166Off Market

Similar homes
- $589,9003 bd3 ba2k sqft8216 Skye Struck Dr, Las Vegas, NV 89166For Sale
 MLS ID #2774409, Eddie B. Jackson, BHHS Nevada Properties. LVR
 - $544,0003 bd2 ba1.9k sqft8057 Eve Rock St, Las Vegas, NV 89166For Sale
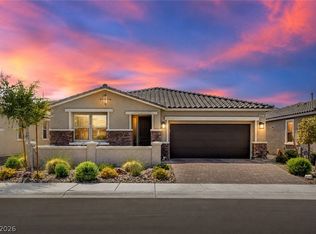 MLS ID #2805418, Nancy Ruiz, Huntington & Ellis, A Real Est. LVR
 - $449,9003 bd3 ba2.3k sqft10653 Mount Jefferson Ave, Las Vegas, NV 89166For Sale
 MLS ID #2812978, Peter Torsiello, Signature Real Estate Group. LVR
 - $440,0003 bd3 ba2.3k sqft10725 Cape Shore Ave, Las Vegas, NV 89166For Sale
 MLS ID #2807353, Erica M. Knox, Realty ONE Group, Inc. LVR
