Beautiful 2-story home located in the heart of Summerlin West! Prime central location in a gated community next to Fox Hill Park. Zoned for Billy & Rosemary Elementary School and the school is outside of the community. Just minutes from Downtown Summerlin, offering convenient access to shopping, dining, and entertainment. The home sits at a higher elevation and features a private balcony with stunning mountain views. The kitchen is equipped with granite countertops and stainless steel appliances. Additional features include a tankless water heater and more.
Active
Price cut: $5.1K (7/8)
$729,900
31 Berneri Dr, Las Vegas, NV 89138
3beds
2,390sqft
:
Get pre-qualified$4,817/mo
Single Family Residence
Built in 2016
4,356 Square Feet Lot
$713,800 Zestimate®
$305/sqft
$162/mo HOA
What's special
Higher elevationStainless steel appliancesTankless water heater
- 106 days |
- 229 |
- 7 |
Zillow last checked:
Listing updated:
Listed by:
Nancy Liu S.0174213 702-916-3512,
Vertex Realty & Property Manag
Source: LVR,MLS#: 2774042 Originating MLS: Greater Las Vegas Association of Realtors Inc
Originating MLS: Greater Las Vegas Association of Realtors IncFacts & features
Interior
Bedrooms & bathrooms
- Bedrooms: 3
- Bathrooms: 3
- Full bathrooms: 2
- 1/2 bathrooms: 1
Primary bedroom
- Description: Upstairs,Walk-In Closet(s)
- Dimensions: 16x13
Bedroom 2
- Description: Closet
- Dimensions: 13x11
Bedroom 3
- Description: Closet
- Dimensions: 12x12
Primary bathroom
- Description: Double Sink
Den
- Dimensions: 11x10
Dining room
- Description: Kitchen/Dining Room Combo
- Dimensions: 11x9
Kitchen
- Description: Granite Countertops,Island
Living room
- Description: Rear
- Dimensions: 19x15
Loft
- Dimensions: 15x12
Heating
- Central, Gas
Cooling
- Central Air, Electric
Appliances
- Included: Built-In Gas Oven, Dishwasher, Gas Cooktop, Disposal, Gas Range
- Laundry: Gas Dryer Hookup, Upper Level
Features
- Window Treatments
- Flooring: Carpet, Tile
- Windows: Blinds, Double Pane Windows
- Has fireplace: No
Interior area
- Total structure area: 2,390
- Total interior livable area: 2,390 sqft
Video & virtual tour
Property
Parking
- Total spaces: 2
- Parking features: Attached, Garage, Private
- Attached garage spaces: 2
Features
- Stories: 2
- Patio & porch: Balcony
- Exterior features: Balcony, Private Yard, Sprinkler/Irrigation
- Fencing: Block,Back Yard
- Has view: Yes
- View description: Mountain(s)
Lot
- Size: 4,356 Square Feet
- Features: Desert Landscaping, Landscaped, Sprinklers Timer, Trees, < 1/4 Acre
Details
- Parcel number: 13727718026
- Zoning description: Single Family
- Horse amenities: None
Construction
Type & style
- Home type: SingleFamily
- Architectural style: Two Story
- Property subtype: Single Family Residence
Materials
- Drywall
- Roof: Tile
Condition
- Resale
- Year built: 2016
Utilities & green energy
- Electric: Photovoltaics None
- Sewer: Public Sewer
- Water: Public
- Utilities for property: Underground Utilities
Green energy
- Energy efficient items: Windows
Community & HOA
Community
- Security: Gated Community
- Subdivision: Summerlin Village 23B Parcel Bb Phase 1
HOA
- Has HOA: Yes
- Amenities included: Gated
- Services included: Association Management, Maintenance Grounds
- HOA fee: $86 monthly
- HOA name: Estrella
- HOA phone: 702-362-6260
- Second HOA fee: $76 monthly
Location
- Region: Las Vegas
Financial & listing details
- Price per square foot: $305/sqft
- Tax assessed value: $694,834
- Annual tax amount: $7,388
- Date on market: 4/22/2026
- Listing agreement: Exclusive Right To Sell
- Listing terms: Cash,Conventional,FHA,VA Loan
- Ownership: Single Family Residential
Estimated market value
$713,800
$678,000 - $749,000
$3,472/mo
Price history
| Date | Event | Price |
|---|---|---|
| 7/8/2026 | Price change | $729,900-0.7%$305/sqft |
Source:  LVR #2774042 Report a problem LVR #2774042 Report a problem | ||
| 6/2/2026 | Price change | $735,000-1.3%$308/sqft |
Source: LVR #2774042 Report a problem | ||
| 4/22/2026 | Listed for sale | $745,000+70%$312/sqft |
Source: LVR #2774042 Report a problem | ||
| 5/23/2016 | Sold | $438,139$183/sqft |
Source: Public Record Report a problem | ||
Public tax history
| Year | Property taxes | Tax assessment |
|---|---|---|
| 2026 | $7,391 +8% | $243,192 +2.2% |
| 2025 | $6,844 +8% | $237,857 +15.6% |
| 2024 | $6,337 +8% | $205,695 +15% |
| 2023 | $5,868 +4.2% | $178,909 +4.2% |
| 2022 | $5,632 +2.9% | $171,712 +2.7% |
| 2021 | $5,475 +6.7% | $167,271 +4.4% |
| 2020 | $5,129 +4.9% | $160,175 +7.4% |
| 2019 | $4,892 +3.1% | $149,169 |
| 2018 | $4,747 | $149,169 -0.4% |
| 2017 | $4,747 | $149,744 +434.8% |
| 2016 | $4,747 | $28,000 |
| 2015 | -- | -- |
Find assessor info on the county website
Monthly payment
Est. payment
Payment breakdown
Explore the cost of this home by adjusting the details. Changes won't be saved.Climate risks
Neighborhood: Summerlin North
Nearby schools
GreatSchools rating
- 9/10Billy and Rosemary Vassiliadis Elementary SchoolGrades: PK-5Distance: 0.3 mi
- 9/10Sig Rogich Middle SchoolGrades: 6-8Distance: 1.2 mi
- 8/10Palo Verde High SchoolGrades: 9-12Distance: 1.6 mi
Schools provided by the listing agent
- Elementary: Vassiliadis, Billy & Rosemary,Vassiliadis, Billy &
- Middle: Rogich Sig
- High: Palo Verde
Source: LVR. This data may not be complete. We recommend contacting the local school district to confirm school assignments for this home.
- $782,5003 bd2 ba2.3k sqft35 Berneri Dr, Las Vegas, NV 89138Off Market
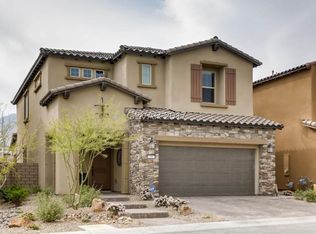
- $694,5004 bd4 ba2.3k sqft27 Berneri Dr, Las Vegas, NV 89138Off Market

- $644,3003 bd2 ba2k sqft39 Berneri Dr, Las Vegas, NV 89138Off Market

- $665,9003 bd2 ba2k sqft23 Berneri Dr, Las Vegas, NV 89138Off Market
- $715,0004 bd4 ba2.3k sqft19 Berneri Dr, Las Vegas, NV 89138Sold
- $490,0003 bd3 ba1.7k sqft36 Alamere Falls Dr, Las Vegas, NV 89138Sold
- $680,0003 bd3 ba2k sqft43 Berneri Dr, Las Vegas, NV 89138Sold
- $519,4003 bd2 ba1.7k sqft92 Alamere Falls Dr, Las Vegas, NV 89138Off Market
A local agent can set up tours, give advice and negotiate with sellers.
Similar homes
- $684,9993 bd3 ba2.4k sqft617 Apricot Rose Pl, Las Vegas, NV 89138For Sale
 MLS ID #2782068, Samuel Curby, eXp Realty. LVR
 - $759,9995 bd4 ba2.5k sqft909 Cherry Glen Pl, Las Vegas, NV 89138For Sale
 MLS ID #2804751, Nancy Li, Keller Williams MarketPlace. LVR
 - $725,0004 bd3 ba2.4k sqft10511 Harvest Green Way, Las Vegas, NV 89135For Sale
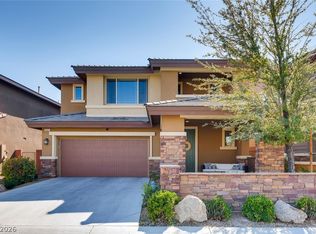 MLS ID #2806508, Cameron DeAngelo, All Vegas Valley Realty. LVR
 - $794,9404 bd4 ba2.3k sqft11695 Gentle Birdsong Ave, Las Vegas, NV 89138For Sale
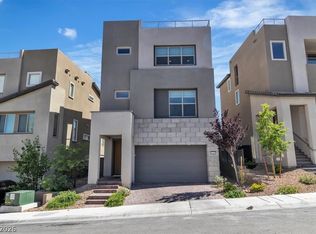 MLS ID #2776275, Shaun D. Ditmar, More Realty Incorporated. LVR
 - $674,9994 bd3 ba2.6k sqft3799 Honey Ridge Ct, Las Vegas, NV 89135For SaleMLS ID #2804314, Hannah G. Lee, Century 21 1st Priority Realty. LVR
- $599,0003 bd2 ba2.1k sqft7140 Stanley Frederick St, Las Vegas, NV 89166For SaleMLS ID #2766604, Brooke Henkel, Real Broker LLC. LVR
- $659,9003 bd2 ba2k sqft2777 Gallant Hills Dr, Las Vegas, NV 89135For SaleMLS ID #2797056, Michael Zeng, Evolve Realty. LVR
- $699,5003 bd4 ba2.1k sqft5568 Trilling Bird Dr, Las Vegas, NV 89135For SaleMLS ID #2720722, Richard Husel, Keller Williams MarketPlace. LVR
- $665,0004 bd3 ba2.5k sqft1512 Padova Dr, Las Vegas, NV 89117For SaleMLS ID #2775311, Randy M. Land, Evolve Realty. LVR
- $949,9003 bd3 ba2.5k sqft10813 Cedar Forest Ave, Las Vegas, NV 89144For SaleMLS ID #2801653, Jess R. Presswood, BHHS Nevada Properties. LVR
- $635,0004 bd4 ba2.7k sqft7318 Puckershire St, Las Vegas, NV 89166For SaleMLS ID #2806008, David B. Longworth, Serhant. LVR
- $637,0003 bd3 ba2.1k sqft2525 Huber Heights Dr, Las Vegas, NV 89128For SaleMLS ID #2788200, Mariah R. Templeton, Engel & Volkers Las Vegas. LVR
- $489,9904 bd3 ba1.8k sqft510 Mahogany Ridge St, Las Vegas, NV 89138For SaleMLS ID #2786314, Melissa F. Clagg, Serhant. LVR
- $645,0004 bd3 ba2.3k sqft6928 Laurel Falls Ct, Las Vegas, NV 89149For SaleMLS ID #2775143, Tina M. Autry, LPT Realty LLC. LVR
- $630,0004 bd4 ba3k sqft5255 Kennedy Hill Ave, Las Vegas, NV 89139For SaleMLS ID #2805569, Jeani C. Ganir, Real Broker LLC. LVR
- $675,0005 bd3 ba2.9k sqft1486 Falling Snow Ave, Las Vegas, NV 89183For SaleMLS ID #2804365, Doreen Orlando, Keller Williams MarketPlace. LVR
- $799,9994 bd3 ba2.7k sqft6330 Montrose Park Ct, Las Vegas, NV 89149For SaleMLS ID #2787380, Vanessa T. Epps, RE/MAX Legacy. LVR
- $739,9905 bd4 ba3.2k sqft9490 Wild Valley Ave, Las Vegas, NV 89148For SaleMLS ID #2786093, Steven A. Volman Cannon JR, Serhant. LVR
- $689,9004 bd3 ba3.2k sqft10142 Meriweather Grove Ave, Las Vegas, NV 89166For SaleMLS ID #2789503, Anthony A. Truett, Nationwide Realty LLC. LVR
- $675,0004 bd4 ba3k sqft7414 Wild Horse Mesa Dr, Las Vegas, NV 89131For SaleMLS ID #2797065, Patrick J. Dodd, Sphere Real Estate. LVR
