Beautiful 3-bedroom, 3.5-bath home on a premium corner lot in a quiet cul-de-sac, located in a sought-after neighborhood with a strong sense of community. This 2,175 sq. ft. home features a charming private courtyard and a stacked stone exterior. The spacious layout includes a downstairs primary suite and an upstairs loft—ideal as a game room or second living area—with access to a covered balcony. The gourmet kitchen opens to the main living area, with tile flooring throughout all primary spaces downstairs (excluding the primary bedroom). Neutral, calming tones create a warm, inviting feel. Enjoy the backyard retreat with a heated pool and spa, perfect for entertaining or relaxing. Community amenities include a park, playground, pool, and walking trails. Just minutes from top shopping and dining.
Active
$699,500
5568 Trilling Bird Dr, Las Vegas, NV 89135
3beds
2,175sqft
:
Get pre-qualified$4,582/mo
Single Family Residence
Built in 2013
8,276 Square Feet Lot
$685,100 Zestimate®
$322/sqft
$121/mo HOA
What's special
Spacious layoutDownstairs primary suiteStacked stone exteriorQuiet cul-de-sacCharming private courtyardCovered balconyGourmet kitchen
- 312 days |
- 361 |
- 23 |
Zillow last checked:
Listing updated:
Listed by:
Richard Husel S.0175638 (702)482-1846,
Keller Williams MarketPlace
Source: LVR,MLS#: 2720722 Originating MLS: Greater Las Vegas Association of Realtors Inc
Originating MLS: Greater Las Vegas Association of Realtors IncFacts & features
Interior
Bedrooms & bathrooms
- Bedrooms: 3
- Bathrooms: 4
- Full bathrooms: 3
- 1/2 bathrooms: 1
Primary bedroom
- Description: Downstairs,Pbr Separate From Other,Walk-In Closet(s)
- Dimensions: 18x12
Bedroom 2
- Description: Ceiling Fan,Ceiling Light,Closet,Upstairs
- Dimensions: 11x12
Bedroom 3
- Description: Closet,Upstairs
- Dimensions: 10x10
Primary bathroom
- Description: Double Sink,Separate Shower,Separate Tub
Dining room
- Description: Living Room/Dining Combo
- Dimensions: 10x12
Kitchen
- Description: Breakfast Bar/Counter,Granite Countertops,Lighting Recessed,Stainless Steel Appliances,Tile Flooring,Walk-in Pantry
Living room
- Description: Front
- Dimensions: 13x15
Loft
- Description: Ceiling Fan
Heating
- Central, Gas
Cooling
- Central Air, Electric
Appliances
- Included: Built-In Gas Oven, Double Oven, Dryer, Dishwasher, Gas Cooktop, Disposal, Microwave, Refrigerator, Washer
- Laundry: Gas Dryer Hookup, Main Level, Laundry Room
Features
- Bedroom on Main Level, Ceiling Fan(s), Primary Downstairs, Window Treatments
- Flooring: Carpet, Tile
- Windows: Plantation Shutters
- Has fireplace: No
Interior area
- Total structure area: 2,175
- Total interior livable area: 2,175 sqft
Video & virtual tour
Property
Parking
- Total spaces: 2
- Parking features: Attached, Garage, Garage Door Opener, Inside Entrance, Private
- Attached garage spaces: 2
Features
- Stories: 2
- Patio & porch: Balcony, Patio
- Exterior features: Balcony, Barbecue, Courtyard, Dog Run, Patio, Private Yard, Sprinkler/Irrigation
- Has private pool: Yes
- Pool features: Gas Heat, In Ground, Private, Pool/Spa Combo, Community
- Has spa: Yes
- Fencing: Block,Full
Lot
- Size: 8,276 Square Feet
- Features: Back Yard, Drip Irrigation/Bubblers, Desert Landscaping, Landscaped, Rocks, Sprinklers Timer, Trees, < 1/4 Acre
Details
- Parcel number: 16425814085
- Zoning description: Single Family
- Horse amenities: None
Construction
Type & style
- Home type: SingleFamily
- Architectural style: Two Story
- Property subtype: Single Family Residence
Materials
- Drywall
- Roof: Tile
Condition
- Resale
- Year built: 2013
Utilities & green energy
- Electric: Photovoltaics None
- Sewer: Public Sewer
- Water: Public
- Utilities for property: Underground Utilities
Community & HOA
Community
- Features: Pool
- Subdivision: Summerlin Village 16 Parcel E J K & E S - 1
HOA
- Has HOA: Yes
- Amenities included: Jogging Path, Playground, Park, Pool
- Services included: Association Management, Maintenance Grounds
- HOA fee: $65 monthly
- HOA name: Summerlin South
- HOA phone: 702-791-4600
- Second HOA fee: $56 monthly
Location
- Region: Las Vegas
Financial & listing details
- Price per square foot: $322/sqft
- Tax assessed value: $617,271
- Annual tax amount: $4,587
- Date on market: 9/20/2025
- Listing agreement: Exclusive Right To Sell
- Listing terms: Cash,Conventional,VA Loan
Estimated market value
$685,100
$651,000 - $719,000
$3,603/mo
Price history
| Date | Event | Price |
|---|---|---|
| 4/21/2026 | Price change | $699,500-3.5%$322/sqft |
Source:  LVR #2720722 Report a problem LVR #2720722 Report a problem | ||
| 9/20/2025 | Listed for sale | $725,000+108.7%$333/sqft |
Source: LVR #2720722 Report a problem | ||
| 2/10/2014 | Sold | $347,453$160/sqft |
Source: Public Record Report a problem | ||
Public tax history
| Year | Property taxes | Tax assessment |
|---|---|---|
| 2026 | $4,724 +3% | $216,045 +1.3% |
| 2025 | $4,587 +3% | $213,358 +15.9% |
| 2024 | $4,453 +3% | $184,104 +13.6% |
| 2023 | $4,324 +3% | $162,113 +7.1% |
| 2022 | $4,197 +3% | $151,311 +1.2% |
| 2021 | $4,074 +3.1% | $149,563 +3.1% |
| 2020 | $3,953 +3% | $145,066 +8.6% |
| 2019 | $3,838 +5.7% | $133,542 0% |
| 2018 | $3,632 | $133,543 -0.4% |
| 2017 | $3,632 | $134,061 +8.1% |
| 2016 | $3,632 +7.7% | $124,037 +3.5% |
| 2015 | $3,372 | $119,878 +661.1% |
| 2014 | $3,372 | $15,750 |
Find assessor info on the county website
Monthly payment
Est. payment
Payment breakdown
Explore the cost of this home by adjusting the details. Changes won't be saved.Climate risks
Neighborhood: Summerlin South
Nearby schools
GreatSchools rating
- 7/10Kathy L. Batterman Elementary SchoolGrades: PK-5Distance: 0.7 mi
- 7/10Victoria Fertitta Middle SchoolGrades: 6-8Distance: 0.9 mi
- 3/10Durango High SchoolGrades: 9-12Distance: 4.3 mi
Schools provided by the listing agent
- Elementary: Batterman, Kathy,Batterman, Kathy
- Middle: Fertitta Frank & Victoria
- High: Durango
Source: LVR. This data may not be complete. We recommend contacting the local school district to confirm school assignments for this home.
- $819,9003 bd2 ba2.3k sqft5572 Trilling Bird Dr, Las Vegas, NV 89135Off Market

- $870,3004 bd3 ba2.4k sqft5567 Trilling Bird Dr, Las Vegas, NV 89135Off Market
- $757,2003 bd4 ba2.1k sqft5576 Trilling Bird Dr, Las Vegas, NV 89135Off Market

- $781,3004 bd3 ba2.4k sqft5771 Trilling, Bird, NV 89135Off Market
- $716,1004 bd3 ba2.4k sqft5571 Trilling Bird Dr, Las Vegas, NV 89135Off Market
- $687,0004 bd3 ba2.3k sqft5580 Trilling Bird Dr, Las Vegas, NV 89135For Sale
- $698,5003 bd3 ba2.3k sqft5575 Trilling Bird Dr, Las Vegas, NV 89135Off Market
- $763,0004 bd3 ba2.1k sqft5579 Trilling Bird Dr, Las Vegas, NV 89135Off Market
A local agent can set up tours, give advice and negotiate with sellers.
Similar homes
- $749,5004 bd3 ba2.4k sqft10511 Harvest Green Way, Las Vegas, NV 89135For Sale
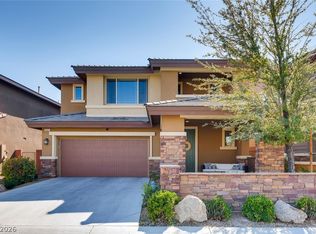 MLS ID #2791325, Cameron DeAngelo, All Vegas Valley Realty. LVR
 - $725,0004 bd4 ba2.5k sqft5662 Oak Bend Dr, Las Vegas, NV 89135For Sale
 MLS ID #2681854, Richard Husel, Keller Williams MarketPlace. LVR
 - $734,0003 bd3 ba2.6k sqft10313 Aragon Crown Rd, Las Vegas, NV 89135For Sale
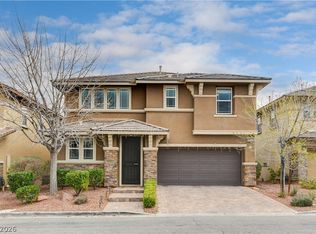 MLS ID #2758661, LaRae Sloane, Realty ONE Group, Inc. LVR
 - $675,0003 bd2 ba1.9k sqft10613 Spring Garden Ct, Las Vegas, NV 89134For Sale
 MLS ID #2790643, Monica A. Guinn, Coldwell Banker Premier. LVR
 - $729,9003 bd3 ba2.3k sqft31 Berneri Dr, Las Vegas, NV 89138For SaleMLS ID #2774042, Nancy Liu, Vertex Realty & Property Manag. LVR
- $739,9905 bd4 ba3.2k sqft9490 Wild Valley Ave, Las Vegas, NV 89148For SaleMLS ID #2786093, Steven A. Volman Cannon JR, Serhant. LVR
- $564,9003 bd3 ba1.9k sqft8651 Loretta Bay St, Las Vegas, NV 89178For SaleMLS ID #2801209, Richard E. Turley, Keller Williams VIP. LVR
- $560,0003 bd3 ba2k sqft5981 Smith Valley Rd, Las Vegas, NV 89148For SaleMLS ID #2790004, Bryan Leon-Perez, Realty of America LLC. LVR
- $568,9004 bd4 ba2.6k sqft7306 Rainford St, Las Vegas, NV 89148For SaleMLS ID #2791017, Anand S. Goundar, SOS Realty Group LLC. LVR
- $585,0004 bd3 ba2.3k sqft9602 Belmont Bay Ave, Las Vegas, NV 89148For SaleMLS ID #2783561, Ana Victoria B Abitria, Wardley Real Estate. LVR
- $669,9005 bd4 ba2.9k sqft6849 Philharmonic Ave, Las Vegas, NV 89139For SaleMLS ID #2767490, Hartnelle Layson, Galindo Group Real Estate. LVR
- $799,9904 bd3 ba2.8k sqft8586 Monument Lake Ct, Las Vegas, NV 89113For SaleMLS ID #2794938, Yuanyuan Zhu, Keller Williams MarketPlace. LVR
- $569,0003 bd3 ba2.5k sqft222 Willow Pond Ct, Las Vegas, NV 89148For SaleMLS ID #2773312, Jessica Hallenbeck, Signature Real Estate Group. LVR
- $560,0003 bd2 ba2.1k sqft766 Topocoba St, Las Vegas, NV 89178For SaleMLS ID #2755588, Rocco K. Leung, Compass Realty & Management. LVR
- $480,0003 bd3 ba1.8k sqft5550 S Riley St, Las Vegas, NV 89148For SaleMLS ID #2795085, Alejandro Ledesma-Diaz, Sphere Real Estate. LVR
- $695,9004 bd3 ba3.2k sqft10142 Meriweather Grove Ave, Las Vegas, NV 89166For SaleMLS ID #2789503, Anthony A. Truett, Nationwide Realty LLC. LVR
- $719,9004 bd3 ba2.9k sqft7711 Boyd Ave, Las Vegas, NV 89179For SaleMLS ID #2748157, Alicia Moffett, Realty ONE Group, Inc. LVR
- $700,0004 bd3 ba3.1k sqft9970 Celestial Cliffs Ave, Las Vegas, NV 89166For SaleMLS ID #2797117, Robin I. Smith, Keller Williams Realty Las Veg. LVR
- $579,9004 bd3 ba2.6k sqft10391 Montes Vascos Dr, Las Vegas, NV 89178For SaleMLS ID #2793563, Sintayhu C. Feyssa, Ethio American Realty. LVR
- $699,9004 bd3 ba2.8k sqft8455 Skye Walk Ct, Las Vegas, NV 89166For SaleMLS ID #2773546, Joe R. DiRaffaele, eXp Realty. LVR
