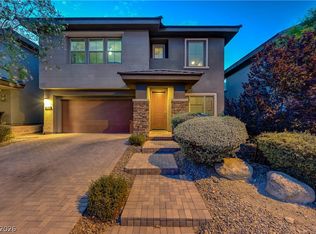
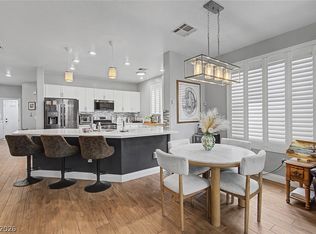
Discover unparalleled comfort and style in this beautiful 2-story residence located within the highly sought-after Summerlin South community of Amado. A captivating stone paver driveway, gated courtyard, and welcoming porch provide exceptional curb appeal, setting the stage for the elegance found within. Step inside to a cozy formal living room that flows seamlessly into a spacious family and dining area, featuring vaulted ceilings, exquisite tile floors, and abundant natural light, creating an inviting atmosphere for everyday living and entertaining. The gourmet kitchen is a culinary dream, boasting pristine white cabinets, gleaming granite counters, stainless steel appliances, a large island, and a convenient breakfast bar. The main level hosts a luxurious primary suite, offering a generous walk-in closet and a spa-like bath equipped with dual vanities, a deep soaking tub, and a separate shower, providing a private sanctuary. Ascend upstairs to discover two versatile lofts and an additional secondary bedroom complete with its own en-suite bath, offering flexibility and privacy for all. Outdoor living is a delight in the private backyard oasis, featuring a covered patio, a built-in barbecue for al fresco dining, and a sparkling pool and spa, perfect for relaxation and hosting gatherings. This remarkable home is ideally situated near picturesque parks, scenic trails, premier shopping destinations, and top-rated schools, ensuring a lifestyle of convenience and luxury in one of Las Vegas’ most desirable neighborhoods.
Pending
Price cut: $10K (7/8)
$725,000
5662 Oak Bend Dr, Las Vegas, NV 89135
4beds
2,573sqft
:
Get pre-qualified$4,692/mo
Single Family Residence
Built in 2011
5,227 Square Feet Lot
$704,000 Zestimate®
$282/sqft
$121/mo HOA
What's special
Sparkling poolGated courtyardDual vanitiesCovered patioAbundant natural lightStone paver drivewayVaulted ceilings
- 461 days |
- 822 |
- 56 |
Zillow last checked:
Listing updated:
Listed by:
Richard Husel S.0175638 (702)482-1846,
Keller Williams MarketPlace
Source: LVR,MLS#: 2681854 Originating MLS: Greater Las Vegas Association of Realtors Inc
Originating MLS: Greater Las Vegas Association of Realtors IncFacts & features
Interior
Bedrooms & bathrooms
- Bedrooms: 4
- Bathrooms: 4
- Full bathrooms: 3
- 1/2 bathrooms: 1
Primary bedroom
- Description: Ceiling Fan,Ceiling Light,Downstairs,Walk-In Closet(s)
- Dimensions: 14x15
Bedroom 2
- Description: Ceiling Fan,Ceiling Light,Upstairs,Walk-In Closet(s),With Bath
- Dimensions: 12x15
Bedroom 3
- Description: Ceiling Fan,Ceiling Light,Upstairs,Walk-In Closet(s)
- Dimensions: 12x14
Bedroom 4
- Description: Ceiling Fan,Ceiling Light,Upstairs,Walk-In Closet(s)
- Dimensions: 12x14
Primary bathroom
- Description: Double Sink,Separate Shower,Separate Tub,Tub With Jets
Dining room
- Description: Family Room/Dining Combo
- Dimensions: 9x10
Family room
- Description: Ceiling Fan,Downstairs,Vaulted Ceiling
- Dimensions: 15x18
Kitchen
- Description: Breakfast Bar/Counter,Granite Countertops,Island,Lighting Recessed,Pantry,Stainless Steel Appliances,Tile Flooring
Living room
- Description: Formal,Front
- Dimensions: 12x15
Loft
- Description: Ceiling Fan
- Dimensions: 10x12
Loft
- Description: Ceiling Fan
- Dimensions: 13x15
Heating
- Central, Gas
Cooling
- Central Air, Electric
Appliances
- Included: Dryer, Dishwasher, Disposal, Gas Range, Microwave, Refrigerator, Washer
- Laundry: Gas Dryer Hookup, Main Level, Laundry Room
Features
- Ceiling Fan(s), Primary Downstairs, Window Treatments
- Flooring: Carpet, Tile
- Windows: Blinds
- Has fireplace: No
Interior area
- Total structure area: 2,573
- Total interior livable area: 2,573 sqft
Video & virtual tour
Property
Parking
- Total spaces: 2
- Parking features: Attached, Garage, Garage Door Opener, Inside Entrance, Private
- Attached garage spaces: 2
Features
- Stories: 2
- Patio & porch: Covered, Patio
- Exterior features: Built-in Barbecue, Barbecue, Courtyard, Patio, Private Yard, Sprinkler/Irrigation
- Has private pool: Yes
- Pool features: Heated, In Ground, Private, Pool/Spa Combo, Community
- Has spa: Yes
- Spa features: In Ground
- Fencing: Block,Full
- Has view: Yes
- View description: Mountain(s)
Lot
- Size: 5,227 Square Feet
- Features: Drip Irrigation/Bubblers, Desert Landscaping, Landscaped, Sprinklers Timer, Trees, < 1/4 Acre
Details
- Parcel number: 16425410165
- Zoning description: Single Family
- Horse amenities: None
Construction
Type & style
- Home type: SingleFamily
- Architectural style: Two Story
- Property subtype: Single Family Residence
Materials
- Block, Stucco, Drywall
- Roof: Tile
Condition
- Resale
- Year built: 2011
Utilities & green energy
- Electric: Photovoltaics None
- Sewer: Public Sewer
- Water: Public
- Utilities for property: Underground Utilities
Community & HOA
Community
- Features: Pool
- Subdivision: Summerlin Village 16 Parcel E J K & E S - 1
HOA
- Has HOA: Yes
- Amenities included: Jogging Path, Playground, Park, Pool
- Services included: Association Management, Maintenance Grounds
- HOA fee: $65 monthly
- HOA name: Summerlin South
- HOA phone: 702-791-4600
- Second HOA fee: $56 monthly
Location
- Region: Las Vegas
Financial & listing details
- Price per square foot: $282/sqft
- Tax assessed value: $594,757
- Annual tax amount: $4,547
- Date on market: 5/9/2025
- Listing agreement: Exclusive Right To Sell
- Listing terms: Cash,Conventional,VA Loan
Estimated market value
$704,000
$669,000 - $739,000
$4,445/mo
Price history
| Date | Event | Price |
|---|---|---|
| 8/8/2026 | Pending sale | $725,000$282/sqft |
Source:  LVR #2681854 Report a problem LVR #2681854 Report a problem | ||
| 7/8/2026 | Price change | $725,000-1.4%$282/sqft |
Source: LVR #2681854 Report a problem | ||
| 6/25/2026 | Price change | $735,000-0.7%$286/sqft |
Source: LVR #2681854 Report a problem | ||
| 6/11/2026 | Price change | $740,000-0.7%$288/sqft |
Source: LVR #2681854 Report a problem | ||
| 5/19/2026 | Price change | $745,000-1.3%$290/sqft |
Source: LVR #2681854 Report a problem | ||
| 4/9/2026 | Price change | $755,000-1.3%$293/sqft |
Source: LVR #2681854 Report a problem | ||
| 2/10/2026 | Price change | $765,000-1.3%$297/sqft |
Source: LVR #2681854 Report a problem | ||
| 12/11/2025 | Price change | $775,000-1.3%$301/sqft |
Source: LVR #2681854 Report a problem | ||
| 11/30/2025 | Price change | $785,000-1.8%$305/sqft |
Source: LVR #2681854 Report a problem | ||
| 10/30/2025 | Price change | $799,500-1.3%$311/sqft |
Source: LVR #2681854 Report a problem | ||
| 8/18/2025 | Price change | $810,000-3.6%$315/sqft |
Source: LVR #2681854 Report a problem | ||
| 7/20/2025 | Price change | $840,000-2.9%$326/sqft |
Source: LVR #2681854 Report a problem | ||
| 6/15/2025 | Price change | $865,000-1.1%$336/sqft |
Source: LVR #2681854 Report a problem | ||
| 5/9/2025 | Listed for sale | $875,000+82.3%$340/sqft |
Source: LVR #2681854 Report a problem | ||
| 11/26/2019 | Sold | $480,000-0.2%$187/sqft |
Source: LVR #2141300 Report a problem | ||
| 10/19/2019 | Pending sale | $480,900$187/sqft |
Source: Gk Properties Report a problem | ||
| 9/18/2019 | Listed for sale | $480,900+2.8%$187/sqft |
Source: Gk Properties Report a problem | ||
| 9/17/2019 | Sold | $468,000+56%$182/sqft |
Source: Public Record Report a problem | ||
| 5/29/2012 | Sold | $299,937$117/sqft |
Source: LVR #1217256 Report a problem | ||
Public tax history
| Year | Property taxes | Tax assessment |
|---|---|---|
| 2026 | $4,684 +3% | $208,165 +1.1% |
| 2025 | $4,547 +3% | $205,820 +16.3% |
| 2024 | $4,415 +3% | $176,911 +13.6% |
| 2023 | $4,287 +3% | $155,722 +7% |
| 2022 | $4,161 +3% | $145,518 +1.2% |
| 2021 | $4,039 +3.1% | $143,765 +3.1% |
| 2020 | $3,919 +4.8% | $139,477 +9% |
| 2019 | $3,739 +6.9% | $128,014 |
| 2018 | $3,498 | $128,014 -0.6% |
| 2017 | $3,498 | $128,739 +2.6% |
| 2016 | $3,498 +3.2% | $125,516 +3.4% |
| 2015 | $3,390 | $121,345 +19.6% |
| 2014 | $3,390 | $101,440 |
| 2013 | -- | $101,440 |
Find assessor info on the county website
Monthly payment
Est. payment
Payment breakdown
Explore the cost of this home by adjusting the details. Changes won't be saved.Climate risks
Neighborhood: Summerlin South
Nearby schools
GreatSchools rating
- 7/10Kathy L. Batterman Elementary SchoolGrades: PK-5Distance: 0.8 mi
- 7/10Victoria Fertitta Middle SchoolGrades: 6-8Distance: 1.1 mi
- 3/10Durango High SchoolGrades: 9-12Distance: 4.5 mi
Schools provided by the listing agent
- Elementary: Batterman, Kathy,Batterman, Kathy
- Middle: Fertitta Frank & Victoria
- High: Durango
Source: LVR. This data may not be complete. We recommend contacting the local school district to confirm school assignments for this home.
- $664,7003 bd2 ba2.4k sqft5668 Oak Bend Dr, Las Vegas, NV 89135Off Market
- $666,4003 bd2 ba2.4k sqft5654 Oak Bend Dr, Las Vegas, NV 89135Off Market
- $639,0003 bd3 ba2.1k sqft5674 Oak Bend Dr, Las Vegas, NV 89135Off Market
- $699,5003 bd2 ba2.4k sqft10689 Acacia Park Pl, Las Vegas, NV 89135Off Market
- $732,3004 bd4 ba2.5k sqft5644 Oak Bend Dr, Las Vegas, NV 89135Off Market
- $657,6003 bd3 ba2.1k sqft10681 Acacia Park Pl, Las Vegas, NV 89135Off Market
- $778,1003 bd3 ba2.8k sqft10673 Acacia Park Pl, Las Vegas, NV 89135Off Market
- $796,0004 bd4 ba2.5k sqft10697 Acacia Park Pl, Las Vegas, NV 89135Sold
A local agent can set up tours, give advice and negotiate with sellers.
Similar homes
- $695,0004 bd3 ba2.4k sqft10604 Harvest Green Way, Las Vegas, NV 89135For Sale
 MLS ID #2802915, Brendan J. King III, Real Broker LLC. LVR
 - $685,5003 bd4 ba2.1k sqft5568 Trilling Bird Dr, Las Vegas, NV 89135For Sale
 MLS ID #2720722, Richard Husel, Keller Williams MarketPlace. LVR
 - $875,0004 bd4 ba2.5k sqft5880 Glory Heights Dr, Las Vegas, NV 89135For Sale
 MLS ID #2799552, Daniel Sweeney, BHHS Nevada Properties. LVR
 - $495,9993 bd2 ba1.3k sqft4826 Regalo Bello St, Las Vegas, NV 89135For Sale
 MLS ID #2808704, Debra Wohlschlegel, General Realty Group Inc. LVR
 - $739,9905 bd4 ba3.2k sqft9490 Wild Valley Ave, Las Vegas, NV 89148For SaleMLS ID #2786093, Steven A. Volman Cannon JR, Serhant. LVR
- $555,0003 bd3 ba1.8k sqft10505 Howling Coyote Ave, Las Vegas, NV 89135For SaleMLS ID #2807326, Richard Husel, Keller Williams MarketPlace. LVR
- $699,0004 bd3 ba2.8k sqft48 Back Spin Ct, Las Vegas, NV 89148For SaleMLS ID #2768859, Steve P. Hawks, Platinum Real Estate Prof. LVR
- $794,9004 bd3 ba2.6k sqft820 Colina Alta Pl, Las Vegas, NV 89138For SaleMLS ID #2778101, Jill D. DuMay, Signature Real Estate Group. LVR
- $699,0005 bd5 ba3.3k sqft8435 Mayport Dr, Las Vegas, NV 89131For SaleMLS ID #2807743, Alex E. Adabashi, Huntington & Ellis, A Real Est. LVR
- $585,0004 bd3 ba2.3k sqft9602 Belmont Bay Ave, Las Vegas, NV 89148For SaleMLS ID #2783561, Ana Victoria B Abitria, Wardley Real Estate. LVR
- $684,9993 bd3 ba2.4k sqft617 Apricot Rose Pl, Las Vegas, NV 89138For SaleMLS ID #2782068, Samuel Curby, eXp Realty. LVR
- $568,9004 bd4 ba2.6k sqft7306 Rainford St, Las Vegas, NV 89148For SaleMLS ID #2791017, Anand S. Goundar, SOS Realty Group LLC. LVR
- $680,0004 bd5 ba3.4k sqft8358 Nelson Ridge Ln, Las Vegas, NV 89178For SaleMLS ID #2783380, Daniel Stewart, eXp Realty. LVR
- $690,0004 bd4 ba3.1k sqft72 Newton Ridge Way, Las Vegas, NV 89183For SaleMLS ID #2804901, Robert L. Schlegel, Elite Realty. LVR
- $649,0004 bd3 ba2.4k sqft3720 Russell Peterson Ct, Las Vegas, NV 89129For SaleMLS ID #2801943, Kenneth C. LeBeau, Realty ONE Group, Inc. LVR
- $850,0003 bd3 ba2.9k sqft8833 Dramatic Gold Ave, Las Vegas, NV 89178For SaleMLS ID #2804539, Jerome Price, Signature Real Estate Group. LVR
- $725,0005 bd3 ba3.1k sqft5381 Waving Sage Dr, Las Vegas, NV 89149For SaleMLS ID #2801332, Caroline Hutchins, Realty 220 LLC. LVR
- $499,9994 bd3 ba2.2k sqft10815 Henesco Bay St, Las Vegas, NV 89179For SaleMLS ID #2808220, Darin Marques, Virtue Real Estate Group. LVR
- $664,9005 bd5 ba3.4k sqft10029 Scenic Walk Ave, Las Vegas, NV 89149For SaleMLS ID #2807445, Kelly Jacks, New Castle Realty & Property M. LVR
- $799,9994 bd3 ba2.7k sqft6330 Montrose Park Ct, Las Vegas, NV 89149For SaleMLS ID #2787380, Vanessa T. Epps, RE/MAX Legacy. LVR
