Spacious аnd vеrѕatile 5‐bedrοom home located іn a hіghly desirable school district! Thoughtfully designed with a bedroom and full bath downstairs, perfect for guests or multi-generational living. Upstairs features two primary suites, offering exceptional flexibility and privacy, with one suite enjoying direct access to a covered balcony for relaxing outdoor enjoyment. Tile and vinyl flooring throughout provide both style and easy maintenance, while ceiling lights and fans throughout the home enhance everyday comfort. Step outside to a covered patio overlooking a beautifully maintained backyard featuring mature fruit trees and a dedicated garden area—an ideal space for gardening, entertaining, or simply unwinding. Conveniently located near schools, parks, shopping, and dining, this home combines comfort, functionality, and charm.
Active
Price cut: $35K (8/12)
$725,000
909 Cherry Glen Pl, Las Vegas, NV 89138
5beds
2,509sqft
Single Family Residence
Built in 2018
4,791 Square Feet Lot
$710,900 Zestimate®
$289/sqft
$69/mo HOA
What's special
Mature fruit treesCovered patioDedicated garden areaBeautifully maintained backyard
- 21 days |
- 758 |
- 38 |
Zillow last checked:
Listing updated:
Listed by:
Nancy Li BS.0133398 nancy@nancylirealtyteam.com,
Keller Williams MarketPlace
Source: LVR,MLS#: 2804751 Originating MLS: Greater Las Vegas Association of Realtors Inc
Originating MLS: Greater Las Vegas Association of Realtors IncFacts & features
Interior
Bedrooms & bathrooms
- Bedrooms: 5
- Bathrooms: 4
- Full bathrooms: 3
- 3/4 bathrooms: 1
Primary bedroom
- Description: Balcony,Ceiling Fan,Ceiling Light,Walk-In Closet(s)
- Dimensions: 18x17
Bedroom 2
- Description: Ceiling Fan,Ceiling Light,Closet,With Bath
- Dimensions: 10x14
Bedroom 3
- Description: Ceiling Fan,Ceiling Light,Closet
- Dimensions: 10x14
Bedroom 4
- Description: Ceiling Fan,Ceiling Light,Closet
- Dimensions: 10x14
Bedroom 5
- Description: Ceiling Fan,Ceiling Light,Closet,Downstairs
- Dimensions: 9x14
Primary bathroom
- Description: Double Sink,Separate Shower,Separate Tub
Kitchen
- Description: Breakfast Bar/Counter,Granite Countertops,Pantry,Tile Flooring
Heating
- Central, Gas
Cooling
- Central Air, Electric
Appliances
- Included: Built-In Gas Oven, Dishwasher, Gas Cooktop, Disposal
- Laundry: Gas Dryer Hookup, Laundry Room, Upper Level
Features
- Bedroom on Main Level, Ceiling Fan(s), Window Treatments
- Flooring: Luxury Vinyl Plank, Tile
- Windows: Plantation Shutters
- Has fireplace: No
Interior area
- Total structure area: 2,509
- Total interior livable area: 2,509 sqft
Property
Parking
- Total spaces: 2
- Parking features: Attached, Garage, Garage Door Opener, Private
- Attached garage spaces: 2
Features
- Stories: 2
- Patio & porch: Balcony, Covered, Patio, Porch
- Exterior features: Balcony, Porch, Patio, Private Yard
- Fencing: Block,Back Yard
Lot
- Size: 4,791 Square Feet
- Features: Desert Landscaping, Fruit Trees, Garden, Landscaped, < 1/4 Acre
Details
- Parcel number: 16403112122
- Zoning description: Single Family
- Horse amenities: None
Construction
Type & style
- Home type: SingleFamily
- Architectural style: Two Story
- Property subtype: Single Family Residence
Materials
- Roof: Tile
Condition
- Resale
- Year built: 2018
Utilities & green energy
- Electric: Photovoltaics None
- Sewer: Public Sewer
- Water: Public
- Utilities for property: Cable Available, Underground Utilities
Community & HOA
Community
- Subdivision: Summerlin Village 24 Parcel A Silver Creek
HOA
- Has HOA: Yes
- Amenities included: Playground, Park
- Services included: None
- HOA fee: $69 monthly
- HOA name: Summerlin West
- HOA phone: 702-791-4600
Location
- Region: Las Vegas
Financial & listing details
- Price per square foot: $289/sqft
- Tax assessed value: $624,340
- Annual tax amount: $5,291
- Date on market: 7/30/2026
- Listing agreement: Exclusive Right To Sell
- Listing terms: Cash,Conventional,FHA,VA Loan
Estimated market value
$710,900
$675,000 - $746,000
$3,436/mo
Price history
| Date | Event | Price |
|---|---|---|
| 8/12/2026 | Price change | $725,000-4.6%$289/sqft |
Source:  LVR #2804751 Report a problem LVR #2804751 Report a problem | ||
| 7/30/2026 | Price change | $759,999-2.6%$303/sqft |
Source: LVR #2804751 Report a problem | ||
| 7/27/2026 | Price change | $779,999-1.9%$311/sqft |
Source: LVR #2790658 Report a problem | ||
| 6/10/2026 | Listed for sale | $795,000+89.2%$317/sqft |
Source: LVR #2790658 Report a problem | ||
| 7/13/2018 | Sold | $420,125$167/sqft |
Source: Public Record Report a problem | ||
Public tax history
| Year | Property taxes | Tax assessment |
|---|---|---|
| 2026 | $5,294 +3% | $218,519 +2.9% |
| 2025 | $5,139 +3% | $212,421 +12.7% |
| 2024 | $4,990 +3% | $188,500 +16.2% |
| 2023 | $4,845 +3% | $162,233 +6.6% |
| 2022 | $4,702 +7.7% | $152,251 +1.7% |
| 2021 | $4,366 +1.2% | $149,659 -1% |
| 2020 | $4,312 +4% | $151,190 +512.8% |
| 2019 | $4,145 +756.3% | $24,671 0% |
| 2018 | $484 | $24,672 +17.5% |
| 2017 | $484 | $21,000 -14.3% |
| 2016 | $484 +0.5% | $24,500 +62.8% |
| 2015 | $482 | $15,050 |
Find assessor info on the county website
Monthly payment
Est. payment
Payment breakdown
Explore the cost of this home by adjusting the details. Changes won't be saved.Climate risks
Neighborhood: Summerlin North
Nearby schools
GreatSchools rating
- 9/10Billy and Rosemary Vassiliadis Elementary SchoolGrades: PK-5Distance: 1.4 mi
- 9/10Sig Rogich Middle SchoolGrades: 6-8Distance: 2 mi
- 8/10Palo Verde High SchoolGrades: 9-12Distance: 2.1 mi
Schools provided by the listing agent
- Elementary: Vassiliadis, Billy & Rosemary,Vassiliadis, Billy &
- Middle: Rogich Sig
- High: Palo Verde
Source: LVR. This data may not be complete. We recommend contacting the local school district to confirm school assignments for this home.
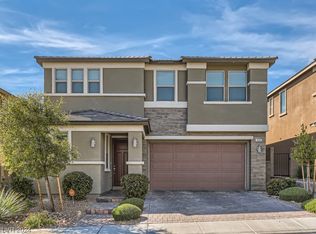
- $750,0003 bd3 ba2.3k sqft905 Cherry Glen Pl, Las Vegas, NV 89138Sold
- $899,3004 bd2 ba2.6k sqft913 Cherry Glen Pl, Las Vegas, NV 89138Off Market
- $708,3003 bd3 ba2.3k sqft891 Cherry Glen Pl, Las Vegas, NV 89138Off Market
- $724,4003 bd3 ba1.8k sqft900 Haven Oaks Pl, Las Vegas, NV 89138Off Market
- $721,0003 bd2 ba2.3k sqft896 Haven Oaks Pl, Las Vegas, NV 89138Off Market
- $2,5913 bd3 ba2.2k sqft910 Cherry Glen Pl, Las Vegas, NV 89138For Rent
- $757,6004 bd2 ba2.6k sqft887 Cherry Glen Pl, Las Vegas, NV 89138Off Market
- $701,5004 bd2 ba2.5k sqft906 Cherry Glen Pl, Las Vegas, NV 89138Off Market
A local agent can set up tours, give advice and negotiate with sellers.
Similar homes
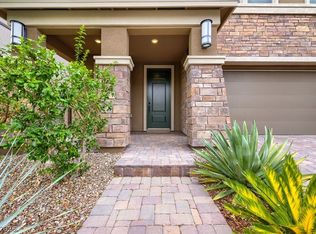
- $715,0003 bd3 ba2.2k sqft845 Riverlawn Pl, Las Vegas, NV 89138For Sale
 MLS ID #2807486, Jian Stein, Vertex Realty & Property Manag. LVR
 - $725,0004 bd3 ba2.5k sqft552 Playa Linda Pl, Las Vegas, NV 89138For Sale
 MLS ID #2804654, Darin Marques, Virtue Real Estate Group. LVR
 - $629,9994 bd3 ba2.1k sqft10424 Trailing Dalea Ave, Las Vegas, NV 89135For Sale
 MLS ID #2807638, Lori Davidge, Flat Fee Pros. LVR
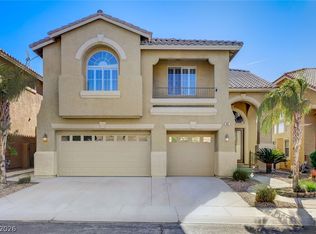
 - $769,9004 bd3 ba3.1k sqft408 Silver Prairie Ct, Las Vegas, NV 89144For Sale
 MLS ID #2797642, Mercedes K Twigger, Red Canyon Realty. LVR
 - $599,9903 bd3 ba2k sqft1898 Granemore St, Las Vegas, NV 89135For SaleMLS ID #2807006, Mario D. Joyner, Coldwell Banker Premier. LVR
- $615,0004 bd3 ba2.5k sqft5442 Nettle Way, Las Vegas, NV 89135For SaleMLS ID #2809245, Leslie S. Carver, BHHS Nevada Properties. LVR
- $760,0004 bd4 ba3.4k sqft5601 Mackenzie Park Ct, Las Vegas, NV 89130For SaleMLS ID #2793132, Lisa A. Wilson, Simply Vegas. LVR
- $699,0004 bd3 ba2.4k sqft5641 Mystical Knight Ct, Las Vegas, NV 89149For SaleMLS ID #2785117, Austin Sherwood, Luxury Estates International. LVR
- $569,9003 bd2 ba2.1k sqft7141 Flora Lam St, Las Vegas, NV 89166For SaleMLS ID #2809548, John A. Gobber, Renaissance Realty Inc. LVR
- $545,0004 bd2 ba1.8k sqft10257 Sequoia Falls Pl, Las Vegas, NV 89149For SaleMLS ID #2808115, Genesis Jameson, Keller Williams Realty Las Veg. LVR
- $449,0004 bd4 ba1.9k sqft11472 Ogden Mills Dr Unit 104, Las Vegas, NV 89135For SaleMLS ID #2804652, Jason J. Schielke, Keller Williams Realty Las Veg. LVR
- $554,9994 bd3 ba2.2k sqft4909 Mountain Pepper Dr, Las Vegas, NV 89148For SaleMLS ID #2802647, Matthew A. Kalb, Commercial & Res Invstmnt Rlty. LVR
- $518,0005 bd4 ba2.3k sqft5831 Sleepy Willow St, Las Vegas, NV 89148For SaleMLS ID #2801181, Wing Sin Yu, Nevada Real Estate Corp. LVR
- $548,7503 bd3 ba2.2k sqft10770 Searchers Ave, Las Vegas, NV 89129For SaleMLS ID #2804729, Peter Torsiello, Signature Real Estate Group. LVR
- $595,5004 bd3 ba2.5k sqft6322 Arcade Fire St, Las Vegas, NV 89113For SaleMLS ID #2796698, Rong Chen, Investpro Realty. LVR
- $539,5004 bd3 ba2.3k sqft10866 Buzzards Bay Ct, Las Vegas, NV 89179For SaleMLS ID #2808975, Mary Mirica, Prestige Realty & Property Mgt. LVR
- $750,0004 bd4 ba2.8k sqft2894 Shining Sun Way, Henderson, NV 89052For SaleMLS ID #2804009, Tanya Smith, LIFE Realty District. LVR
- $559,0005 bd3 ba2.6k sqft8228 Sorrel St, Las Vegas, NV 89139For SaleMLS ID #2799798, Marisa J. Posner-Barnett, Signature Real Estate Group. LVR
- $506,8004 bd3 ba2.1k sqft6029 Coja St, Las Vegas, NV 89113For SaleMLS ID #2808496, Stephen C. Matthews, eXp Realty. LVR
- $540,0004 bd3 ba2.7k sqft7733 Pyrenees Park Dr, Spring Valley, NV 89113For SaleMLS ID #2795752, Erik Newkirk, Keller Williams MarketPlace. LVR
