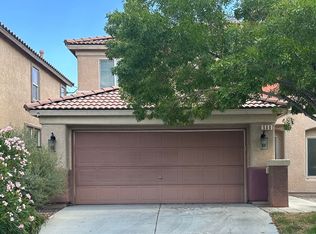
Renovated two-story showcases timeless contemporary design and dynamic Strip Views. Located in The Vistas Sonesta community of West Summerlin, the 2,530-square-foot property features four bedrooms including a main-level bedroom, three bathrooms, formal living and dining, a gourmet kitchen, gated courtyard entry and wood-grain luxury flooring throughout. The main open living area features a comfortable great room and striking white kitchen. The refined culinary space combines white cabinetry with smart design, stainless steel appliances, a pantry, and breakfast nook. An upper-level private primary features a stylish bath with dual sinks, a soaking tub, and a walk-in shower. The exterior has a covered patio, fire pit conversation area, and lush landscaping. The property offers a two-car garage and is close to top-rated schools, parks, trails, shopping, dining, and entertainment.
Active
$725,000
552 Playa Linda Pl, Las Vegas, NV 89138
4beds
2,530sqft
:
Get pre-qualified$4,694/mo
Single Family Residence
Built in 2003
4,356 Square Feet Lot
$697,100 Zestimate®
$287/sqft
$69/mo HOA
What's special
- 9 days |
- 204 |
- 4 |
Likely to sell faster than
Zillow last checked:
Listing updated:
Listed by:
Darin Marques B.0145227 702-803-3527,
Virtue Real Estate Group
Source: LVR,MLS#: 2804654 Originating MLS: Greater Las Vegas Association of Realtors Inc
Originating MLS: Greater Las Vegas Association of Realtors IncFacts & features
Interior
Bedrooms & bathrooms
- Bedrooms: 4
- Bathrooms: 3
- Full bathrooms: 2
- 3/4 bathrooms: 1
Primary bedroom
- Description: Upstairs,Walk-In Closet(s)
- Dimensions: 16x13
Bedroom 2
- Description: Walk-In Closet(s)
- Dimensions: 12x11
Bedroom 3
- Description: Closet
- Dimensions: 11x11
Bedroom 4
- Description: Downstairs,Walk-In Closet(s)
- Dimensions: 11x10
Kitchen
- Description: Breakfast Nook/Eating Area,Pantry
Heating
- Central, Gas
Cooling
- Central Air, Electric
Appliances
- Included: Dryer, Disposal, Gas Range, Microwave, Refrigerator, Washer
- Laundry: Gas Dryer Hookup, Laundry Room, Upper Level
Features
- Bedroom on Main Level, Ceiling Fan(s), Window Treatments
- Flooring: Carpet, Ceramic Tile
- Windows: Blinds, Double Pane Windows
- Has fireplace: No
Interior area
- Total structure area: 2,530
- Total interior livable area: 2,530 sqft
Video & virtual tour
Property
Parking
- Total spaces: 2
- Parking features: Attached, Garage, Garage Door Opener, Inside Entrance, Private
- Attached garage spaces: 2
Features
- Stories: 2
- Patio & porch: Covered, Patio, Porch
- Exterior features: Courtyard, Porch, Patio, Private Yard, Sprinkler/Irrigation
- Fencing: Block,Back Yard
Lot
- Size: 4,356 Square Feet
- Features: Back Yard, Drip Irrigation/Bubblers, Desert Landscaping, Front Yard, Landscaped, Rocks, < 1/4 Acre
Details
- Parcel number: 13735114054
- Zoning description: Single Family
- Horse amenities: None
Construction
Type & style
- Home type: SingleFamily
- Architectural style: Two Story
- Property subtype: Single Family Residence
Materials
- Roof: Pitched,Tile
Condition
- Resale
- Year built: 2003
Utilities & green energy
- Electric: Photovoltaics None
- Sewer: Public Sewer
- Water: Public
- Utilities for property: Underground Utilities
Green energy
- Energy efficient items: Windows
Community & HOA
Community
- Subdivision: Sonesta
HOA
- Has HOA: Yes
- Services included: Association Management
- HOA fee: $69 monthly
- HOA name: Summerlin West
- HOA phone: 702-791-4600
Location
- Region: Las Vegas
Financial & listing details
- Price per square foot: $287/sqft
- Tax assessed value: $457,126
- Annual tax amount: $3,692
- Date on market: 8/28/2026
- Listing agreement: Exclusive Right To Sell
- Listing terms: Cash,Conventional,FHA,VA Loan
- Road surface type: Paved
Estimated market value
$697,100
$662,000 - $732,000
$3,067/mo
Price history
| Date | Event | Price |
|---|---|---|
| 8/7/2026 | Listed for sale | $725,000+29.5%$287/sqft |
Source:  LVR #2804654 Report a problem LVR #2804654 Report a problem | ||
| 11/13/2023 | Sold | $560,000+1.8%$221/sqft |
Source: LVR #2530507 Report a problem | ||
| 10/16/2023 | Pending sale | $550,000$217/sqft |
Source: LVR #2530507 Report a problem | ||
| 10/10/2023 | Listed for sale | $550,000+146.6%$217/sqft |
Source: LVR #2530507 Report a problem | ||
| 5/9/2003 | Sold | $223,005$88/sqft |
Source: Public Record Report a problem | ||
Public tax history
| Year | Property taxes | Tax assessment |
|---|---|---|
| 2026 | $3,695 +8% | $159,994 +1.9% |
| 2025 | $3,421 +8% | $156,976 +11.8% |
| 2024 | $3,168 +3% | $140,457 +16.3% |
| 2023 | $3,076 +3.1% | $120,741 +7.8% |
| 2022 | $2,985 +3% | $112,036 +0.4% |
| 2021 | $2,897 +3.1% | $111,631 +6.1% |
| 2020 | $2,811 +3.1% | $105,248 +7.5% |
| 2019 | $2,727 +5.7% | $97,914 |
| 2018 | $2,580 | $97,914 +2.2% |
| 2017 | $2,580 | $95,774 +4% |
| 2016 | $2,580 +0.2% | $92,061 +7.8% |
| 2015 | $2,575 +3% | $85,386 +15.8% |
| 2014 | $2,500 | $73,747 |
| 2013 | -- | $73,747 -9.2% |
| 2012 | -- | $81,182 +5.6% |
| 2011 | -- | $76,892 -4.7% |
| 2010 | -- | $80,681 -16.3% |
| 2009 | -- | $96,394 |
| 2008 | -- | $96,394 -34% |
| 2007 | -- | $146,054 +5.7% |
| 2006 | -- | $138,206 +33.8% |
| 2005 | -- | $103,261 +28.3% |
| 2004 | -- | $80,455 |
Find assessor info on the county website
Monthly payment
Est. payment
Payment breakdown
Explore the cost of this home by adjusting the details. Changes won't be saved.Climate risks
Neighborhood: Summerlin North
Nearby schools
GreatSchools rating
- 8/10Linda Rankin Givens Elementary SchoolGrades: PK-5Distance: 0.4 mi
- 9/10Sig Rogich Middle SchoolGrades: 6-8Distance: 0.8 mi
- 8/10Palo Verde High SchoolGrades: 9-12Distance: 1 mi
Schools provided by the listing agent
- Elementary: Givens, Linda Rankin,Givens, Linda Rankin
- Middle: Rogich Sig
- High: Palo Verde
Source: LVR. This data may not be complete. We recommend contacting the local school district to confirm school assignments for this home.
- $512,2003 bd2 ba1.7k sqft548 Playa Linda Pl, Las Vegas, NV 89138Off Market

- $611,8004 bd2 ba2.3k sqft556 Playa Linda Pl, Las Vegas, NV 89138Off Market
- $782,7004 bd3 ba2.3k sqft560 Playa Linda Pl #0, Las Vegas, NV 89138Off Market

- $2,3504 bd3 ba2.3k sqft560 Playa Linda Pl, Las Vegas, NV 89138For Rent
- $2,9114 bd3 ba2.5k sqft11572 Casa Del Mar Ct, Las Vegas, NV 89138For Rent
- $582,3004 bd2 ba2.3k sqft544 Playa Linda Pl, Las Vegas, NV 89138Off Market
- $579,2003 bd3 ba2.5k sqft11609 Costa Linda Ave, Las Vegas, NV 89138Off Market
- $909,4003 bd2 ba2.5k sqft11609 Costa Linda Ave #0, Las Vegas, NV 89138Off Market
A local agent can set up tours, give advice and negotiate with sellers.
Similar homes
- $750,0004 bd3 ba2.5k sqft12012 Prada Verde Dr, Las Vegas, NV 89138For Sale
 MLS ID #2797995, Jessie Sorani, Coldwell Banker Premier. LVR
 - $759,9995 bd4 ba2.5k sqft909 Cherry Glen Pl, Las Vegas, NV 89138For Sale
 MLS ID #2804751, Nancy Li, Keller Williams MarketPlace. LVR
 - $699,0004 bd3 ba2.1k sqft1201 Dream Bridge Dr, Las Vegas, NV 89144For Sale
 MLS ID #2792689, Severina V Chernaev, Virtue Real Estate Group. LVR
 - $679,0002 bd2 ba1.8k sqft2409 Sierra Sage St, Las Vegas, NV 89134For Sale
 MLS ID #2806578, Jeremy S. Day, LPT Realty, LLC. LVR
 - $784,9004 bd3 ba3.1k sqft408 Silver Prairie Ct, Las Vegas, NV 89144For SaleMLS ID #2797642, Mercedes K Twigger, Red Canyon Realty. LVR
- $769,9005 bd3 ba3k sqft1700 Double Arrow Pl, Las Vegas, NV 89128For SaleMLS ID #2785057, Gabriela Ravelo, Galindo Group Real Estate. LVR
- $825,0005 bd3 ba2.9k sqft11035 Onslow Ct, Las Vegas, NV 89135For SaleMLS ID #2783782, Ashley E. Alvarez, Las Vegas Sotheby's Int'l. LVR
- $699,9995 bd3 ba2.3k sqft2908 N Jones Blvd, Las Vegas, NV 89108For SaleMLS ID #2800821, Jessica L. Beyer, Precision Realty. LVR
- $650,0003 bd2 ba1.8k sqft2401 Sierra Sage St, Las Vegas, NV 89134For SaleMLS ID #2772269, Tanya Smith, LIFE Realty District. LVR
- $629,9004 bd3 ba2.3k sqft1517 Kirby Dr, Las Vegas, NV 89117For SaleMLS ID #2786683, Marco Quezada, Huntington & Ellis, A Real Est. LVR
- $559,0004 bd3 ba1.7k sqft10921 Calistoga Springs Ct, Las Vegas, NV 89144For SaleMLS ID #2762245, Chad J. Roberts, Realty ONE Group, Inc. LVR
- $699,0004 bd3 ba2.7k sqft1620 S 15th St, Las Vegas, NV 89104For SaleMLS ID #2796733, Adria K. Lawrence, Huntington & Ellis, A Real Est. LVR
- $568,0002 bd2 ba1.6k sqft10044 Woodhouse Dr, Las Vegas, NV 89134For SaleMLS ID #2804528, Karen Bye, Award Realty. LVR
- $574,9954 bd3 ba2.4k sqft9762 Valmeyer Ave, Las Vegas, NV 89148For SaleMLS ID #2803565, Mahalalel A Hamilton, Infinity Brokerage. LVR
- $699,9985 bd3 ba3k sqft8728 Burning Hide Ave, Las Vegas, NV 89143For SaleMLS ID #2781252, Leah C. Hisatake, Galindo Group Real Estate. LVR
- $599,9004 bd3 ba2.5k sqft7349 Marbury St, Las Vegas, NV 89166For SaleMLS ID #2798782, Kathryn Harouni, Real Broker LLC. LVR
- $819,9004 bd3 ba3.7k sqft9404 Forest Edge Ave, Las Vegas, NV 89149For SaleMLS ID #2802677, Robert Andy Stahl, Raintree Real Estate. LVR
- $525,0005 bd3 ba2.6k sqft7931 Dell Ridge Ave, Las Vegas, NV 89179For SaleMLS ID #2806854, Kim M. Stubler, Realty ONE Group, Inc. LVR
- $777,0005 bd3 ba3.3k sqft7771 High Chaparral St, Las Vegas, NV 89113For SaleMLS ID #2795374, Tao Zheng, The Zhu Realty Group, LLC. LVR
- $559,5005 bd3 ba2.2k sqft9921 Canyon Peak Dr, Las Vegas, NV 89147For SaleMLS ID #2760472, Ana I. Morales, Realty of America LLC. LVR
