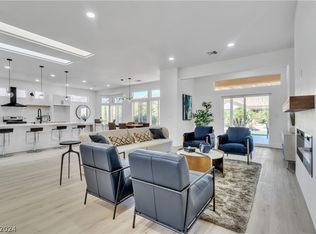
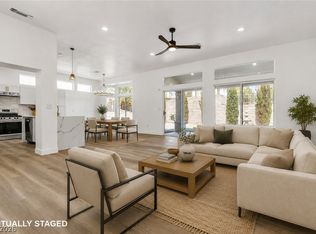
NEWLY REMODELED W/ MODERN UPGRADES INCLUDING LUXURY VINYL THROUGHOUT & PAINTED INTERIOR, THIS 'SUN CITY SUMMERLIN' SAN MARINO MODEL IS MOVE-IN READY, BOASTING A DESIREABLE CORNER LG LOT WITH AN OPEN AREA CONCEPT, FANCY LIGHTING W/ FANS & CHANDELIERS, APPROX 1653/SF, 2 BED, 2 BATH, DEN, KITCHEN W/ WHITE CABINETRY, QUARTZ COUNTERTOPS & STAINLESS STEEL APPLIANCES, NOOK AREA FOR SEATING, GREAT RM W/ DINING AREA, LAUNDRY IN GARAGE INCLUDES WASHER & DRYER, PAVER WALK & DRIVEWAY, MATURE LANDSCAPING, COVERED PATIO, EXTERIOR SECURITY WINDOW SOLAR SCREENS, CUSTOM SECURITY DOORS IN FRONT & REAR, 2 CAR GARAGE W/ GOLF CART STORAGE AREA, EPOXY FLOOR & CABINETS, PLUS MUCH MORE!
Active
$568,000
10044 Woodhouse Dr, Las Vegas, NV 89134
2beds
1,653sqft
Single Family Residence
Built in 1993
9,147 Square Feet Lot
$554,400 Zestimate®
$344/sqft
$208/mo HOA
What's special
Quartz countertopsCovered patioMature landscapingStainless steel appliancesOpen area conceptNook area for seatingLuxury vinyl throughout
- 17 days |
- 442 |
- 25 |
Zillow last checked:
Listing updated:
Listed by:
Karen Bye S.0056491 (702)429-9190,
Award Realty
Source: LVR,MLS#: 2804528 Originating MLS: Greater Las Vegas Association of Realtors Inc
Originating MLS: Greater Las Vegas Association of Realtors IncFacts & features
Interior
Bedrooms & bathrooms
- Bedrooms: 2
- Bathrooms: 2
- 3/4 bathrooms: 2
Primary bedroom
- Description: Bedroom With Bath Downstairs,Ceiling Fan,Ceiling Light,Custom Closet,Downstairs,Walk-In Closet(s)
- Dimensions: 14X13
Bedroom 2
- Description: Ceiling Fan,Ceiling Light,Downstairs,Walk-In Closet(s),With Bath
- Dimensions: 13X10
Primary bathroom
- Description: Double Sink,Shower Only
Den
- Description: Ceiling Light,Downstairs
- Dimensions: 12X11
Dining room
- Description: Breakfast Nook/Eating Area,Dining Area,Living Room/Dining Combo
- Dimensions: 11X10
Great room
- Description: Downstairs,Vaulted Ceiling
- Dimensions: 25X16
Kitchen
- Description: Breakfast Bar/Counter,Breakfast Nook/Eating Area,Luxury Vinyl Plank,Pantry,Quartz Countertops,Stainless Steel Appliances
Heating
- Central, Gas
Cooling
- Central Air, Electric
Appliances
- Included: Dryer, Dishwasher, Disposal, Gas Range, Microwave, Refrigerator, Water Softener Owned, Washer
- Laundry: Electric Dryer Hookup, In Garage
Features
- Bedroom on Main Level, Ceiling Fan(s), Primary Downstairs, Window Treatments
- Flooring: Luxury Vinyl Plank
- Windows: Double Pane Windows, Low-Emissivity Windows, Plantation Shutters
- Has fireplace: No
Interior area
- Total structure area: 1,653
- Total interior livable area: 1,653 sqft
Video & virtual tour
Property
Parking
- Total spaces: 2
- Parking features: Attached, Epoxy Flooring, Finished Garage, Garage, Golf Cart Garage, Inside Entrance, Private, Shelves
- Attached garage spaces: 2
Features
- Stories: 1
- Patio & porch: Covered, Deck, Patio
- Exterior features: Courtyard, Deck, Patio, Sprinkler/Irrigation
- Pool features: Association, Community
- Fencing: None
- Has view: Yes
- View description: Mountain(s)
Lot
- Size: 9,147 Square Feet
- Features: Corner Lot, Drip Irrigation/Bubblers, Desert Landscaping, Landscaped, < 1/4 Acre
Details
- Parcel number: 13713614045
- Zoning description: Single Family
- Horse amenities: None
Construction
Type & style
- Home type: SingleFamily
- Architectural style: One Story
- Property subtype: Single Family Residence
Materials
- Frame, Stucco
- Roof: Tile
Condition
- Resale
- Year built: 1993
Details
- Builder model: SAN MARINO
- Builder name: DEL WEBB
Utilities & green energy
- Electric: Photovoltaics None
- Sewer: Public Sewer
- Water: Public
- Utilities for property: Underground Utilities
Green energy
- Energy efficient items: Solar Screens, Windows
Community & HOA
Community
- Features: Pool
- Security: Security System Owned
- Senior community: Yes
- Subdivision: Sun City Las Vegas
HOA
- Has HOA: Yes
- Amenities included: Clubhouse, Dog Park, Fitness Center, Golf Course, Indoor Pool, Pickleball, Pool, Recreation Room, Spa/Hot Tub, Tennis Court(s)
- Services included: Association Management, Clubhouse, Common Areas, Recreation Facilities, Reserve Fund, Taxes
- HOA fee: $208 monthly
- HOA name: SUN CITY SUMMERLIN
- HOA phone: 702-966-1401
Location
- Region: Las Vegas
Financial & listing details
- Price per square foot: $344/sqft
- Tax assessed value: $296,120
- Annual tax amount: $3,169
- Date on market: 7/30/2026
- Listing agreement: Exclusive Right To Sell
- Listing terms: Cash,Conventional,FHA,VA Loan
Estimated market value
$554,400
$527,000 - $582,000
$2,369/mo
Price history
| Date | Event | Price |
|---|---|---|
| 7/30/2026 | Listed for sale | $568,000+3.6%$344/sqft |
Source:  LVR #2804528 Report a problem LVR #2804528 Report a problem | ||
| 6/3/2026 | Listing removed | $548,000$332/sqft |
Source: LVR #2770604 Report a problem | ||
| 4/6/2026 | Price change | $548,000-6%$332/sqft |
Source: LVR #2770604 Report a problem | ||
| 1/26/2026 | Price change | $583,000-2.5%$353/sqft |
Source: LVR #2745053 Report a problem | ||
| 1/5/2026 | Price change | $598,000-5.8%$362/sqft |
Source: LVR #2745053 Report a problem | ||
| 10/25/2025 | Listed for sale | $635,000+84.1%$384/sqft |
Source: LVR #2730258 Report a problem | ||
| 2/8/2021 | Sold | $345,000-1.4%$209/sqft |
Source: LVR #2259123 Report a problem | ||
| 1/8/2021 | Contingent | $349,900$212/sqft |
Source:  LVR #2259123 Report a problem LVR #2259123 Report a problem | ||
| 1/8/2021 | Pending sale | $349,900$212/sqft |
Source: Home Realty Center #2259123 Report a problem | ||
| 1/6/2021 | Listed for sale | $349,900$212/sqft |
Source: Home Realty Center #2259123 Report a problem | ||
Public tax history
| Year | Property taxes | Tax assessment |
|---|---|---|
| 2026 | $3,041 -4% | $103,642 +0.7% |
| 2025 | $3,169 +21.5% | $102,946 +11% |
| 2024 | $2,608 +8% | $92,721 +5.5% |
| 2023 | $2,415 +8% | $87,908 +10.9% |
| 2022 | $2,236 +7.7% | $79,302 +0.4% |
| 2021 | $2,076 +3% | $79,021 +7.1% |
| 2020 | $2,015 +3% | $73,771 +7.7% |
| 2019 | $1,956 +10.8% | $68,481 |
| 2018 | $1,766 | $68,481 +3.1% |
| 2017 | $1,766 | $66,408 +3% |
| 2016 | $1,766 +0.2% | $64,456 +5.4% |
| 2015 | $1,763 +3% | $61,154 +6.4% |
| 2014 | $1,711 | $57,495 |
| 2013 | -- | $57,495 +13.5% |
| 2012 | -- | $50,666 -9.4% |
| 2011 | -- | $55,893 -7.1% |
| 2010 | -- | $60,168 -9.7% |
| 2009 | -- | $66,605 |
| 2008 | -- | $66,605 -28.9% |
| 2007 | -- | $93,703 -2.1% |
| 2006 | -- | $95,754 +16.6% |
| 2005 | -- | $82,145 +32.9% |
| 2004 | -- | $61,831 +4.5% |
| 2003 | -- | $59,147 +6.2% |
| 2002 | -- | $55,680 +3.5% |
| 2001 | -- | $53,800 |
Find assessor info on the county website
Monthly payment
Est. payment
Payment breakdown
Explore the cost of this home by adjusting the details. Changes won't be saved.Climate risks
Neighborhood: Sun City Summerlin
Nearby schools
GreatSchools rating
- 7/10William Lummis Elementary SchoolGrades: PK-5Distance: 1.6 mi
- 6/10Ernest Becker Middle SchoolGrades: 6-8Distance: 1.4 mi
- 8/10Palo Verde High SchoolGrades: 9-12Distance: 2.9 mi
Schools provided by the listing agent
- Elementary: Lummis, William,Lummis, William
- Middle: Becker
- High: Palo Verde
Source: LVR. This data may not be complete. We recommend contacting the local school district to confirm school assignments for this home.
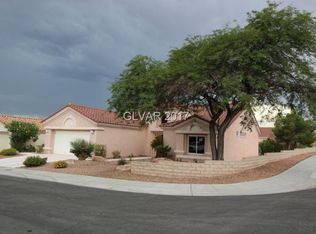
- $620,0002 bd2 ba1.7k sqft10040 Woodhouse Dr, Las Vegas, NV 89134Sold
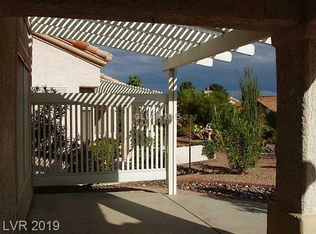
- $523,0002 bd2 ba1.8k sqft10045 Heyfield Dr, Las Vegas, NV 89134Off Market
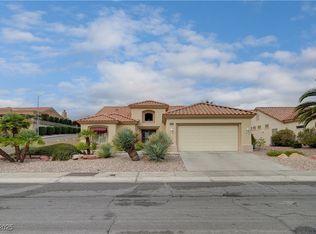
- $417,3002 bd2 ba1.3k sqft10041 Heyfield Dr, Las Vegas, NV 89134Off Market
- $495,0002 bd2 ba1.9k sqft2801 Byron Dr, Las Vegas, NV 89134Sold
- $436,9002 bd2 ba1.3k sqft10032 Woodhouse Dr, Las Vegas, NV 89134Off Market
- $437,0002 bd2 ba1.5k sqft2805 Byron Dr, Las Vegas, NV 89134Off Market
- $402,5002 bd2 ba1.3k sqft10045 Woodhouse Dr, Las Vegas, NV 89134Off Market
- $464,1002 bd2 ba1.5k sqft10041 Woodhouse Dr, Las Vegas, NV 89134Off Market
A local agent can set up tours, give advice and negotiate with sellers.
Similar homes
- $499,9002 bd2 ba1.5k sqft10636 Argents Hill Dr, Las Vegas, NV 89134For Sale
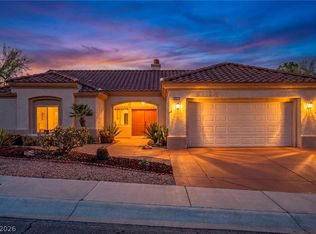
 MLS ID #2804772, Ron Nir, Desert Horizon Realty. LVR
 - $469,9952 bd2 ba1.7k sqft10144 Hunter Springs Dr, Las Vegas, NV 89134For Sale
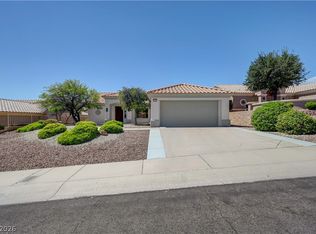
 MLS ID #2773294, Darin Marques, Virtue Real Estate Group. LVR
 - $549,8002 bd2 ba1.5k sqft11029 Rackhurst Ave, Las Vegas, NV 89134For Sale
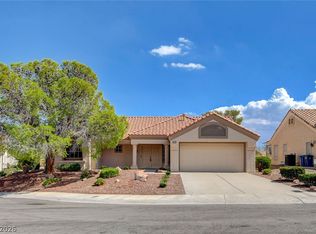
 MLS ID #2783044, Constance Branch, Signature Real Estate Group. LVR
 - $489,0002 bd2 ba1.3k sqft3104 Hayden Ct, Las Vegas, NV 89134For Sale
 MLS ID #2799685, Tomer Steinberg, Orange Realty Group LLC. LVR
 - $679,0002 bd2 ba1.8k sqft2409 Sierra Sage St, Las Vegas, NV 89134For SaleMLS ID #2806578, Jeremy S. Day, LPT Realty, LLC. LVR
- $645,0002 bd2 ba1.6k sqft3013 Hidden Treasure Dr, Las Vegas, NV 89134For SaleMLS ID #2805020, Ann Koch, BHHS Nevada Properties. LVR
- $475,0002 bd2 ba1.3k sqft9332 Fresh Spring Dr, Las Vegas, NV 89134For SaleMLS ID #2799351, Joey Gaede, Keller Williams MarketPlace. LVR
- $489,0002 bd2 ba1.3k sqft10508 Mission Lakes Ave, Las Vegas, NV 89134For SaleMLS ID #2761118, Kimberly Olenak, Serhant. LVR
- $545,0003 bd3 ba2.2k sqft9240 Pitching Wedge Dr, Las Vegas, NV 89134For SaleMLS ID #2807956, Stephanie M Caswell, Local Realty. LVR
- $644,9002 bd3 ba1.7k sqft10809 Clarion Ln, Las Vegas, NV 89134For SaleMLS ID #2777783, Michael E. DelGais, Home Realty Center. LVR
- $480,0004 bd3 ba1.9k sqft7919 Gorgas Ct, Las Vegas, NV 89129For SaleMLS ID #2802306, Ricky W. Clark, Signature Real Estate Group. LVR
- $649,0004 bd3 ba2.4k sqft3720 Russell Peterson Ct, Las Vegas, NV 89129For SaleMLS ID #2801943, Kenneth C. LeBeau, Realty ONE Group, Inc. LVR
- $699,9995 bd3 ba2.3k sqft2908 N Jones Blvd, Las Vegas, NV 89108For SaleMLS ID #2808705, Jessica L. Beyer, Precision Realty. LVR
- $675,0003 bd2 ba1.9k sqft800 Royal Elm Ln, Las Vegas, NV 89144For SaleMLS ID #2804014, Billie J. Williams, iProperties International. LVR
- $565,0004 bd2 ba1.9k sqft8284 Aurora Peak Ave, Las Vegas, NV 89131For SaleMLS ID #2800003, Rebecca L. Stoker, Platinum Real Estate Prof. LVR
- $439,0002 bd2 ba1.6k sqft2116 Spring Water Dr, Las Vegas, NV 89134For SaleMLS ID #2776248, Jessica Ream, Brady Luxury Homes. LVR
- $464,9993 bd3 ba1.6k sqft8308 Raphael Ct, Las Vegas, NV 89129For SaleMLS ID #2803540, Amaliya Lillethun, Keller Williams MarketPlace. LVR
- $549,0004 bd3 ba1.7k sqft10921 Calistoga Springs Ct, Las Vegas, NV 89144For SaleMLS ID #2762245, Chad J. Roberts, Realty ONE Group, Inc. LVR
- $529,0003 bd2 ba1.6k sqft2117 Plaza De La Candela, Las Vegas, NV 89102For SaleMLS ID #2808088, Sam Cohen, Huntington & Ellis, A Real Est. LVR
- $849,0003 bd2 ba2.1k sqft9028 Grayling Dr, Las Vegas, NV 89134For SaleMLS ID #2774863, April L. Malavet, BHHS Nevada Properties. LVR
