Beautifully remodeled San Marino 1653sqft. 2 bed,2 bath, completely updated interior and exterior.
New ANDERSON modern front door, all Newer WINDOW AND SLIDERS, Luxury Laminate wide plank flooring thru-out, vaulted ceilings, updated baths with raised countertops
Stunning updated and expanding kitchen w/abundant quartz counter tops. Extensive storage solutions with easy-access deep drawers, pantry and pull-out storage. Large display cabinet with integrated lighting and 6 deep drawers, corner Lazy Susan pull-out, panel front dishwasher and pull-out spice rack. Chef’s dream kitchen space.
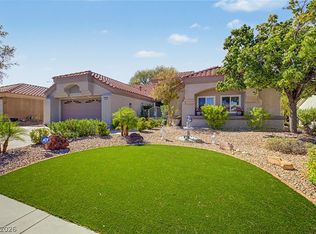
Convenient breakfast bar, light and bright nook next to den/office. Extended patio 12x17 Aluma-wood overhang provides shade for living room and den. So many additional features include a newer YORK HVAC Condenser, NEW Hot Water Heater and fittings, custom security side gate door, a no-salt water softener system by Armored, newer garage door motor and garage door. Professionally designed desert landscaping with pavers and flagstone, a stained concrete driveway, and a stacked stone facade create impressive curb appeal. Private fenced backyard w/pavers, serene water feature adds to the tranquil ambiance.
This San Marino residence, a true gem offering an exceptional living experience within a vibrant 55+ community. Resort-style living with access to three Billy Casper designed golf courses, various restaurants, three outdoor pools, two indoor pools, and the Starbright Theater social calendar, ensuring a rich and active lifestyle. Enjoy!
Active
Price cut: $10K (9/30)
$620,000
3013 Hidden Treasure Dr, Las Vegas, NV 89134
2beds
1,653sqft
Single Family Residence
Built in 1989
7,405 Square Feet Lot
$604,300 Zestimate®
$375/sqft
$230/mo HOA
What's special
Corner lazy susan pull-outVaulted ceilingsAbundant quartz counter topsConvenient breakfast bar
- 79 days
- 232
- 11
Likely to sell faster than
Zillow last checked:
Listing updated:
Listed by:
Ann Koch S.0183324 (702)574-0619,
BHHS Nevada Properties
Source: LVR,MLS#: 2805020 Originating MLS: Greater Las Vegas Association of Realtors Inc
Originating MLS: Greater Las Vegas Association of Realtors IncFacts & features
Interior
Bedrooms & bathrooms
- Bedrooms: 2
- Bathrooms: 2
- Full bathrooms: 1
- 3/4 bathrooms: 1
Primary bedroom
- Description: Ceiling Fan,Ceiling Light,Closet,Downstairs,Walk-In Closet(s)
- Dimensions: 14x13
Bedroom 2
- Description: Ceiling Fan,Ceiling Light,Closet
- Dimensions: 13x11
Den
- Description: Built-Ins,Ceiling Fan,Ceiling Light,Downstairs
- Dimensions: 13x10
Kitchen
- Description: Breakfast Bar/Counter,Breakfast Nook/Eating Area,Lighting Recessed,Luxury Vinyl Plank,Marble/Stone Flooring,Pantry
- Dimensions: 11x18
Living room
- Description: Formal,Vaulted Ceiling
- Dimensions: 16x14
Heating
- Central, Gas
Cooling
- Central Air, Electric
Appliances
- Included: Built-In Gas Oven, Dryer, Gas Cooktop, Disposal, Microwave, Refrigerator, Water Softener Owned, Washer
- Laundry: Gas Dryer Hookup, In Garage, Main Level
Features
- Ceiling Fan(s), Primary Downstairs, Window Treatments, Programmable Thermostat
- Flooring: Laminate
- Windows: Blinds, Double Pane Windows, Insulated Windows
- Has fireplace: No
Interior area
- Total structure area: 1,653
- Total interior livable area: 1,653 sqft
Video & virtual tour
Property
Parking
- Total spaces: 2
- Parking features: Attached, Finished Garage, Garage, Inside Entrance, Private, Shelves
- Attached garage spaces: 2
Features
- Stories: 1
- Patio & porch: Covered, Patio
- Exterior features: Patio, Private Yard, Irrigation Sprinklers
- Pool features: Association, Community
- Fencing: Block,Back Yard
Lot
- Size: 7,405 Square Feet
- Features: Drip Irrigation/Bubblers, Desert Landscaping, Landscaped, Trees, < 1/4 Acre
Details
- Parcel number: 13817514060
- Zoning description: Single Family
- Other equipment: Water Softener Loop
- Horse amenities: None
Construction
Type & style
- Home type: SingleFamily
- Architectural style: One Story
- Property subtype: Single Family Residence
Materials
- Roof: Tile
Condition
- Resale
- Year built: 1989
Utilities & green energy
- Electric: Photovoltaics None
- Sewer: Public Sewer
- Water: Public
- Utilities for property: Underground Utilities
Green energy
- Energy efficient items: Windows
Community & HOA
Community
- Features: Pool
- Senior community: Yes
- Subdivision: Sun City Summerlin
HOA
- Has HOA: Yes
- Amenities included: Clubhouse, Fitness Center, Golf Course, Indoor Pool, Media Room, Pickleball, Pool, Spa/Hot Tub, Security, Tennis Court(s)
- Services included: Maintenance Grounds, Recreation Facilities, Reserve Fund, Security
- HOA fee: $230 monthly
- HOA name: Sun City Summerlin
- HOA phone: 702-966-1401
Location
- Region: Las Vegas
Financial & listing details
- Price per square foot: $375/sqft
- Tax assessed value: $271,697
- Annual tax amount: $2,387
- Date on market: 8/2/2026
- Listing agreement: Exclusive Right To Sell
- Listing terms: Cash,Conventional
- Ownership: Single Family Residential
Estimated market value
$604,300
$574,000 - $635,000
$2,523/mo
Price history
| Date | Event | Price |
|---|---|---|
| 9/30/2026 | Price change | $620,000-1.6%$375/sqft |
Source:  LVR #2805020 Report a problem LVR #2805020 Report a problem | ||
| 9/2/2026 | Price change | $630,000-2.3%$381/sqft |
Source: LVR #2805020 Report a problem | ||
| 8/2/2026 | Listed for sale | $645,000+74.8%$390/sqft |
Source: LVR #2805020 Report a problem | ||
| 3/30/2018 | Sold | $369,000$223/sqft |
Source: LVR #1964451 Report a problem | ||
| 2/22/2018 | Price change | $369,000-1.1%$223/sqft |
Source: Realty ONE Group, Inc #1964451 Report a problem | ||
| 2/13/2018 | Price change | $373,000-1.6%$226/sqft |
Source: Realty ONE Group, Inc #1964451 Report a problem | ||
| 2/5/2018 | Listed for sale | $379,000+45.8%$229/sqft |
Source: Realty ONE Group, Inc #1964451 Report a problem | ||
| 10/31/2017 | Sold | $260,000$157/sqft |
Source: Public Record Report a problem | ||
| 6/7/2013 | Listing removed | $1,200$1/sqft |
Source: A2Z Realty and Management Company Report a problem | ||
| 6/4/2013 | Listed for rent | $1,200$1/sqft |
Source: A2Z Realty and Management Company Report a problem | ||
Public tax history
| Year | Property taxes | Tax assessment |
|---|---|---|
| 2026 | $2,390 +3% | $95,094 -0.1% |
| 2025 | $2,321 +3% | $95,208 +11.6% |
| 2024 | $2,253 +5.3% | $85,296 +8.9% |
| 2023 | $2,140 +3% | $78,327 +5% |
| 2022 | $2,078 -0.5% | $74,624 +0.2% |
| 2021 | $2,089 +6.7% | $74,501 +7.3% |
| 2020 | $1,958 +4.8% | $69,437 +7.8% |
| 2019 | $1,868 -6.6% | $64,391 |
| 2018 | $1,999 | $64,391 +3.3% |
| 2017 | $1,999 | $62,357 +2.9% |
| 2016 | $1,999 +14.7% | $60,591 +5.5% |
| 2015 | $1,743 +3% | $57,427 +6.3% |
| 2014 | $1,692 | $54,011 |
| 2013 | -- | $54,011 +13.1% |
| 2012 | -- | $47,769 -9.3% |
| 2011 | -- | $52,688 -7.3% |
| 2010 | -- | $56,813 -10.4% |
| 2009 | -- | $63,424 |
| 2008 | -- | $63,424 -30.1% |
| 2007 | -- | $90,797 -2.3% |
| 2006 | -- | $92,914 +16.8% |
| 2005 | -- | $79,573 +34.4% |
| 2004 | -- | $59,210 +4.3% |
| 2003 | -- | $56,760 +6.4% |
| 2002 | -- | $53,350 +3.4% |
| 2001 | -- | $51,620 |
Find assessor info on the county website
Monthly payment
Est. payment
Payment breakdown
Explore the cost of this home by adjusting the details. Changes won't be saved.Climate risks
Neighborhood: Sun City Summerlin
Nearby schools
Schools provided by the listing agent
- Elementary: Lummis, William,Lummis, William
- Middle: Becker
- High: Palo Verde
Source: LVR. This data may not be complete. We recommend contacting the local school district to confirm school assignments for this home.
- $--2 bd2 ba1.6k sqft3013 Hidden Treasure Dr #0, Las Vegas, NV 89134Off Market
- $376,8002 bd1 ba1.3k sqft3017 Hidden Treasure Dr, Las Vegas, NV 89134Off Market

- $454,0002 bd2 ba1.6k sqft3009 Hidden Treasure Dr, Las Vegas, NV 89134Off Market
- $384,6002 bd2 ba1.1k sqft3016 Cavalcade St, Las Vegas, NV 89134Off Market

Similar homes
- $629,0002 bd2 ba1.6k sqft9912 Rosamond Dr, Las Vegas, NV 89134For Sale
 MLS ID #2819439, Cory S. Yeager, Sphere Real Estate. LVR
 - $634,0002 bd3 ba1.8k sqft10001 Crescent Creek Dr, Las Vegas, NV 89134For Sale
 MLS ID #2808963, Brandy J. White Elk, Innovative Real Estate Strateg. LVR
 - $679,0003 bd2 ba2.3k sqft2423 Denham Dr, Las Vegas, NV 89134For Sale
 MLS ID #2816363, Sissi Johnston, LIFE Realty District. LVR
 - $649,9993 bd2 ba2k sqft8212 Arch Bay Ln, Las Vegas, NV 89128For Sale
 MLS ID #2823099, Crystal M. Laughlin, Executive Realty Services. LVR
