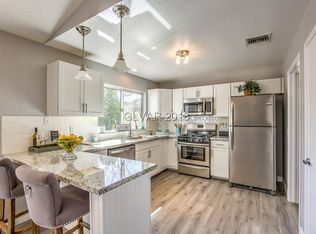
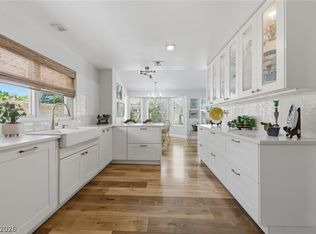
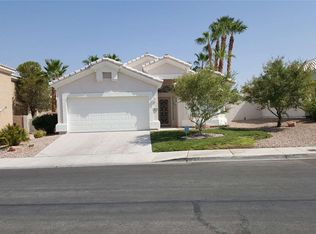
Sought-after Sun City Summerlin home on an extra-large lot, offered at a great value! Lovingly cared for by its original owner, this home welcomes you with an open floor plan, vaulted ceilings, and ceiling fans throughout. Thoughtful details include built-in bookcases, a breakfast bar, and a built-in oven. The generous primary suite offers dual sinks for added convenience. Updates include new vinyl flooring in select areas, and the indoor laundry room adds everyday ease. The garage accommodates your golf cart and offers extra storage. Unwind on the covered patio overlooking a spacious, easy-care yard. All appliances convey. A wonderful opportunity to add your personal touches and make it your own!
Active
$475,000
8717 Marble Dr, Las Vegas, NV 89134
3beds
2,115sqft
Single Family Residence
Built in 1989
0.28 Acres Lot
$465,000 Zestimate®
$225/sqft
$231/mo HOA
What's special
Extra-large lotIndoor laundry roomDual sinksBuilt-in bookcasesCovered patioBuilt-in ovenSpacious easy-care yard
- 5 days
- 933
- 79
Likely to sell faster than
Zillow last checked:
Listing updated:
Listed by:
Lorelei O'Connor S.0175870 (702)769-0503,
The Agency Las Vegas
Source: LVR,MLS#: 2819691 Originating MLS: Greater Las Vegas Association of Realtors Inc
Facts & features
Interior
Bedrooms & bathrooms
- Bedrooms: 3
- Bathrooms: 2
- 3/4 bathrooms: 2
Primary bedroom
- Description: Walk-In Closet(s)
- Dimensions: 15x15
Bedroom 2
- Description: Closet
- Dimensions: 12x11
Bedroom 3
- Description: Closet
- Dimensions: 10x12
Primary bathroom
- Description: Double Sink,Shower Only
Dining room
- Description: Living Room/Dining Combo
- Dimensions: 14x19
Family room
- Description: Separate Family Room
- Dimensions: 13x13
Kitchen
- Description: Breakfast Nook/Eating Area,Island
Living room
- Description: Front,Vaulted Ceiling
- Dimensions: 14x14
Heating
- Central, Gas
Cooling
- Central Air, Electric
Appliances
- Included: Dryer, Dishwasher, Electric Cooktop, Disposal, Microwave, Refrigerator, Washer
- Laundry: Gas Dryer Hookup, Laundry Room
Features
- Primary Downstairs, Window Treatments
- Flooring: Carpet, Luxury Vinyl Plank
- Windows: Double Pane Windows, Plantation Shutters
- Number of fireplaces: 1
- Fireplace features: Gas, Great Room
Interior area
- Total structure area: 2,115
- Total interior livable area: 2,115 sqft
Video & virtual tour
Property
Parking
- Total spaces: 2
- Parking features: Attached, Garage, Inside Entrance, Private
- Attached garage spaces: 2
Features
- Stories: 1
- Patio & porch: Covered, Patio
- Exterior features: Courtyard, Patio
- Pool features: Community
- Fencing: Block,Partial
Lot
- Size: 0.28 Acres
- Features: 1/4 to 1 Acre Lot, Desert Landscaping, Landscaped, Trees
Details
- Parcel number: 13817514051
- Zoning description: Single Family
- Horse amenities: None
Construction
Type & style
- Home type: SingleFamily
- Architectural style: One Story
- Property subtype: Single Family Residence
Materials
- Roof: Pitched,Tile
Condition
- Resale
- Year built: 1989
Utilities & green energy
- Electric: Photovoltaics None
- Sewer: Public Sewer
- Water: Public
- Utilities for property: Cable Available, Underground Utilities
Green energy
- Energy efficient items: Windows
Community & HOA
Community
- Features: Pool
- Senior community: Yes
- Subdivision: Sun City Summerlin
HOA
- Has HOA: Yes
- Amenities included: Clubhouse, Fitness Center, Golf Course, Indoor Pool, Jogging Path, Media Room, Pickleball, Pool, Recreation Room, Spa/Hot Tub, Tennis Court(s)
- Services included: Association Management, Recreation Facilities, Reserve Fund
- HOA fee: $231 monthly
- HOA name: Sun City Summerlin
- HOA phone: 702-966-1401
Location
- Region: Las Vegas
Financial & listing details
- Price per square foot: $225/sqft
- Tax assessed value: $323,220
- Annual tax amount: $2,800
- Date on market: 10/13/2026
- Listing agreement: Exclusive Right To Sell
- Listing terms: Cash,Conventional,FHA,VA Loan
Estimated market value
$465,000
$442,000 - $488,000
$2,513/mo
Price history
| Date | Event | Price |
|---|---|---|
| 10/13/2026 | Listed for sale | $475,000$225/sqft |
Source:  LVR #2819691 Report a problem | ||
Public tax history
| Year | Property taxes | Tax assessment |
|---|---|---|
| 2026 | $2,803 +3% | $113,127 +0.1% |
| 2025 | $2,721 +3% | $113,059 +9.7% |
| 2024 | $2,643 +3% | $103,027 +8.7% |
| 2023 | $2,566 +3% | $94,777 +5% |
| 2022 | $2,491 +3% | $90,290 +0.1% |
| 2021 | $2,418 +1.3% | $90,186 +7.1% |
| 2020 | $2,388 +4.8% | $84,240 +8% |
| 2019 | $2,279 +6.9% | $77,973 |
| 2018 | $2,132 | $77,973 +3% |
| 2017 | $2,132 | $75,699 +2.9% |
| 2016 | $2,132 +0.2% | $73,588 +5.5% |
| 2015 | $2,127 +3% | $69,772 +6% |
| 2014 | $2,065 | $65,823 |
| 2013 | -- | $65,823 +12.6% |
| 2012 | -- | $58,469 -9.4% |
| 2011 | -- | $64,533 -7.1% |
| 2010 | -- | $69,467 -10.3% |
| 2009 | -- | $77,404 |
| 2008 | -- | $77,404 -29.5% |
| 2007 | -- | $109,844 -2.5% |
| 2006 | -- | $112,670 +16.6% |
| 2005 | -- | $96,597 +34% |
| 2004 | -- | $72,065 +4% |
| 2003 | -- | $69,262 +8.8% |
| 2002 | -- | $63,670 +3.4% |
| 2001 | -- | $61,560 |
Find assessor info on the county website
Monthly payment
Est. payment
Payment breakdown
Explore the cost of this home by adjusting the details. Changes won't be saved.Climate risks
Neighborhood: Sun City Summerlin
Nearby schools
Schools provided by the listing agent
- Elementary: Lummis, William,Lummis, William
- Middle: Becker
- High: Palo Verde
Source: LVR. This data may not be complete. We recommend contacting the local school district to confirm school assignments for this home.

Similar homes
- $499,9002 bd2 ba1.8k sqft2805 Bent Tree Ct, Las Vegas, NV 89134For Sale
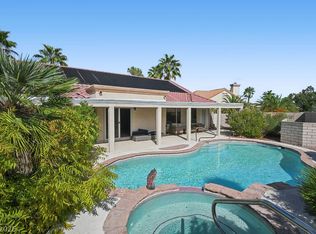 MLS ID #2821955, Michael E. DelGais, Home Realty Center. LVR
- $519,9993 bd2 ba2.1k sqft2808 Tumble Creek Ct, Las Vegas, NV 89134For Sale
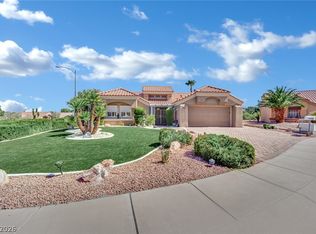 MLS ID #2821388, Matthew Suiter, BHHS Nevada Properties. LVR
- $488,8884 bd3 ba2.2k sqft8838 Dove Cove Dr, Las Vegas, NV 89129For Sale
 MLS ID #2825580, Paul Gilroy, Galindo Group Real Estate. LVR
- $480,0003 bd2 ba1.5k sqft3024 Gulf Breeze Dr, Las Vegas, NV 89128For Sale
 MLS ID #2826512, Jared A. English, Congress Realty. LVR
